Tucked beneath a canopy of majestic moss-draped oak trees, this extraordinary waterfront retreat offers the kind of peace that's becoming harder to find. Wake each morning to breathtaking lake views, sip coffee on the expansive wraparound porch, and end the day with unforgettable sunsets reflected across the water. Inside, thoughtfully updated finishes blend with timeless charm, featuring spacious living areas, a beautifully renovated kitchen and baths, a private office, and a secluded primary suite designed for relaxation. Upstairs, two additional bedrooms provide space for family and guests. Set on nearly 7 acres, this property offers room to roam, entertain, garden, or simply enjoy the beauty of nature all around you. More than a home, it's a place where life slows down, memories are made, and every day feels like a getaway.
For sale
$700,000
21802 Lake View Rd, Damon, TX 77430
3beds
2,405sqft
Single Family Residence
Built in 1995
5.47 Acres Lot
$677,200 Zestimate®
$291/sqft
$17/mo HOA
What's special
Thoughtfully updated finishesMajestic moss-draped oak treesExpansive wraparound porchPrivate officeExtraordinary waterfront retreatBreathtaking lake viewsTwo additional bedrooms
- 42 days
- 227
- 27
Zillow last checked:
Listing updated:
Listed by:
Angie Middlebrooks TREC #0719377 832-228-7737,
RE/MAX Fine Properties
Source: HAR,MLS#: 28417308
Facts & features
Interior
Bedrooms & bathrooms
- Bedrooms: 3
- Bathrooms: 3
- Full bathrooms: 2
- 1/2 bathrooms: 1
Primary bedroom
- Level: First
- Area: 330
- Dimensions: 22x15
Bedroom
- Level: Second
- Area: 143
- Dimensions: 13x11
Bedroom
- Level: Second
- Area: 121
- Dimensions: 11x11
Other
- Level: First
- Area: 110
- Dimensions: 10x11
Dining room
- Level: First
- Area: 154
- Dimensions: 11x14
Family room
- Level: First
- Area: 418
- Dimensions: 22x19
Kitchen
- Level: First
- Area: 180
- Dimensions: 12x15
Heating
- Natural Gas
Cooling
- Electric
Features
- Primary Bed - 1st Floor
- Number of fireplaces: 2
Interior area
- Total structure area: 2,405
- Total interior livable area: 2,405 sqft
Video & virtual tour
Property
Parking
- Total spaces: 3
- Parking features: Detached
- Garage spaces: 3
Features
- Stories: 2
Lot
- Size: 5.47 Acres
- Features: Wooded, 5 Up to 10 Acres
Details
- Parcel number: 0080000000640906
Construction
Type & style
- Home type: SingleFamily
- Architectural style: Other
- Property subtype: Single Family Residence
Materials
- Brick, Cement Siding
- Foundation: Slab
- Roof: Composition
Condition
- New construction: No
- Year built: 1995
Utilities & green energy
- Sewer: Septic Tank
Community & HOA
Community
- Subdivision: E Robertson
HOA
- Has HOA: Yes
- HOA fee: $205 annually
Location
- Region: Damon
Financial & listing details
- Price per square foot: $291/sqft
- Tax assessed value: $546,990
- Annual tax amount: $9,790
- Date on market: 8/8/2026
Estimated market value
$677,200
$643,000 - $711,000
$2,639/mo
Price history
| Date | Event | Price |
|---|---|---|
| 8/8/2026 | Listed for sale | $700,000$291/sqft |
Source:  HAR #28417308 Report a problem HAR #28417308 Report a problem | ||
Public tax history
| Year | Property taxes | Tax assessment |
|---|---|---|
| 2025 | $7,563 +5.7% | $503,165 +10.4% |
| 2024 | $7,155 +11.3% | $455,868 +10% |
| 2023 | $6,427 +23.1% | $414,425 +10% |
| 2022 | $5,220 -10.8% | $376,750 +10% |
| 2021 | $5,855 +3.6% | $342,500 +10% |
| 2020 | $5,654 +0.5% | $311,360 +2.5% |
| 2019 | $5,628 -11.1% | $303,760 -7.1% |
| 2018 | $6,328 +9.8% | $326,810 +1.3% |
| 2017 | $5,762 | $322,550 +7.9% |
| 2016 | $5,762 +8.9% | $298,950 +10% |
| 2015 | $5,292 +5.8% | $271,770 +10% |
| 2014 | $5,003 | $247,060 +10% |
| 2013 | -- | $224,600 +10% |
| 2012 | -- | $204,180 -5.7% |
| 2011 | -- | $216,620 |
| 2010 | -- | $216,620 -3.4% |
| 2009 | -- | $224,310 -5.9% |
| 2008 | -- | $238,470 -3% |
| 2007 | -- | $245,920 +1.2% |
| 2006 | -- | $242,930 +12% |
| 2005 | -- | $216,940 +8% |
| 2004 | -- | $200,850 |
| 2003 | -- | -- |
| 2002 | -- | -- |
| 2001 | -- | -- |
| 2000 | -- | -- |
Find assessor info on the county website
Monthly payment
Est. payment
Payment breakdown
Explore the cost of this home by adjusting the details. Changes won't be saved.Climate risks
Neighborhood: 77430
Nearby schools
Schools provided by the listing agent
- Elementary: Needville Elementary School
- Middle: Needville Junior High School
- High: Needville High School
Source: HAR. This data may not be complete. We recommend contacting the local school district to confirm school assignments for this home.
Similar homes
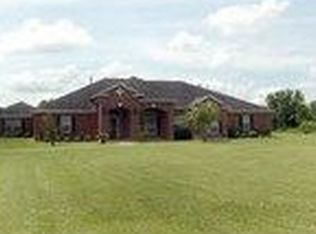
- $525,0003 bd3 ba2.7k sqft20202 Deer Run Rd, Damon, TX 77430For Sale
 MLS ID #61921563, Angie Middlebrooks, RE/MAX Fine Properties. HAR
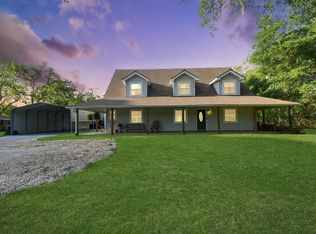
 - $699,9994 bd5 ba3.3k sqft6310 Wickwillow Ln, Alvin, TX 77511For Sale
 MLS ID #32009984, Amanda Lister, Living Vogue Real Estate. HAR
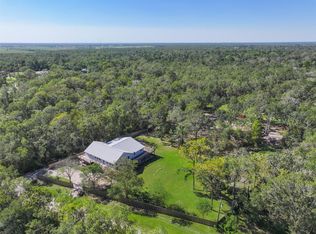
 - $665,0004 bd3 ba2.9k sqft1149 Bar X Trl, Angleton, TX 77515For Sale
 MLS ID #78216870, Rebecca Peltier, Peltier Home And Ranch Realty , LLC. HAR
 - $725,0004 bd3 ba3k sqft7110 Rustling Oaks Dr, Richmond, TX 77469For Sale
 MLS ID #10504055, Sahar Khatib, Keller Williams Realty Southwest. HAR
