SUPER RARE FIND. Right close to town, outside the city limit. NO city taxes, NO HOA and True Country Living on +/-2 acres. This beautifully updated home offers great space in the main house. Plus, an additional huge bonus sunroom and garage bath with two storage areas that are not part of the 3-car garage, and not accounted for in the tax role sqft. The lovely home offers lots of usable options. The family space is big and open. It is open to the fabulous kitchen and breakfast area. There is a front formal living/open home office, there is second huge formal dining which could easily convert to fourth bedroom if needed. The bedrooms are all spacious in size and primary has a private ensuite bath. The secondaries offer a bath outside the two of them. The indoor utility offers a enough space for a drop zone, and again the sunroom with third bath and additional utility area and storage are all accessible from garage and home. Don't miss the great patio, huge shade trees and separate shed.
For sale
Price cut: $25K (9/8)
$499,900
14528 Vlasta St, Needville, TX 77461
3beds
2,101sqft
Single Family Residence
Built in 1965
2 Acres Lot
$488,200 Zestimate®
$238/sqft
$-- HOA
What's special
- 100 days
- 339
- 25
Zillow last checked:
Listing updated:
Listed by:
Jeffrey Lutz TREC #0492746 832-368-5719,
RE/MAX Fine Properties
Source: HAR,MLS#: 74573435
Facts & features
Interior
Bedrooms & bathrooms
- Bedrooms: 3
- Bathrooms: 3
- Full bathrooms: 3
Rooms
- Room types: Family Room, Utility Room
Primary bedroom
- Level: First
- Area: 176
- Dimensions: 16x11
Bedroom
- Level: First
- Area: 160
- Dimensions: 16x10
Bedroom
- Level: First
- Area: 143
- Dimensions: 13x11
Other
- Level: First
- Area: 165
- Dimensions: 15x11
Other
- Level: First
- Area: 35
- Dimensions: 7x5
Other
- Level: First
- Area: 35
- Dimensions: 7x5
Dining room
- Level: First
- Area: 198
- Dimensions: 18x11
Family room
- Level: First
- Area: 352
- Dimensions: 22x16
Kitchen
- Level: First
- Area: 182
- Dimensions: 14x13
Primary bath
- Level: First
- Area: 60
- Dimensions: 10x6
Sunroom
- Level: First
- Area: 462
- Dimensions: 22x21
Utility room
- Level: First
- Area: 60
- Dimensions: 12x5
Heating
- Electric
Cooling
- Ceiling Fan(s), Electric, Window Unit(s)
Appliances
- Included: Disposal, Double Oven, Electric Oven, Freestanding Oven, Microwave, Electric Range, Free-Standing Range, Dishwasher
- Laundry: Electric Dryer Hookup, Washer Hookup
Features
- All Bedrooms Down, En-Suite Bath, Primary Bed - 1st Floor, Walk-In Closet(s)
- Windows: Insulated/Low-E windows
- Has fireplace: No
Interior area
- Total structure area: 2,101
- Total interior livable area: 2,101 sqft
Video & virtual tour
Property
Parking
- Total spaces: 3
- Parking features: Garage, Additional Parking, Garage Door Opener, Workshop in Garage
- Attached garage spaces: 3
Features
- Stories: 1
Lot
- Size: 2 Acres
- Features: Subdivided, Wooded, 1 Up to 2 Acres
Details
- Parcel number: 0224000000200906
Construction
Type & style
- Home type: SingleFamily
- Architectural style: Traditional
- Property subtype: Single Family Residence
Materials
- Blown-In Insulation, Brick, Cement Siding, Stone, Wood Siding
- Foundation: Slab
- Roof: Composition
Condition
- New construction: No
- Year built: 1965
Utilities & green energy
- Sewer: Septic Tank
- Water: Water District
Green energy
- Energy efficient items: Attic Vents, Thermostat, HVAC, HVAC>13 SEER
Community & HOA
Community
- Subdivision: H & Tc Ry
Location
- Region: Needville
Financial & listing details
- Price per square foot: $238/sqft
- Tax assessed value: $427,977
- Annual tax amount: $8,228
- Date on market: 6/1/2026
- Listing terms: Cash,Conventional,FHA,VA Loan
- Exclusions: Fridge Washer And Dryer
- Ownership: Full Ownership
- Road surface type: Asphalt
Estimated market value
$488,200
$464,000 - $513,000
$3,026/mo
Price history
| Date | Event | Price |
|---|---|---|
| 9/8/2026 | Price change | $499,900-4.8%$238/sqft |
Source:  HAR #74573435 Report a problem HAR #74573435 Report a problem | ||
| 8/11/2026 | Price change | $524,900-2.8%$250/sqft |
Source: HAR #74573435 Report a problem | ||
| 7/27/2026 | Price change | $539,900-1.8%$257/sqft |
Source: HAR #74573435 Report a problem | ||
| 6/2/2026 | Listed for sale | $549,900+162%$262/sqft |
Source: HAR #74573435 Report a problem | ||
| 10/12/2015 | Sold | -- |
Source: Agent Provided Report a problem | ||
| 8/21/2015 | Pending sale | $209,900$100/sqft |
Source: RE/MAX Fine Properties #58756404 Report a problem | ||
| 8/14/2015 | Listed for sale | $209,900$100/sqft |
Source: RE/MAX Fine Properties #58756404 Report a problem | ||
Public tax history
| Year | Property taxes | Tax assessment |
|---|---|---|
| 2025 | $3,907 -33% | $422,885 +10% |
| 2024 | $5,832 +11.8% | $384,441 +10% |
| 2023 | $5,218 +20.8% | $349,492 +10% |
| 2022 | $4,321 -11.6% | $317,720 +10% |
| 2021 | $4,886 +3.7% | $288,840 +10% |
| 2020 | $4,712 +8.5% | $262,580 +10% |
| 2019 | $4,345 +6.7% | $238,710 +10% |
| 2018 | $4,073 +14.2% | $217,010 +10% |
| 2017 | $3,567 | $197,280 +2.7% |
| 2016 | $3,567 +297.9% | $192,180 -2.6% |
| 2015 | $896 -15.5% | $197,360 -0.9% |
| 2014 | $1,061 | $199,200 +3% |
| 2013 | -- | $193,410 +8% |
| 2012 | -- | $179,070 +10% |
| 2011 | -- | $162,790 -0.3% |
| 2010 | -- | $163,220 +7.8% |
| 2009 | -- | $151,480 +10% |
| 2008 | -- | $137,710 +10% |
| 2007 | -- | $125,190 +3.2% |
| 2006 | -- | $121,250 +10.5% |
| 2005 | -- | $109,680 +4% |
| 2004 | -- | $105,490 |
| 2003 | -- | -- |
| 2002 | -- | -- |
| 2000 | -- | -- |
Find assessor info on the county website
Monthly payment
Est. payment
Payment breakdown
Explore the cost of this home by adjusting the details. Changes won't be saved.Climate risks
Neighborhood: 77461
Nearby schools
Schools provided by the listing agent
- Elementary: Needville Elementary School
- Middle: Needville Junior High School
- High: Needville High School
Source: HAR. This data may not be complete. We recommend contacting the local school district to confirm school assignments for this home.
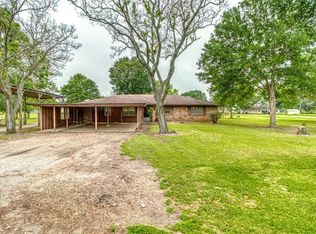
Similar homes
- $560,0004 bd3 ba2.9k sqft11718 Casadores Ln, Needville, TX 77461For Sale
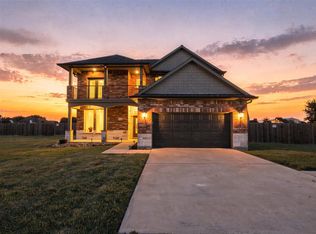 MLS ID #74461816, Sarah Wisniske, eXp Realty LLC. HAR
 - $549,9003 bd2 ba1.6k sqft16103 Highway 36, Needville, TX 77461For Sale
 MLS ID #53931043, Jeffrey Lutz, RE/MAX Fine Properties. HAR
 - $595,0003 bd3 ba2.8k sqft13926 Fm 442 Rd, Needville, TX 77461For Sale
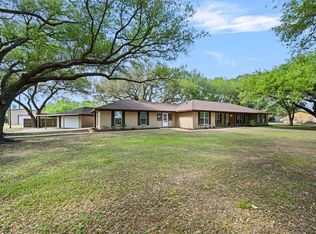 MLS ID #2475831, Bridget Hensley, RE/MAX Pointe. HAR
 - $349,9005 bd2 ba2.4k sqft3027 Poppy St, Needville, TX 77461For Sale
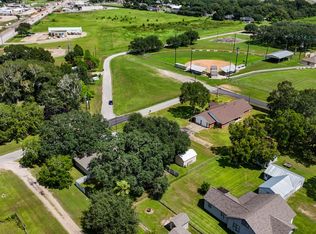 MLS ID #96902813, Rachel Novosad, Kenyson Roane Realty. HAR
