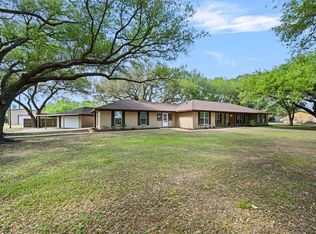
Unique opportunity on approximately 1.27 acres with ±93 feet of frontage along FM 2218 in the Village of Pleak. Property features split zoning, with the front portion designated C-2 Commercial and the rear portion R-2 Residential, per the Village of Pleak. Existing improvements include an approximately 2,100 SF, 3-bedroom/2-bath residence plus a 30' x 30' (approximately 900 SF) aluminum outbuilding/shop. With approximately 631 feet of property depth, the acreage offers flexibility for an owner-user, investor or buyer seeking a property with both residential and commercial zoning. Conveniently located near Richmond and Rosenberg in growing Fort Bend County with excellent FM 2218 exposure and existing roadway access. Buyer to independently verify acreage, frontage, zoning boundaries, permitted uses, deed restrictions, utilities, permitting, development requirements and suitability for Buyer's intended use.
For sale
Price cut: $50K (9/9)
$550,000
5831 Fm 2218 Rd, Richmond, TX 77469
3beds
2,100sqft
Farm
Built in 1955
1.27 Acres Lot
$522,500 Zestimate®
$262/sqft
$-- HOA
What's special
- 76 days
- 74
- 2
Zillow last checked:
Listing updated:
Listed by:
Jill Chastain TREC #0674444 832-623-4700,
Keller Williams Premier Realty
Source: HAR,MLS#: 50862359
Facts & features
Interior
Bedrooms & bathrooms
- Bedrooms: 3
- Bathrooms: 2
- Full bathrooms: 2
Primary bedroom
- Level: First
- Area: 300
- Dimensions: 20x15
Bedroom
- Level: First
- Area: 154
- Dimensions: 14x11
Bedroom
- Level: First
- Area: 108
- Dimensions: 9x12
Dining room
- Level: First
- Area: 154
- Dimensions: 14x11
Game room
- Level: First
- Area: 209
- Dimensions: 19x11
Kitchen
- Level: First
- Area: 132
- Dimensions: 12x11
Living room
- Level: First
- Area: 266
- Dimensions: 19x14
Heating
- Natural Gas
Cooling
- Electric
Appliances
- Included: Dryer, Refrigerator, Washer, Oven, Microwave
- Laundry: Gas Dryer Hookup, Washer Hookup
Interior area
- Total structure area: 2,100
- Total interior livable area: 2,100 sqft
Property
Parking
- Total spaces: 2
- Parking features: Driveway Gate, Detached, Workshop in Garage, Detached Carport
- Garage spaces: 2
- Has carport: Yes
Features
- Stories: 1
- Fencing: Fenced
Lot
- Size: 1.27 Acres
- Features: 1 Up to 2 Acres
Details
- Additional structures: Auxiliary Building, Shed(s)
- Parcel number: 0391000080270901
Construction
Type & style
- Home type: SingleFamily
- Architectural style: Traditional
- Property subtype: Farm
Materials
- Foundation: Slab
Condition
- New construction: No
- Year built: 1955
Utilities & green energy
- Sewer: Septic Tank
- Water: Well
Community & HOA
Community
- Subdivision: G Schley
Location
- Region: Richmond
Financial & listing details
- Price per square foot: $262/sqft
- Tax assessed value: $259,649
- Annual tax amount: $4,899
- Date on market: 7/13/2026
- Road surface type: Asphalt, Concrete, Curbs, Dirt
Estimated market value
$522,500
$496,000 - $549,000
$1,943/mo
Price history
| Date | Event | Price |
|---|---|---|
| 9/9/2026 | Price change | $550,000-8.3%$262/sqft |
Source:  HAR #50862359 Report a problem HAR #50862359 Report a problem | ||
| 8/3/2026 | Listed for sale | $600,000$286/sqft |
Source: HAR #50862359 Report a problem | ||
Public tax history
| Year | Property taxes | Tax assessment |
|---|---|---|
| 2025 | $1,071 -15.5% | $255,286 +10% |
| 2024 | $1,267 +10.5% | $232,078 +10% |
| 2023 | $1,146 +530.5% | $210,980 +10% |
| 2022 | $182 -90.5% | $191,800 +10% |
| 2021 | $1,911 -21.3% | $174,360 +10% |
| 2020 | $2,428 +8.1% | $158,510 +10% |
| 2019 | $2,247 +7.5% | $144,100 +10% |
| 2018 | $2,091 +24.7% | $131,000 +10% |
| 2017 | $1,676 | $119,090 +10% |
| 2016 | $1,676 -11.4% | $108,260 -9.2% |
| 2015 | $1,892 +9.6% | $119,200 +10% |
| 2014 | $1,727 | $108,360 +4.5% |
| 2013 | -- | $103,730 +10% |
| 2012 | -- | $94,300 +10% |
| 2011 | -- | $85,730 +10% |
| 2010 | -- | $77,940 +10% |
| 2009 | -- | $70,850 +10% |
| 2008 | -- | $64,410 +10% |
| 2007 | -- | $58,550 +10% |
| 2006 | -- | $53,230 +10% |
| 2005 | -- | $48,390 |
| 2004 | -- | $48,390 |
| 2003 | -- | -- |
| 2002 | -- | -- |
| 2001 | -- | -- |
| 2000 | -- | -- |
Find assessor info on the county website
Monthly payment
Est. payment
Payment breakdown
Explore the cost of this home by adjusting the details. Changes won't be saved.Climate risks
Neighborhood: 77469
Nearby schools
Schools provided by the listing agent
- Elementary: Adriane Mathews Gray Elementary
- Middle: Wright Junior High School
- High: Randle High School
Source: HAR. This data may not be complete. We recommend contacting the local school district to confirm school assignments for this home.
Similar homes
- $549,9003 bd2 ba1.6k sqft16103 Highway 36, Needville, TX 77461For Sale
 MLS ID #53931043, Jeffrey Lutz, RE/MAX Fine Properties. HAR
 - $499,9003 bd3 ba2.1k sqft14528 Vlasta St, Needville, TX 77461For Sale
 MLS ID #74573435, Jeffrey Lutz, RE/MAX Fine Properties. HAR
 - $595,0003 bd3 ba2.8k sqft13926 Fm 442 Rd, Needville, TX 77461For Sale
 MLS ID #2475831, Bridget Hensley, RE/MAX Pointe. HAR
 - $599,0004 bd4 ba2.4k sqft803 Hennessey Dr, Richmond, TX 77406For Sale
 MLS ID #68723924, Sean Namli, Dr. Sean Realty, LLC. HAR
