Welcome home at 2015 West Street offering 3 bedrooms, 2.5 baths, & plenty of character! Inside, you’ll find an oversized family room with ample space for gathering & entertaining, along with a convenient dry bar perfect for hosting. This home features several thoughtful updates, including interior paint (2026), updated flooring with laminate and tile (2016/2020), energy-efficient storm-tight windows (2019). Additional improvements include a refreshed primary bathroom featuring a new tub, flooring, and tile shower, and a custom built-in shelving area in the office/study (Full list of updates will be in attachments). Step outside to enjoy a nice-sized backyard complete with a storage shed, Nestled on a quiet street, this home offers a wonderful setting while being conveniently located near shopping, and everyday conveniences. Full of charm, character, and valuable updates, this home is ready for its next owners to make it their own!
For sale
$329,000
2015 West St, Rosenberg, TX 77471
3beds
2,128sqft
Single Family Residence
Built in 1965
10,497 Square Feet Lot
$317,200 Zestimate®
$155/sqft
$-- HOA
What's special
Storage shedNice-sized backyard
- 11 days
- 219
- 27
Likely to sell faster than
Zillow last checked:
Listing updated:
Listed by:
Nikki Barela TREC #0730753 832-490-4133,
Rancho Realty & Development
Source: HAR,MLS#: 93216910
Facts & features
Interior
Bedrooms & bathrooms
- Bedrooms: 3
- Bathrooms: 3
- Full bathrooms: 2
- 1/2 bathrooms: 1
Primary bedroom
- Level: First
- Area: 187
- Dimensions: 17x11
Bedroom
- Level: First
- Area: 150
- Dimensions: 15x10
Bedroom
- Level: First
- Area: 100
- Dimensions: 10x10
Family room
- Level: First
- Area: 272
- Dimensions: 17x16
Other
- Level: First
- Area: 165
- Dimensions: 15x11
Living room
- Level: First
- Area: 570
- Dimensions: 30x19
Heating
- Natural Gas
Cooling
- Ceiling Fan(s), Electric
Appliances
- Included: Disposal, Refrigerator, Wine Refrigerator, Electric Oven, Microwave, Electric Cooktop, Dishwasher
Features
- Dry Bar
- Flooring: Carpet, Laminate
- Number of fireplaces: 1
- Fireplace features: Gas, Wood Burning
Interior area
- Total structure area: 2,128
- Total interior livable area: 2,128 sqft
Property
Parking
- Total spaces: 2
- Parking features: Attached, Garage Door Opener
- Attached garage spaces: 2
Features
- Stories: 1
- Fencing: Back Yard
Lot
- Size: 10,497 Square Feet
- Features: Cleared, 0 Up To 1/4 Acre
Details
- Additional structures: Shed(s)
- Parcel number: 6430000000430901
Construction
Type & style
- Home type: SingleFamily
- Architectural style: Traditional
- Property subtype: Single Family Residence
Materials
- Brick, Wood Siding
- Foundation: Slab
- Roof: Composition
Condition
- New construction: No
- Year built: 1965
Utilities & green energy
- Sewer: Public Sewer
- Water: Public
Community & HOA
Community
- Subdivision: Park Square Sub
Location
- Region: Rosenberg
Financial & listing details
- Price per square foot: $155/sqft
- Tax assessed value: $230,287
- Annual tax amount: $4,579
- Date on market: 10/31/2026
- Listing terms: Cash,Conventional,FHA
Estimated market value
$317,200
$301,000 - $333,000
$2,094/mo
Price history
| Date | Event | Price |
|---|---|---|
| 10/31/2026 | Listed for sale | $329,000+73.2%$155/sqft |
Source:  HAR #93216910 Report a problem | ||
| 2/24/2017 | Sold | -- |
Source: Public Record Report a problem | ||
| 1/24/2017 | Pending sale | $189,900$89/sqft |
Source: Trend Setter Realty #59456764 Report a problem | ||
| 1/20/2017 | Listed for sale | $189,900$89/sqft |
Source: Trend Setter Realty #59456764 Report a problem | ||
Public tax history
| Year | Property taxes | Tax assessment |
|---|---|---|
| 2025 | $4,304 -13.5% | $230,287 -12.6% |
| 2024 | $4,975 +14.6% | $263,389 +17.1% |
| 2023 | $4,342 +1.9% | $224,930 +8.1% |
| 2022 | $4,261 +25.3% | $208,040 +27% |
| 2021 | $3,400 -5.8% | $163,870 -3.6% |
| 2020 | $3,608 +19.6% | $170,000 +23.7% |
| 2019 | $3,016 +1% | $137,410 +5.1% |
| 2018 | $2,985 +132.8% | $130,690 +3.1% |
| 2017 | $1,282 | $126,710 +0.9% |
| 2016 | $1,282 -1.5% | $125,570 -1.8% |
| 2015 | $1,302 -6.6% | $127,910 +9.6% |
| 2014 | $1,394 | $116,710 +10% |
| 2013 | -- | $106,100 +10% |
| 2012 | -- | $96,450 |
| 2011 | -- | $96,450 +0.2% |
| 2010 | -- | $96,270 |
| 2009 | -- | $96,270 +5.9% |
| 2008 | -- | $90,910 +7% |
| 2007 | -- | $84,960 +0.7% |
| 2006 | -- | $84,400 +4.8% |
| 2005 | -- | $80,570 +3.8% |
| 2004 | -- | $77,640 |
| 2003 | -- | -- |
| 2002 | -- | -- |
| 2001 | -- | -- |
| 2000 | -- | -- |
Find assessor info on the county website
Monthly payment
Est. payment
Payment breakdown
Explore the cost of this home by adjusting the details. Changes won't be saved.Climate risks
Neighborhood: 77471
Nearby schools
Schools provided by the listing agent
- Elementary: Bowie Elementary School (Lamar)
- Middle: George Junior High School
- High: Terry High School
Source: HAR. This data may not be complete. We recommend contacting the local school district to confirm school assignments for this home.
Similar homes
- $320,0003 bd3 ba1.8k sqft3811 Flintrock Ln, Sugar Land, TX 77479For Sale
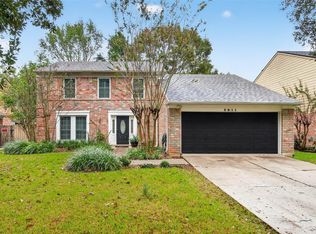 MLS ID #22654547, Mariana Gomez Correa, RE/MAX Universal. HAR
- $330,0004 bd3 ba2.3k sqft3822 Green Fields Dr, Sugar Land, TX 77479For Sale
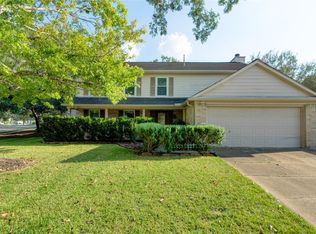 MLS ID #82524371, Huy Vu, Texas Signature Realty. HAR
- $320,0004 bd3 ba2.8k sqft2016 Meadow Ln, Richmond, TX 77469For Sale
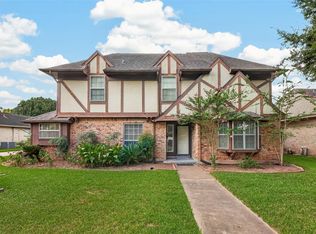 MLS ID #65080771, Paige Houston, Texas Real Estate Pro. HAR
- $330,0003 bd3 ba2.6k sqft4418 Toledo Bend Dr, Richmond, TX 77406For Sale
 MLS ID #31856520, Vanessa Novoa, eXp Realty LLC. HAR
