BEAUTIFUL, WELL-MAINTAINED 1-Story in PARK POINTE! This inviting home features ALL tile flooring (NO CARPET!), and JUST Replaced 2-Inch Faux Wood Blinds throughout!! Updated Lighting & Ceiling Fans are just some of the great features of this home. Large open living space that combines the Living Room (with cozy fireplace!) and Dining Room that's open to the Kitchen and Breakfast Area!! Kitchen includes JUST INSTALLED QUARTZ countertops (in Primary Bath also!), Stainless Steel Appliances - Refrigerator, JUST REPLACED Microwave Vent Hood, Dishwasher and GAS STOVE with Griddle Plate! Primary Bedroom with En Suite, Large Walk-In Closet, Dual Vanities, HUGE Soaking Tub and Separate Shower. Two Secondary Bedrooms with Secondary Bath between! Gorgeous covered back patio with outdoor fireplace to enjoy on those cool, crisp evenings! This home has so much to offer! **AC Outdoor Unit replaced August 2021 / Hot Water Heater replaced 2026. Come see today!!!!
For sale
$325,000
15307 Inks Lake Dr, Sugar Land, TX 77498
3beds
1,727sqft
Single Family Residence
Built in 1996
6,181 Square Feet Lot
$315,500 Zestimate®
$188/sqft
$62/mo HOA
What's special
Stainless steel appliancesAll tile flooringLarge walk-in closetHuge soaking tubLarge open living spaceDual vanitiesSeparate shower
- 2 days
- 127
- 16
Likely to sell faster than
Zillow last checked:
Listing updated:
Listed by:
Kelli Bigby TREC #0777230 281-866-7400,
Precision Realty & Mgmt.
Source: HAR,MLS#: 49180281
Facts & features
Interior
Bedrooms & bathrooms
- Bedrooms: 3
- Bathrooms: 2
- Full bathrooms: 2
Primary bedroom
- Features: Formal
- Level: First
- Area: 195
- Dimensions: 15 x 13
Bedroom
- Level: First
- Area: 132
- Dimensions: 12 x 11
Bedroom
- Features: Double Sinks, Tub + Separate Shower
- Level: First
- Area: 144
- Dimensions: 12 x 12
Other
- Level: First
- Area: 40
- Dimensions: 8 x 5
Breakfast
- Level: First
- Area: 143
- Dimensions: 13 x 11
Dining room
- Level: First
- Area: 156
- Dimensions: 13 x 12
Kitchen
- Level: First
- Area: 234
- Dimensions: 13 x 18
Living room
- Level: First
- Area: 323
- Dimensions: 19 x 17
Primary bath
- Level: First
- Area: 108
- Dimensions: 9 x 12
Utility room
- Level: First
- Area: 36
- Dimensions: 6 x 6
Heating
- Natural Gas
Cooling
- Ceiling Fan(s), Electric
Appliances
- Included: Disposal, Refrigerator, Gas Oven, Microwave, Gas Range, Dishwasher
- Laundry: Electric Dryer Hookup, Gas Dryer Hookup, Washer Hookup
Features
- All Bedrooms Down, En-Suite Bath, Walk-In Closet(s)
- Flooring: Tile
- Windows: Window Coverings
- Number of fireplaces: 1
- Fireplace features: Wood Burning
Interior area
- Total structure area: 1,727
- Total interior livable area: 1,727 sqft
Property
Parking
- Total spaces: 2
- Parking features: Attached, Garage Door Opener
- Attached garage spaces: 2
Features
- Stories: 1
- Patio & porch: Covered
- Fencing: Back Yard
Lot
- Size: 6,181 Square Feet
- Features: Subdivided, 0 Up To 1/4 Acre
Details
- Parcel number: 6135020020080907
Construction
Type & style
- Home type: SingleFamily
- Architectural style: Traditional
- Property subtype: Single Family Residence
Materials
- Unknown
- Foundation: Slab
- Roof: Composition
Condition
- New construction: No
- Year built: 1996
Utilities & green energy
- Water: Water District
Community & HOA
Community
- Subdivision: Park Pointe
HOA
- Has HOA: Yes
- Amenities included: Park, Picnic Area, Pool, Tennis Court(s)
- HOA fee: $748 annually
Location
- Region: Sugar Land
Financial & listing details
- Price per square foot: $188/sqft
- Tax assessed value: $269,233
- Annual tax amount: $6,128
- Date on market: 11/3/2026
- Listing terms: Cash,Conventional,FHA,VA Loan
- Road surface type: Concrete, Curbs
Estimated market value
$315,500
$300,000 - $331,000
$1,976/mo
Price history
| Date | Event | Price |
|---|---|---|
| 11/3/2026 | Listed for sale | $325,000$188/sqft |
Source:  HAR #49180281 Report a problem | ||
| 10/30/2026 | Listed for rent | $2,175+35.9%$1/sqft |
Source: Zillow Rentals Report a problem | ||
| 11/2/2018 | Listing removed | $1,600$1/sqft |
Source: Precision Realty & Mgmt., LLC #47423642 Report a problem | ||
| 10/26/2018 | Listed for rent | $1,600+3.2%$1/sqft |
Source: Precision Realty & Mgmt., LLC #47423642 Report a problem | ||
| 9/5/2017 | Listing removed | $1,550$1/sqft |
Source: Precision Realty & Mgmt., LLC #59652157 Report a problem | ||
| 8/5/2017 | Listed for rent | $1,550$1/sqft |
Source: Precision Realty & Mgmt., LLC #59652157 Report a problem | ||
Public tax history
| Year | Property taxes | Tax assessment |
|---|---|---|
| 2025 | $4,251 -0.7% | $269,233 -5.1% |
| 2024 | $4,282 +2.9% | $283,771 +3.2% |
| 2023 | $4,162 +2.9% | $274,858 +14% |
| 2022 | $4,043 +4.7% | $241,120 +10.1% |
| 2021 | $3,861 +10% | $219,000 +11.9% |
| 2020 | $3,511 +2.1% | $195,770 +4.1% |
| 2019 | $3,440 +1.2% | $188,000 +3.1% |
| 2018 | $3,399 -23.8% | $182,420 +5.5% |
| 2017 | $4,462 | $172,830 +5.9% |
| 2016 | $4,462 +39.7% | $163,250 -3% |
| 2015 | $3,194 +28% | $168,330 +29.2% |
| 2014 | $2,494 | $130,330 +5.2% |
| 2013 | -- | $123,900 +0.9% |
| 2012 | -- | $122,830 -3.5% |
| 2011 | -- | $127,350 -8.2% |
| 2010 | -- | $138,700 +3.3% |
| 2009 | -- | $134,330 |
| 2008 | -- | $134,330 |
| 2007 | -- | $134,330 +6% |
| 2006 | -- | $126,730 |
| 2005 | -- | $126,730 +4% |
| 2004 | -- | $121,890 |
| 2003 | -- | -- |
| 2002 | -- | -- |
| 2001 | -- | -- |
| 2000 | -- | -- |
Find assessor info on the county website
Monthly payment
Est. payment
Payment breakdown
Explore the cost of this home by adjusting the details. Changes won't be saved.Climate risks
Neighborhood: Park Pointe
Nearby schools
Schools provided by the listing agent
- Elementary: Lakeview Elementary School (Fort Bend)
- Middle: Garcia Middle School (Fort Bend)
- High: Austin High School (Fort Bend)
Source: HAR. This data may not be complete. We recommend contacting the local school district to confirm school assignments for this home.
- $299,1004 bd2 ba2.2k sqft15311 Inks Lake Dr, Sugar Land, TX 77498Off Market

- $299,0004 bd2 ba2.2k sqft15303 Inks Lake Dr, Sugar Land, TX 77498Off Market

- $276,8003 bd2 ba1.8k sqft15227 Inks Lake Dr, Sugar Land, TX 77498Off Market
- $307,9004 bd2 ba2.2k sqft15315 Inks Lake Dr, Sugar Land, TX 77498Off Market
Similar homes
- $349,0003 bd3 ba2.4k sqft15423 Park Glen Dr, Sugar Land, TX 77498For Sale
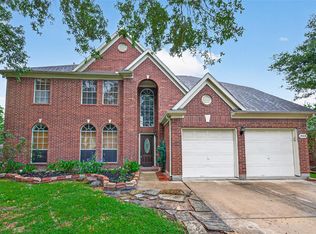 MLS ID #58699831, Hien Le, eXp Realty LLC. HAR
- $339,9003 bd2 ba1.9k sqft1418 Barrowgate Dr, Sugar Land, TX 77498For Sale
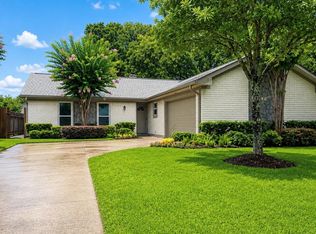 MLS ID #47784254, Kenneth Book, Pecan Classic Realty. HAR
- $360,0004 bd3 ba2k sqft1314 Chippenham Ct, Missouri City, TX 77459For Sale
 MLS ID #20254813, Kelvin Louie, SKW Realty. HAR
- $325,0004 bd3 ba2.2k sqft12214 Doe Meadow Dr, Stafford, TX 77477For Sale
 MLS ID #43703032, Kristy Chan, Bauhinia Realty, LLC. HAR
