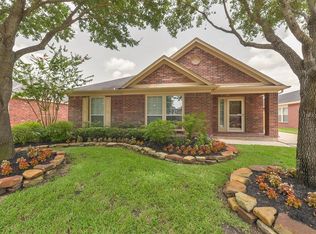
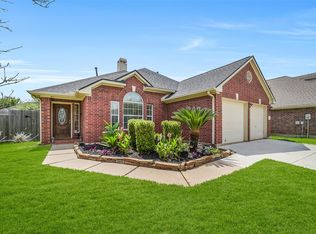
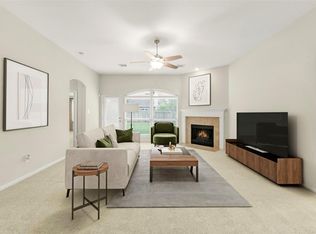
Welcome home to this beautiful, well maintained 3 Bedroom, 2 bath home with a 14x15 bonus room recently added in 2022 as office/study with stunning hardwood floors and recessed lighting. This move-in-ready home offers an open floor plan with luxury laminate wood flooring throughout the living room, dining room and hallways. The kitchen features stainless steel appliances, granite countertops, tile floors, tile backsplash and recessed lighting. The spacious primary bedroom suite with recessed lighting features a fully remodeled bathroom in 2022 with Quartz countertops, spacious walk-in-shower, custom cabinets and custom frameless shower door, adjoined by an over-sized walk-in closet and recently added bonus room. The Secondary bathroom was also completely remodeled in 2022 with walk-in-shower and granite countertops. Other recent upgrades include new roof installed in 2022 and freshly painted interior.
For sale
Price cut: $10.9K (7/22)
$329,000
1526 Martin Lake Dr, Richmond, TX 77406
3beds
1,906sqft
:
Get pre-qualified$2,439/mo
Single Family Residence
Built in 2003
6,368 Square Feet Lot
$323,400 Zestimate®
$173/sqft
$71/mo HOA
What's special
Open floor planFreshly painted interiorRecessed lightingTile floorsStunning hardwood floorsGranite countertopsSpacious walk-in-shower
- 75 days |
- 187 |
- 11 |
Zillow last checked:
Listing updated:
Listed by:
Antonio Ramirez TREC #0480850 281-330-9772,
Texas Real Properties
Source: HAR,MLS#: 44884819
Facts & features
Interior
Bedrooms & bathrooms
- Bedrooms: 3
- Bathrooms: 2
- Full bathrooms: 2
Heating
- Natural Gas
Cooling
- Electric
Appliances
- Included: Disposal, Microwave, Dishwasher
Features
- Flooring: Tile, Wood
Interior area
- Total structure area: 1,906
- Total interior livable area: 1,906 sqft
Property
Parking
- Total spaces: 2
- Parking features: Detached
- Garage spaces: 2
Features
- Stories: 1
Lot
- Size: 6,368 Square Feet
- Features: Subdivided, 0 Up To 1/4 Acre
Details
- Parcel number: 9163090010040907
Construction
Type & style
- Home type: SingleFamily
- Architectural style: Traditional
- Property subtype: Single Family Residence
Materials
- Brick, Cement Siding
- Foundation: Slab
- Roof: Composition
Condition
- New construction: No
- Year built: 2003
Utilities & green energy
- Sewer: Public Sewer
- Water: Public
Community & HOA
Community
- Subdivision: Waterside Estates
HOA
- Has HOA: Yes
- HOA fee: $847 annually
Location
- Region: Richmond
Financial & listing details
- Price per square foot: $173/sqft
- Tax assessed value: $314,838
- Annual tax amount: $6,451
- Date on market: 5/26/2026
Estimated market value
$323,400
$307,000 - $340,000
$2,137/mo
Price history
| Date | Event | Price |
|---|---|---|
| 7/22/2026 | Price change | $329,000-3.2%$173/sqft |
Source:  HAR #44884819 Report a problem HAR #44884819 Report a problem | ||
| 7/2/2026 | Price change | $339,900-2.9%$178/sqft |
Source: HAR #44884819 Report a problem | ||
| 5/26/2026 | Listed for sale | $350,000$184/sqft |
Source: HAR #44884819 Report a problem | ||
Public tax history
| Year | Property taxes | Tax assessment |
|---|---|---|
| 2025 | $2,911 -2% | $314,838 +5.4% |
| 2024 | $2,970 +12% | $298,738 +10% |
| 2023 | $2,651 -5.4% | $271,580 +24.7% |
| 2022 | $2,802 -0.3% | $217,730 +10% |
| 2021 | $2,810 +4.6% | $197,940 +5.9% |
| 2020 | $2,685 +3.2% | $186,870 +4.8% |
| 2019 | $2,603 -7.6% | $178,280 -4.2% |
| 2018 | $2,818 -29% | $186,130 -2% |
| 2017 | $3,971 | $189,920 +6.7% |
| 2016 | $3,971 +61.3% | $177,980 +10% |
| 2015 | $2,462 +4.7% | $161,800 +10% |
| 2014 | $2,352 | $147,090 +1.2% |
| 2013 | -- | $145,290 -1.3% |
| 2012 | -- | $147,150 +0.5% |
| 2011 | -- | $146,360 |
| 2010 | -- | $146,360 +1.6% |
| 2009 | -- | $144,030 |
| 2008 | -- | $144,030 +0.3% |
| 2007 | -- | $143,550 +6.3% |
| 2006 | -- | $134,980 +8.1% |
| 2005 | -- | $124,840 |
| 2004 | -- | -- |
| 2003 | -- | -- |
Find assessor info on the county website
Monthly payment
Est. payment
Payment breakdown
Explore the cost of this home by adjusting the details. Changes won't be saved.Climate risks
Neighborhood: Waterside
Nearby schools
GreatSchools rating
- 8/10Oakland Elementary SchoolGrades: PK-5Distance: 0.6 mi
- 9/10James Bowie Middle SchoolGrades: 6-8Distance: 1.8 mi
- 7/10William B Travis High SchoolGrades: 9-12Distance: 0.8 mi
Schools provided by the listing agent
- Elementary: Oakland Elementary School
- Middle: Bowie Middle School (Fort Bend)
- High: Travis High School (Fort Bend)
Source: HAR. This data may not be complete. We recommend contacting the local school district to confirm school assignments for this home.
- $286,1003 bd2 ba1.7k sqft1530 Martin Lake Dr, Richmond, TX 77406Off Market
- $326,0003 bd2 ba2.1k sqft1522 Martin Lake Dr, Richmond, TX 77406Off Market
- $322,3003 bd2 ba2.1k sqft1534 Martin Lake Dr, Richmond, TX 77406Off Market

- $284,9003 bd2 ba1.7k sqft1518 Martin Lake Dr, Richmond, TX 77406Off Market
- $680.27 acresLake Charlotte Ln, Richmond, TX 77406Off Market
- $314,0003 bd2 ba1.7k sqft1514 Martin Lake Dr, Richmond, TX 77406Off Market
- $287,1003 bd2 ba1.7k sqft1538 Martin Lake Dr, Richmond, TX 77406Off Market
- $355,8004 bd2 ba2.6k sqft1527 Martin Lake Dr, Richmond, TX 77406Off Market
A local agent can set up tours, give advice and negotiate with sellers.
A local lender can help you make sure your offer is ready when you are.
Similar homes
- $299,9003 bd2 ba1.5k sqft3811 Lake Ballinger Ln, Richmond, TX 77406For Sale
 MLS ID #92149226, Jimmy Franklin, eXp Realty LLC. HAR
 - $310,0003 bd2 ba1.9k sqft21010 Oakley Hill Ct, Richmond, TX 77406For Sale
 MLS ID #2929767, Timothy Bogott, Heartland Real Estate Company. HAR
 - $339,5005 bd3 ba2.5k sqft4806 Lake Daniel Ct, Richmond, TX 77407For Sale
 MLS ID #23408958, Karen Mullins, Orchard Brokerage. HAR
 - $335,0004 bd2 ba2.3k sqft20218 Benton Springs Ln, Richmond, TX 77407For Sale
 MLS ID #12541680, Meno Nguyen, Vylla Home. HAR
 - $352,0003 bd2 ba1.9k sqft2402 Misty Falls Ct, Richmond, TX 77406For SaleMLS ID #19183804, Stephen Myshrall, CB&A, Realtors- Southeast. HAR
- $324,9004 bd3 ba2.1k sqft6606 Belmont Bnd, Katy, TX 77450For SaleMLS ID #91149516, Toan Vu, Greatland Living. HAR
- $310,0004 bd3 ba2.3k sqft23035 Canal Rd, Richmond, TX 77406For SaleMLS ID #50957034, Vishal Patel, CB&A, Realtors-Katy. HAR
- $309,0004 bd2 ba1.9k sqft8314 Dusty Canyon Ln, Richmond, TX 77407For SaleMLS ID #43362138, Don Allen, Walzel Properties - Spring. HAR
- $299,0003 bd2 ba1.8k sqft11306 Overland Trail Dr, Richmond, TX 77406For SaleMLS ID #77910560, Dawei Ke, Glad Realty LLC. HAR
- $345,0004 bd3 ba2.7k sqft7419 Chathan Glen Ln, Richmond, TX 77407For SaleMLS ID #29919063, Jamie Finch, CB&A, Realtors. HAR
- $359,9004 bd3 ba2.4k sqft19911 Pemetic Trl, Richmond, TX 77407For SaleMLS ID #22299088, Agha Abbas, HomeSmart. HAR
- $309,0003 bd2 ba1.7k sqft25910 Palmdale Estate Dr, Richmond, TX 77406For SaleMLS ID #63434454, Evelyn Batiste, CENTURY 21 Western Realty, Inc. HAR
- $299,9003 bd3 ba1.7k sqft16618 Pademelon Dr, Sugar Land, TX 77498For SaleMLS ID #89802697, Mimi To, MDK Realty Associates. HAR
- $319,7864 bd2 ba2.1k sqft127 Oxford Ct, Richmond, TX 77469For SaleMLS ID #20517301, Hadi Zaidi, REALM Real Estate Professionals - Sugar Land. HAR
- $365,0004 bd2 ba2k sqft9503 Wedgewood Colony Ct, Richmond, TX 77407For SaleMLS ID #78694163, Tony Phu, 5th Stream Realty. HAR
- $364,9994 bd4 ba2.6k sqft5406 Quarry Ridge Rd, Richmond, TX 77407For SaleMLS ID #35738959, Nneka Obialo, Coldwell Banker Realty - Sugar Land. HAR
- $310,0004 bd2 ba2.4k sqft22114 Winter Sky Ln, Richmond, TX 77469For SaleMLS ID #10565852, Xuan Truong, B & W Realty Group LLC. HAR
- $359,0003 bd3 ba2.4k sqft15423 Park Glen Dr, Sugar Land, TX 77498For SaleMLS ID #58699831, Hien Le, eXp Realty LLC. HAR
- $369,9004 bd3 ba2.5k sqft6723 Morning Glory Trce, Richmond, TX 77407For SaleMLS ID #63366267, Nasir Siddiqui, REALM Real Estate Professionals - Sugar Land. HAR
- $340,0004 bd3 ba2.6k sqft139 High Meadows Dr, Sugar Land, TX 77479For SaleMLS ID #29753607, Edwin Mauricio, Keller Williams Realty Metropolitan. HAR
