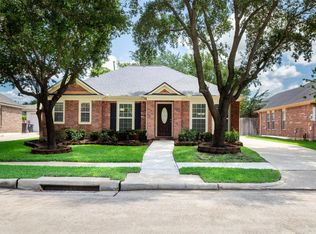
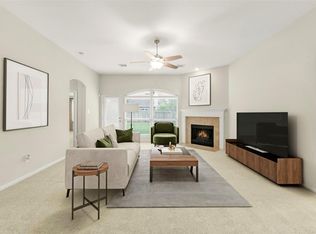
Welcome to 3811 Lake Ballinger Lane, a move-in-ready 3-bedroom, 2-bath single-story nestled on a quiet cul-de-sac in Richmond's Waterside Estates. This is the kind of street where neighbors wave from the driveway and kids ride bikes until sunset and your backyard deck is the perfect place to take it all in. Inside you'll find a spacious family room open to the kitchen, a primary suite with two walk-in closet and private bath, and a layout that just works for everyday life. The oversized cul-de-sac lot gives you room to breathe, grow a garden, host a cookout, or simply make the space your own. Waterside Estates wraps you in community: a resort-style pool, scenic walking and biking trails, and an active HOA that protects your investment from day one. When you need to get out, you're minutes from Grand Parkway 99, Hwy 6, and Westpark Tollway. Houston's top employers, grocery stores, and restaurants are an easy commute away.
For sale
Price cut: $13.1K (7/7)
$299,900
3811 Lake Ballinger Ln, Richmond, TX 77406
3beds
1,500sqft
:
Get pre-qualified$2,230/mo
Single Family Residence
Built in 2003
6,150 Square Feet Lot
$295,800 Zestimate®
$200/sqft
$71/mo HOA
What's special
Backyard deckGrow a gardenQuiet cul-de-sacOversized cul-de-sac lotHost a cookout
- 65 days |
- 321 |
- 22 |
Zillow last checked:
Listing updated:
Listed by:
Jimmy Franklin TREC #0317553 281-949-6362,
eXp Realty LLC,
Rachel Allen TREC #0652371 832-219-9346,
eXp Realty LLC
Source: HAR,MLS#: 92149226
Facts & features
Interior
Bedrooms & bathrooms
- Bedrooms: 3
- Bathrooms: 2
- Full bathrooms: 2
Rooms
- Room types: Family Room, Utility Room
Primary bedroom
- Level: First
- Area: 195
- Dimensions: 15x13
Bedroom
- Level: First
- Area: 110
- Dimensions: 11x10
Bedroom
- Level: First
- Area: 154
- Dimensions: 14x11
Family room
- Level: First
- Area: 255
- Dimensions: 17x15
Heating
- Natural Gas
Cooling
- Electric, Gas
Appliances
- Included: Electric Oven, Microwave, Gas Cooktop, Dishwasher
- Laundry: Electric Dryer Hookup, Gas Dryer Hookup, Washer Hookup
Features
- Vaulted Ceiling, All Bedrooms Down, En-Suite Bath, Primary Bed - 1st Floor, Walk-In Closet(s)
- Flooring: Carpet, Tile, Wood
- Number of fireplaces: 1
- Fireplace features: Gas Log
Interior area
- Total structure area: 1,500
- Total interior livable area: 1,500 sqft
Property
Parking
- Total spaces: 2
- Parking features: Attached
- Attached garage spaces: 2
Features
- Stories: 1
- Patio & porch: Patio/Deck
- Fencing: Back Yard
Lot
- Size: 6,150 Square Feet
- Features: Cul-De-Sac, Subdivided, 0 Up To 1/4 Acre
Details
- Parcel number: 9163090010430907
Construction
Type & style
- Home type: SingleFamily
- Architectural style: Traditional
- Property subtype: Single Family Residence
Materials
- Brick
- Foundation: Slab
- Roof: Composition
Condition
- New construction: No
- Year built: 2003
Utilities & green energy
- Water: Water District
Community & HOA
Community
- Subdivision: Waterside Estates
HOA
- Has HOA: Yes
- Amenities included: Pool
- HOA fee: $847 annually
Location
- Region: Richmond
Financial & listing details
- Price per square foot: $200/sqft
- Tax assessed value: $264,910
- Annual tax amount: $5,428
- Date on market: 6/6/2026
- Listing terms: Cash,Conventional,FHA,VA Loan
- Road surface type: Concrete, Curbs
Estimated market value
$295,800
$281,000 - $311,000
$2,002/mo
Price history
| Date | Event | Price |
|---|---|---|
| 7/7/2026 | Price change | $299,900-4.2%$200/sqft |
Source:  HAR #92149226 Report a problem HAR #92149226 Report a problem | ||
| 6/6/2026 | Listed for sale | $313,000+118.9%$209/sqft |
Source: HAR #92149226 Report a problem | ||
| 2/13/2013 | Sold | -- |
Source: Agent Provided Report a problem | ||
| 12/22/2012 | Listed for sale | $143,000-0.3%$95/sqft |
Source: Champions Real Estate Group #65109224 Report a problem | ||
| 6/23/2011 | Listing removed | $143,500$96/sqft |
Source: Keller Williams Realty Southwest #28716014 Report a problem | ||
| 4/28/2011 | Price change | $143,500-3%$96/sqft |
Source: Keller Williams Realty Southwest #28716014 Report a problem | ||
| 3/31/2011 | Listed for sale | $148,000$99/sqft |
Source: Keller Williams Realty Southwest #28716014 Report a problem | ||
Public tax history
| Year | Property taxes | Tax assessment |
|---|---|---|
| 2025 | $3,918 +81.2% | $264,910 +11.4% |
| 2024 | $2,162 +13.3% | $237,765 +10% |
| 2023 | $1,908 -23.2% | $216,150 +10% |
| 2022 | $2,485 -0.9% | $196,500 +10% |
| 2021 | $2,506 +4.9% | $178,640 +6% |
| 2020 | $2,390 -0.8% | $168,460 +1.2% |
| 2019 | $2,409 -7.1% | $166,470 -3.7% |
| 2018 | $2,593 -29.7% | $172,850 -2.1% |
| 2017 | $3,688 | $176,640 +6.2% |
| 2016 | $3,688 +59.9% | $166,290 +8.9% |
| 2015 | $2,306 +4.4% | $152,750 +10% |
| 2014 | $2,209 | $138,860 +1.2% |
| 2013 | -- | $137,200 -1.5% |
| 2012 | -- | $139,270 +1.2% |
| 2011 | -- | $137,630 |
| 2010 | -- | $137,630 +1.9% |
| 2009 | -- | $135,120 |
| 2008 | -- | $135,120 +0.8% |
| 2007 | -- | $134,110 +6.8% |
| 2006 | -- | $125,560 +7.8% |
| 2005 | -- | $116,460 -2.9% |
| 2004 | -- | $119,960 |
| 2003 | -- | -- |
Find assessor info on the county website
Monthly payment
Est. payment
Payment breakdown
Explore the cost of this home by adjusting the details. Changes won't be saved.Climate risks
Neighborhood: Waterside
Nearby schools
GreatSchools rating
- 8/10Oakland Elementary SchoolGrades: PK-5Distance: 0.7 mi
- 9/10James Bowie Middle SchoolGrades: 6-8Distance: 1.7 mi
- 7/10William B Travis High SchoolGrades: 9-12Distance: 0.8 mi
Schools provided by the listing agent
- Elementary: Oakland Elementary School
- Middle: Bowie Middle School (Fort Bend)
- High: Travis High School (Fort Bend)
Source: HAR. This data may not be complete. We recommend contacting the local school district to confirm school assignments for this home.
- $308,2003 bd2 ba2k sqft3815 Lake Ballinger Ln, Richmond, TX 77406Off Market
- $--4 bd2 ba2.7k sqft3807 Lake Ballinger Ln, Richmond, TX 77406Sold
- $415,6005 bd2 ba2.7k sqft3807 Lake Ballinger Ln, Richmond, TX 77469Off Market
- $360,3003 bd2 ba2k sqft3819 Lake Ballinger Ln, Richmond, TX 77406Off Market
- $315,2003 bd2 ba2.1k sqft3718 Cane Lake Dr, Richmond, TX 77406Off Market
- $311,8004 bd2 ba2k sqft3714 Cane Lake Dr, Richmond, TX 77406Off Market
- $291,6003 bd2 ba1.7k sqft3722 Cane Lake Dr, Richmond, TX 77406Off Market
- $321,3003 bd2 ba2k sqft3803 Lake Ballinger Ln, Richmond, TX 77406Off Market
A local agent can set up tours, give advice and negotiate with sellers.
Similar homes
- $329,0003 bd2 ba1.9k sqft1526 Martin Lake Dr, Richmond, TX 77406For Sale
 MLS ID #44884819, Antonio Ramirez, Texas Real Properties. HAR
 - $310,0003 bd2 ba1.9k sqft21010 Oakley Hill Ct, Richmond, TX 77406For Sale
 MLS ID #2929767, Timothy Bogott, Heartland Real Estate Company. HAR
 - $349,5003 bd3 ba2k sqft3311 Richmond Ferry Ct, Richmond, TX 77406For Sale
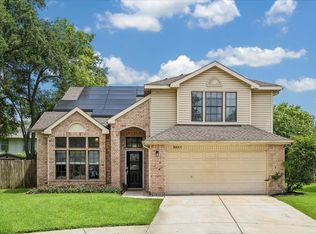 MLS ID #39297612, Sharon Wright, CB&A, Realtors-Katy. HAR
 - $320,0003 bd2 ba2.2k sqft7306 Still Haven Dr, Richmond, TX 77407For Sale
 MLS ID #43500300, Jimmy Franklin, eXp Realty LLC. HAR
 - $279,6003 bd2 ba1.7k sqft7116 Granger Ridge Ln, Richmond, TX 77407Off Market
- $309,0003 bd2 ba1.7k sqft25910 Palmdale Estate Dr, Richmond, TX 77406For SaleMLS ID #63434454, Evelyn Batiste, CENTURY 21 Western Realty, Inc. HAR
- $285,0004 bd2 ba1.8k sqft17803 Inland Oaks Dr, Richmond, TX 77407For SaleMLS ID #19539826, Wael Alwazir, Texas Signature Realty. HAR
- $350,0004 bd2 ba2.2k sqft4902 Beech Fern Dr, Richmond, TX 77407For SaleMLS ID #72109117, Vivian Marlatt, Brooks Ballard International Real Estate. HAR
- $299,0003 bd2 ba1.9k sqft6719 Waterbuck Trce, Richmond, TX 77406For SaleMLS ID #82923899, Alicia Davis, NextHome Luxury Premier. HAR
- $335,0003 bd2 ba2.1k sqft2815 Bay Springs View Ct, Richmond, TX 77406For SaleMLS ID #2370295, Shannon Araya, Keller Williams Premier Realty. HAR
- $330,0003 bd2 ba1.8k sqft18818 Providence Valley Trl, Richmond, TX 77407For SaleMLS ID #71769071, Dawn Cheek, eXp Realty LLC. HAR
- $--4 bd3 ba2.1k sqft19106 Spring Meadows Ln, Richmond, TX 77407Sold
- $365,0003 bd2 ba2k sqft20715 Arrow Falls Ln, Richmond, TX 77407For SaleMLS ID #34465165, Tena Wood, RE/MAX Grand. HAR
- $289,9903 bd2 ba1.7k sqft18814 Deer Key Cir, Houston, TX 77084For SaleMLS ID #81752219, David Gibbs, Keller Williams Memorial. HAR
- $349,9904 bd2 ba2.1k sqft20519 Copper Cave Ln, Richmond, TX 77407For SaleMLS ID #26105521, Mohammad Khatri, Roots Brokerage. HAR
- $293,0004 bd2 ba1.7k sqft8123 Solara Bnd, Houston, TX 77083For SaleMLS ID #44680231, Helen Nguyen, LV Realty & Services. HAR
- $330,0003 bd3 ba2k sqft1211 Watermoon, Richmond, TX 77469For SaleMLS ID #12376671, Nickie Segura, Coldwell Banker Realty - Sugar Land. HAR
- $324,9004 bd2 ba2.1k sqft11610 Oak Lake Park Dr, Sugar Land, TX 77498For SaleMLS ID #10577048, Jimmy Franklin, eXp Realty LLC. HAR
- $345,0003 bd2 ba2.1k sqft17315 Aldenwilds Ln, Richmond, TX 77407For SaleMLS ID #84845125, Neidin Allen, CENTURY 21 Western Realty, Inc. HAR
- $345,0003 bd3 ba2.2k sqft1011 Jasons Bend Dr, Sugar Land, TX 77479For SaleMLS ID #89163553, Irfan Kadiwal, United Real Estate. HAR
