Priced to sell! Welcome to this beautifully maintained 4-bedroom, 2-bath home in the desirable Oak Lake Estates community of Sugar Land. Offering approximately 2,181 square feet, this home features a functional layout designed for comfortable everyday living and entertaining. The inviting living area includes a cozy fireplace and flows easily into the kitchen and dining spaces. The primary suite offers a private retreat, while three additional bedrooms provide flexibility for family, guests, or a home office. Major updates include a new roof in 2017, new A/C in 2023, and new water heater in 2020. Situated on a generous lot with a backyard perfect for outdoor enjoyment. Conveniently located near shopping, dining, parks, and major commuting routes, with access to highly regarded Fort Bend ISD schools. A great opportunity to own in an established Sugar Land neighborhood.
For sale
Price cut: $10K (8/21)
$314,900
11610 Oak Lake Park Dr, Sugar Land, TX 77498
4beds
2,181sqft
Single Family Residence
Built in 1996
7,962 Square Feet Lot
$306,500 Zestimate®
$144/sqft
$42/mo HOA
What's special
- 3 days |
- 264 |
- 5 |
Likely to sell faster than
Zillow last checked:
Listing updated:
Listed by:
Jimmy Franklin TREC #0317553 281-949-6362,
eXp Realty LLC,
Afrouz Moghimi TREC #0805253 832-886-7721,
eXp Realty LLC
Source: HAR,MLS#: 55761497
Facts & features
Interior
Bedrooms & bathrooms
- Bedrooms: 4
- Bathrooms: 2
- Full bathrooms: 2
Rooms
- Room types: Den, Utility Room
Primary bedroom
- Level: First
- Area: 168
- Dimensions: 14x12
Bedroom
- Level: First
- Area: 110
- Dimensions: 11x10
Bedroom
- Level: First
- Area: 110
- Dimensions: 11x10
Bedroom
- Level: First
- Area: 110
- Dimensions: 11x10
Breakfast
- Level: First
- Area: 96
- Dimensions: 12x8
Den
- Level: First
- Area: 330
- Dimensions: 22x15
Dining room
- Level: First
- Area: 209
- Dimensions: 19x11
Kitchen
- Level: First
- Area: 117
- Dimensions: 13x9
Living room
- Level: First
- Area: 170
- Dimensions: 17x10
Heating
- Natural Gas
Cooling
- Electric
Appliances
- Included: Disposal, Refrigerator, Gas Oven, Microwave, Gas Range, Dishwasher
- Laundry: Electric Dryer Hookup, Gas Dryer Hookup, Washer Hookup
Features
- All Bedrooms Down, Split Plan, Walk-In Closet(s)
- Flooring: Carpet, Tile, Vinyl
- Windows: Solar Screens, Window Coverings
- Number of fireplaces: 1
- Fireplace features: Gas, Wood Burning
Interior area
- Total structure area: 2,181
- Total interior livable area: 2,181 sqft
Property
Parking
- Total spaces: 2
- Parking features: Attached, Garage Door Opener
- Attached garage spaces: 2
Features
- Stories: 1
- Patio & porch: Patio/Deck
- Fencing: Back Yard,Full
Lot
- Size: 7,962 Square Feet
- Features: Back Yard, Subdivided, 0 Up To 1/4 Acre
Details
- Additional structures: Shed(s)
- Parcel number: 5612020030050907
Construction
Type & style
- Home type: SingleFamily
- Architectural style: Traditional
- Property subtype: Single Family Residence
Materials
- Brick, Wood Siding
- Foundation: Slab
- Roof: Composition
Condition
- New construction: No
- Year built: 1996
Utilities & green energy
- Water: Water District
Community & HOA
Community
- Subdivision: Oak Lake Estates Sec 2
HOA
- Has HOA: Yes
- HOA fee: $500 annually
Location
- Region: Sugar Land
Financial & listing details
- Price per square foot: $144/sqft
- Tax assessed value: $336,750
- Annual tax amount: $6,752
- Date on market: 8/21/2026
- Listing terms: Cash,Conventional,FHA,VA Loan
Estimated market value
$306,500
$291,000 - $322,000
$2,292/mo
Price history
| Date | Event | Price |
|---|---|---|
| 8/21/2026 | Price change | $314,900-3.1%$144/sqft |
Source:  HAR #55761497 Report a problem HAR #55761497 Report a problem | ||
| 6/5/2026 | Listed for sale | $324,900-1.5%$149/sqft |
Source: HAR #10577048 Report a problem | ||
| 6/5/2026 | Listing removed | $329,900$151/sqft |
Source: HAR #50722232 Report a problem | ||
| 4/9/2026 | Price change | $329,900-2.9%$151/sqft |
Source: HAR #50722232 Report a problem | ||
| 3/18/2026 | Listed for sale | $339,900$156/sqft |
Source: HAR #50722232 Report a problem | ||
Public tax history
| Year | Property taxes | Tax assessment |
|---|---|---|
| 2025 | $4,954 +4.5% | $336,750 +8.5% |
| 2024 | $4,738 +10.3% | $310,401 +10% |
| 2023 | $4,296 -9.8% | $282,183 +10% |
| 2022 | $4,760 +0.9% | $256,530 +10% |
| 2021 | $4,717 +5.7% | $233,210 +6.6% |
| 2020 | $4,463 -0.3% | $218,680 +1.1% |
| 2019 | $4,478 -1.1% | $216,210 +0.2% |
| 2018 | $4,529 +12.5% | $215,710 +3.9% |
| 2017 | $4,027 | $207,680 +10% |
| 2016 | $4,027 +9.7% | $188,800 +10% |
| 2015 | $3,669 +5.5% | $171,640 +10% |
| 2014 | $3,477 | $156,040 +3.2% |
| 2013 | -- | $151,270 +4.2% |
| 2012 | -- | $145,140 -6.1% |
| 2011 | -- | $154,590 |
| 2010 | -- | $154,590 -6.5% |
| 2009 | -- | $165,270 |
| 2008 | -- | $165,270 +5.5% |
| 2007 | -- | $156,610 +6% |
| 2006 | -- | $147,680 +0.8% |
| 2005 | -- | $146,480 +4.5% |
| 2004 | -- | $140,190 |
| 2003 | -- | -- |
| 2002 | -- | -- |
| 2001 | -- | -- |
| 2000 | -- | -- |
Find assessor info on the county website
Monthly payment
Est. payment
Payment breakdown
Explore the cost of this home by adjusting the details. Changes won't be saved.Climate risks
Neighborhood: Oak Lake
Nearby schools
GreatSchools rating
- 7/10Oyster Creek Elementary SchoolGrades: PK-5Distance: 1.1 mi
- 9/10Macario Garcia Middle SchoolGrades: 6-8Distance: 1.8 mi
- 7/10Stephen F Austin High SchoolGrades: 9-12Distance: 1.3 mi
Schools provided by the listing agent
- Elementary: Oyster Creek Elementary School
- Middle: Garcia Middle School (Fort Bend)
- High: Austin High School (Fort Bend)
Source: HAR. This data may not be complete. We recommend contacting the local school district to confirm school assignments for this home.
- $349,6004 bd2 ba2.7k sqft11614 Oak Lake Park Dr, Sugar Land, TX 77498Off Market
- $367,700-- bd2 ba3k sqft15303 Vintage Oak Ln, Sugar Land, TX 77498Off Market
- $286,900-- bd2 ba1.9k sqft15307 Vintage Oak Ln, Sugar land, TX 77498Off Market
- $102,020-- bd-- ba1.9k sqft15307 Vintage Oak Ln, Sugar land, TX 77498Off Market
- $429,700-- bd2 ba2.7k sqft15306 Peachwood Hollow Ln, Sugar Land, TX 77498Off Market
- $377,0005 bd3 ba2.9k sqft11618 Oak Lake Park Dr, Sugar Land, TX 77498Off Market
- $340,500-- bd2 ba2.3k sqft15302 Peachwood Hollow Ln, Sugar Land, TX 77498Off Market
- $337,0003 bd2 ba2.3k sqft15311 Vintage Oak Ln, Sugar Land, TX 77498Off Market
A local agent can set up tours, give advice and negotiate with sellers.
Similar homes
- $339,9904 bd2 ba2.1k sqft20519 Copper Cave Ln, Richmond, TX 77407For Sale
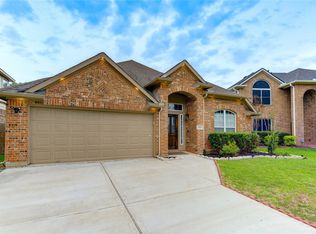 MLS ID #27504333, Mohammad Khatri, Roots Brokerage. HAR
 - $320,0005 bd3 ba2k sqft818 Laurel Green Rd, Missouri City, TX 77459For Sale
 MLS ID #67050520, Grace Wu, Adila Realty LLC. HAR
 - $286,5003 bd2 ba2k sqft10431 Odessa Dr, Sugar Land, TX 77498For Sale
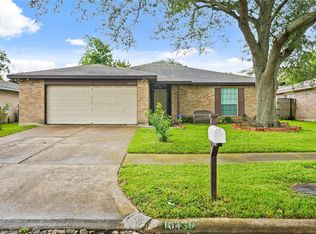 MLS ID #71883024, Amin Dawood, Keller Williams Signature. HAR
 - $389,0004 bd2 ba2k sqft14235 Hidden Meadow Dr, Sugar Land, TX 77498For Sale
 MLS ID #3032667, Tracy Nguyen, The Nguyens & Associates. HAR
 - $414,0004 bd3 ba2.9k sqft15527 Seminole Canyon Dr, Sugar Land, TX 77498For SaleMLS ID #52959002, Shayan Khan, Apex Brokerage, LLC. HAR
- $325,0004 bd3 ba2.5k sqft17010 Quiet Dale Ct, Houston, TX 77095For SaleMLS ID #39173778, Kimberly Vasquez, eXp Realty LLC. HAR
- $285,0004 bd3 ba2.4k sqft5110 Prairie Creek Dr, Houston, TX 77084For SaleMLS ID #26194543, Linh Pham, Vin Realty LLC. HAR
- $310,0004 bd3 ba2.4k sqft7110 Rancheria Dr, Houston, TX 77083For SaleMLS ID #38297449, Anayeli Duran, Nextgen Real Estate Properties. HAR
- $339,0003 bd3 ba2.2k sqft1011 Jasons Bend Dr, Sugar Land, TX 77479For SaleMLS ID #89163553, Irfan Kadiwal, United Real Estate. HAR
- $315,0003 bd3 ba2k sqft4210 W Meadows Dr, Sugar Land, TX 77479For SaleMLS ID #68268647, Pinky Pirani, Keller Williams Realty Southwest. HAR
- $284,9903 bd3 ba2.1k sqft15619 Beechnut St, Houston, TX 77083For SaleMLS ID #73968493, Celeste Batres, Realty Of America, LLC. HAR
- $295,0003 bd3 ba2.5k sqft15319 Rio Plaza Dr, Houston, TX 77083For SaleMLS ID #92831611, Christopher Cuchapin, Go-MRealty. HAR
- $275,0004 bd3 ba2k sqft15119 Plaza Libre Dr, Houston, TX 77083For SaleMLS ID #35634177, Mia Li, MA Realty LLC. HAR
- $288,0004 bd2 ba1.5k sqft9418 Beverlyhill St, Houston, TX 77063For SaleMLS ID #83662640, Amber Broadway, Opendoor Brokerage, LLC. HAR
- $279,0004 bd2 ba2k sqft2326 Bright Meadows Dr, Missouri City, TX 77489For SaleMLS ID #48077170, Will Borel, Compass RE Texas, LLC - Houston. HAR
- $319,9004 bd3 ba2.4k sqft7503 Valley Laurel Ct, Houston, TX 77095For SaleMLS ID #19477122, Casca Roberts, Home Topic Realty. HAR
- $286,0003 bd2 ba1.9k sqft5710 Shady Hollow Ct, Rosharon, TX 77583For SaleMLS ID #56912851, Danielle Covarrubias, Coldwell Banker Universal. HAR
- $325,0004 bd3 ba2.7k sqft5819 Eldridge Glen Dr, Houston, TX 77041For SaleMLS ID #96635215, Erica McLane, CB&A, Realtors. HAR
- $385,0004 bd3 ba2.3k sqft21130 Spur Ridge Ct, Richmond, TX 77406For SaleMLS ID #6971038, Joann Garza, Better Homes and Gardens Real Estate Gary Greene - Sugar Land. HAR
- $299,9003 bd2 ba1.5k sqft3811 Lake Ballinger Ln, Richmond, TX 77406For SaleMLS ID #92149226, Jimmy Franklin, eXp Realty LLC. HAR
