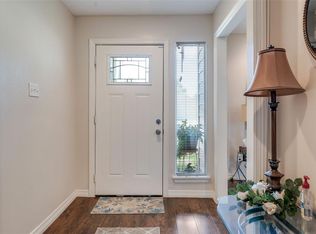
2326 Bright Meadows Drive combines move-in-ready updates with flexible spaces and a large backyard. The 4-bedroom, 2-bath layout features a first-floor primary suite with a walk-in closet, while three additional bedrooms are upstairs. Laminate wood flooring, crown molding, custom built-ins, and a fireplace add character throughout. The kitchen offers granite countertops and stainless steel appliances with an adjoining dining area. Outside, enjoy an 8,363-sq-ft lot with new full-perimeter fencing, fresh exterior siding, a gated driveway, and covered carport. A converted bonus room with plumbing for a future full bath adds even more possibilities. A generator plug with soft start and Nest thermostat provide added convenience. With 2,039 sq ft of living space, this Meadowcreek home offers plenty of space, practical updates, and flexibility for what's next. Call/Text to schedule your tour!
For sale
Price cut: $6K (8/13)
$279,000
2326 Bright Meadows Dr, Missouri City, TX 77489
4beds
2,039sqft
Single Family Residence
Built in 1978
8,363 Square Feet Lot
$275,000 Zestimate®
$137/sqft
$15/mo HOA
What's special
Move-in-ready updatesLaminate wood flooringLarge backyardStainless steel appliancesCustom built-insFlexible spacesAdjoining dining area
- 3 days |
- 90 |
- 10 |
Likely to sell faster than
Zillow last checked:
Listing updated:
Listed by:
Will Borel TREC #0664582 409-656-6580,
Compass RE Texas, LLC - Houston
Source: HAR,MLS#: 48077170
Facts & features
Interior
Bedrooms & bathrooms
- Bedrooms: 4
- Bathrooms: 2
- Full bathrooms: 2
Rooms
- Room types: Utility Room
Primary bedroom
- Level: First
- Area: 204
- Dimensions: 17x12
Bedroom
- Level: First
- Area: 168
- Dimensions: 14x12
Bedroom
- Level: First
- Area: 156
- Dimensions: 13x12
Bedroom
- Level: First
- Area: 143
- Dimensions: 13x11
Dining room
- Level: First
- Area: 132
- Dimensions: 12x11
Kitchen
- Level: First
- Area: 90
- Dimensions: 15x6
Living room
- Level: First
- Area: 459
- Dimensions: 27x17
Heating
- Natural Gas
Cooling
- Electric
Appliances
- Included: Disposal, Electric Oven, Microwave, Electric Cooktop, Dishwasher
- Laundry: Electric Dryer Hookup, Washer Hookup
Features
- Primary Bed - 1st Floor
- Flooring: Carpet, Laminate, Tile
- Number of fireplaces: 1
- Fireplace features: Gas
Interior area
- Total structure area: 2,039
- Total interior livable area: 2,039 sqft
Property
Parking
- Total spaces: 4
- Parking features: Detached, Converted Garage, Driveway Gate, Attached Carport
- Garage spaces: 2
- Carport spaces: 2
- Covered spaces: 4
Features
- Stories: 2
Lot
- Size: 8,363 Square Feet
- Features: Subdivided, 0 Up To 1/4 Acre
Details
- Parcel number: 4960030151100907
Construction
Type & style
- Home type: SingleFamily
- Architectural style: Traditional
- Property subtype: Single Family Residence
Materials
- Spray Foam Insulation, Brick
- Foundation: Slab
- Roof: Composition
Condition
- New construction: No
- Year built: 1978
Utilities & green energy
- Water: Public
Community & HOA
Community
- Subdivision: Meadowcreek Sec 3
HOA
- Has HOA: Yes
- HOA fee: $180 annually
Location
- Region: Missouri City
Financial & listing details
- Price per square foot: $137/sqft
- Tax assessed value: $257,919
- Annual tax amount: $6,137
- Date on market: 8/19/2026
- Listing terms: Cash,Conventional,FHA,VA Loan
- Ownership: Full Ownership
- Road surface type: Concrete
Estimated market value
$275,000
$261,000 - $289,000
$2,187/mo
Price history
| Date | Event | Price |
|---|---|---|
| 8/13/2026 | Price change | $279,000-2.1%$137/sqft |
Source:  HAR #61543541 Report a problem HAR #61543541 Report a problem | ||
| 6/9/2026 | Price change | $285,000-3.4%$140/sqft |
Source: HAR #40388036 Report a problem | ||
| 4/1/2026 | Price change | $295,000-3.3%$145/sqft |
Source: HAR #86108329 Report a problem | ||
| 3/5/2026 | Listed for sale | $305,000+69.5%$150/sqft |
Source: HAR #86108329 Report a problem | ||
| 2/25/2017 | Listing removed | $179,900$88/sqft |
Source: Realm Real Estate Professional #47070250 Report a problem | ||
| 2/8/2017 | Pending sale | $179,900$88/sqft |
Source: Realm Real Estate Professional #47070250 Report a problem | ||
| 1/28/2017 | Listed for sale | $179,900$88/sqft |
Source: Realm Real Estate Professional #47070250 Report a problem | ||
| 1/20/2017 | Pending sale | $179,900$88/sqft |
Source: Realm Real Estate Professional #47070250 Report a problem | ||
| 1/10/2017 | Listed for sale | $179,900+39.5%$88/sqft |
Source: Realm Real Estate Professional #47070250 Report a problem | ||
| 11/18/2016 | Listing removed | $129,000$63/sqft |
Source: Berkshire Hathaway HomeService Anderson Properties #22260974 Report a problem | ||
| 11/9/2016 | Pending sale | $129,000$63/sqft |
Source: Berkshire Hathaway HomeService Anderson Properties #22260974 Report a problem | ||
| 9/2/2016 | Listed for sale | $129,000$63/sqft |
Source: Berkshire Hathaway HomeService Anderson Properties #22260974 Report a problem | ||
| 8/17/2016 | Pending sale | $129,000$63/sqft |
Source: Berkshire Hathaway HomeService Anderson Properties #22260974 Report a problem | ||
| 8/8/2016 | Listed for sale | $129,000$63/sqft |
Source: Berkshire Hathaway HomeService Anderson Properties #22260974 Report a problem | ||
| 4/28/2005 | Sold | -- |
Source: Public Record Report a problem | ||
| 2/7/2005 | Sold | -- |
Source: Public Record Report a problem | ||
Public tax history
| Year | Property taxes | Tax assessment |
|---|---|---|
| 2025 | $5,541 +7.9% | $257,919 +4.2% |
| 2024 | $5,138 -6.5% | $247,490 -5.8% |
| 2023 | $5,494 +0.5% | $262,735 +8.4% |
| 2022 | $5,465 +17.5% | $242,320 +21.9% |
| 2021 | $4,650 +2.8% | $198,730 +5.1% |
| 2020 | $4,523 +5.7% | $189,130 +8.7% |
| 2019 | $4,280 -1.3% | $173,950 +0.9% |
| 2018 | $4,334 +15.7% | $172,370 +16.3% |
| 2017 | $3,745 | $148,200 +1.9% |
| 2016 | $3,745 +16.3% | $145,490 +11.7% |
| 2015 | $3,219 -0.3% | $130,200 +1.1% |
| 2014 | $3,230 | $128,840 +0.4% |
| 2013 | -- | $128,340 +7.4% |
| 2012 | -- | $119,490 +7% |
| 2011 | -- | $111,630 +3.6% |
| 2010 | -- | $107,700 -3.7% |
| 2009 | -- | $111,860 -12.5% |
| 2008 | -- | $127,890 |
| 2007 | -- | $127,890 +4.6% |
| 2006 | -- | $122,250 -7.8% |
| 2005 | -- | $132,550 +2.3% |
| 2004 | -- | $129,520 |
| 2003 | -- | -- |
| 2002 | -- | -- |
| 2001 | -- | -- |
| 2000 | -- | -- |
Find assessor info on the county website
Monthly payment
Est. payment
Payment breakdown
Explore the cost of this home by adjusting the details. Changes won't be saved.Climate risks
Neighborhood: Meadowcreek
Nearby schools
GreatSchools rating
- 5/10Quail Valley Elementary SchoolGrades: PK-5Distance: 1.2 mi
- 9/10Quail Valley Middle SchoolGrades: 6-8Distance: 1.7 mi
- 7/10Lawrence E Elkins High SchoolGrades: 9-12Distance: 3.1 mi
Schools provided by the listing agent
- Elementary: Quail Valley Elementary School
- Middle: Quail Valley Middle School
- High: Elkins High School
Source: HAR. This data may not be complete. We recommend contacting the local school district to confirm school assignments for this home.
- $270,5004 bd3 ba2.2k sqft2330 Bright Meadows Dr, Missouri City, TX 77489Off Market
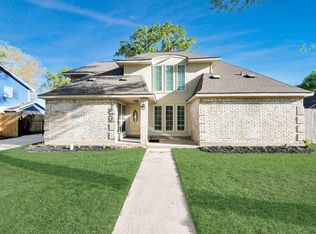
- $309,0004 bd3 ba2.2k sqft2322 Bright Meadows Dr, Missouri City, TX 77489For Sale
- $265,5003 bd2 ba2.3k sqft2327 Deer Meadow Dr, Missouri City, TX 77489Off Market
- $275,7004 bd2 ba2.1k sqft2323 Deer Meadow Dr, Missouri City, TX 77489Off Market

- $255,4003 bd2 ba2k sqft2334 Bright Meadows Dr, Missouri City, TX 77489Off Market
- $281,8003 bd2 ba2.6k sqft2331 Deer Meadow Dr, Missouri City, TX 77489Off Market
- $292,4003 bd2 ba2.2k sqft2318 Bright Meadows Dr, Missouri City, TX 77489Off Market
- $163,1003 bd2 ba2k sqft2327 Bright Meadows Dr, Missouri City, TX 77489Off Market
A local agent can set up tours, give advice and negotiate with sellers.
Similar homes
- $299,0004 bd2 ba2.1k sqft3219 La Costa Rd, Missouri City, TX 77459For Sale
 MLS ID #10628921, Stephen Myshrall, CB&A, Realtors- Southeast. HAR
 - $251,0003 bd2 ba1.6k sqft3218 Cherry Creek Dr, Missouri City, TX 77459For Sale
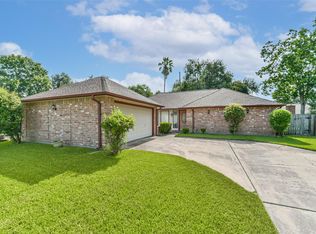 MLS ID #29858013, Rhonda Denmon, Champions NextGen Real Estate. HAR
 - $330,0004 bd3 ba2.3k sqft3614 Bee Bayou Ln, Sugar Land, TX 77479For Sale
 MLS ID #30483948, Kristy Chan, Bauhinia Realty, LLC. HAR
 - $288,0004 bd2 ba1.5k sqft9418 Beverlyhill St, Houston, TX 77063For Sale
 MLS ID #83662640, Amber Broadway, Opendoor Brokerage, LLC. HAR
 - $269,9004 bd3 ba2.5k sqft2715 Eros Ln, Missouri City, TX 77459For SaleMLS ID #84777902, Kate Myhan, Katarzyna Myhan, Broker. HAR
- $295,0003 bd2 ba1.6k sqft5411 Spellman Rd, Houston, TX 77096For SaleMLS ID #35744997, Kendyl Maurer-Somer, Weichert, Realtors - The Murray Group. HAR
- $270,0003 bd2 ba1.7k sqft9707 Mackworth Dr, Stafford, TX 77477For SaleMLS ID #38842653, Erica Guest, WM Realty TX LLC. HAR
- $314,9004 bd2 ba2.1k sqft11610 Oak Lake Park Dr, Sugar Land, TX 77498For SaleMLS ID #55761497, Jimmy Franklin, eXp Realty LLC. HAR
- $345,5004 bd3 ba2.5k sqft3806 Crystal Falls Dr, Missouri City, TX 77459For SaleMLS ID #33194794, Jennifer Wood, HomeSmart. HAR
- $349,9004 bd4 ba2.3k sqft3602 Cobleskill Ct, Missouri City, TX 77459For SaleMLS ID #60882527, Salmaan Momin, Habitat Sellers. HAR
- $389,0004 bd3 ba2.5k sqft4319 Lakeshore Forest Dr, Missouri City, TX 77459For SaleMLS ID #44977050, Jamale Nagi, Keller Williams Preferred. HAR
- $278,0003 bd2 ba1.5k sqft14015 Susan Ct, Sugar Land, TX 77498For SaleMLS ID #74945091, Monique Castro, Third Coast Realty LLC. HAR
- $294,4053 bd2 ba2.2k sqft13007 Stancliff Oaks St, Sugar Land, TX 77478For SaleMLS ID #43867573, Denver Kemery, Repeat Realty, LLC. HAR
- $264,0004 bd2 ba1.6k sqft2314 Goodrich St, Pearland, TX 77581For SaleMLS ID #53752168, Stefanie Maraldo, Parkston Properties. HAR
- $369,0004 bd3 ba2.4k sqft1418 Sheffield Dr, Missouri City, TX 77459For SaleMLS ID #82607051, Greta Jordan-Williams, RE/MAX Fine Properties. HAR
- $271,9003 bd2 ba1.5k sqft13551 Pasa Robles Ln, Houston, TX 77083For SaleMLS ID #79692891, Thu Tran, B & W Realty Group LLC. HAR
- $270,0004 bd2 ba1.7k sqft13605 Trail Meadow Ln, Rosharon, TX 77583For SaleMLS ID #6017418, Penny Ngo, 5th Stream Realty. HAR
- $400,0004 bd4 ba2.3k sqft7927 Ascot Gdn, Missouri City, TX 77459For SaleMLS ID #90714226, Jimmy Franklin, eXp Realty LLC. HAR
- $265,0003 bd2 ba1.9k sqft10602 Sagewind Dr, Houston, TX 77089For SaleMLS ID #61135776, Connie Nguyen, Houston Met Group. HAR
- $275,0004 bd3 ba2k sqft15119 Plaza Libre Dr, Houston, TX 77083For SaleMLS ID #35634177, Mia Li, MA Realty LLC. HAR
