Welcome home to this spacious 4-bedroom, 2.5-bath traditional home nestled on a desirable corner lot in Lexington Colony! Offering nearly 2,500 sq. ft., this two-story home features an inviting open-concept kitchen with granite countertops, an island, pantry, and breakfast area overlooking the family room with a cozy gas log fireplace. Enjoy both formal living and dining rooms, plus an upstairs game room perfect for entertaining or a home office. The oversized primary suite boasts a jetted soaking tub, separate shower, double sinks, and a large walk-in closet. Refrigerator, washer, and dryer are included for added convenience. Relax in the fenced backyard with patio, or enjoy the neighborhood amenities including a pool, tennis courts, pickleball, playgrounds, trails, and picnic areas. Conveniently located near shopping, dining, and major commuter routes!
For sale
$369,000
1418 Sheffield Dr, Missouri City, TX 77459
4beds
2,497sqft
Single Family Residence
Built in 1989
7,191 Square Feet Lot
$362,000 Zestimate®
$148/sqft
$76/mo HOA
What's special
- 28 days |
- 470 |
- 28 |
Zillow last checked:
Listing updated:
Listed by:
Greta Jordan-Williams TREC #0472357 713-385-8429,
RE/MAX Fine Properties,
Stefani Rizzardi TREC #0765559 281-813-6582,
RE/MAX Fine Properties
Source: HAR,MLS#: 82607051
Facts & features
Interior
Bedrooms & bathrooms
- Bedrooms: 4
- Bathrooms: 3
- Full bathrooms: 2
- 1/2 bathrooms: 1
Rooms
- Room types: Family Room, Utility Room
Primary bedroom
- Level: Second
- Area: 198
- Dimensions: 18 x 11
Bedroom
- Level: Second
- Area: 132
- Dimensions: 11 x 12
Bedroom
- Level: Second
- Area: 143
- Dimensions: 11 x 13
Bedroom
- Level: Second
- Area: 143
- Dimensions: 11 x 13
Breakfast
- Level: First
- Area: 88
- Dimensions: 11 x 8
Dining room
- Level: First
- Area: 132
- Dimensions: 11 x 12
Family room
- Level: First
- Area: 285
- Dimensions: 19 x 15
Game room
- Level: Second
- Area: 90
- Dimensions: 10 x 9
Kitchen
- Level: First
- Area: 140
- Dimensions: 14 x 10
Living room
- Level: First
- Area: 182
- Dimensions: 14 x 13
Utility room
- Level: First
- Area: 36
- Dimensions: 6 x 6
Heating
- Natural Gas
Cooling
- Ceiling Fan(s), Electric
Appliances
- Included: Disposal, Dryer, Refrigerator, Washer, Convection Oven, Freestanding Oven, Microwave, Free-Standing Range, Gas Range, Dishwasher
- Laundry: Electric Dryer Hookup, Gas Dryer Hookup, Washer Hookup
Features
- Crown Molding, Formal Entry/Foyer, High Ceilings, Prewired for Alarm System, All Bedrooms Up, En-Suite Bath, Primary Bed - 2nd Floor, Walk-In Closet(s)
- Flooring: Carpet, Laminate, Tile
- Windows: Window Coverings
- Number of fireplaces: 1
- Fireplace features: Gas, Gas Log
Interior area
- Total structure area: 2,497
- Total interior livable area: 2,497 sqft
Property
Parking
- Total spaces: 2
- Parking features: Attached, Garage Door Opener, Double-Wide Driveway
- Attached garage spaces: 2
Features
- Stories: 2
- Patio & porch: Patio/Deck
- Has spa: Yes
- Fencing: Back Yard
Lot
- Size: 7,191 Square Feet
- Features: Back Yard, Corner Lot, Subdivided, 0 Up To 1/4 Acre
Details
- Parcel number: 4880020020050907
Construction
Type & style
- Home type: SingleFamily
- Architectural style: Traditional
- Property subtype: Single Family Residence
Materials
- Brick, Cement Siding
- Foundation: Slab
- Roof: Composition
Condition
- New construction: No
- Year built: 1989
Utilities & green energy
- Water: Water District
Green energy
- Energy efficient items: Thermostat, HVAC
Community & HOA
Community
- Security: Prewired for Alarm System
- Subdivision: Lexington Colony Sec 2
HOA
- Has HOA: Yes
- Amenities included: Picnic Area, Playground, Pool, Tennis Court(s), Trail(s)
- HOA fee: $912 annually
Location
- Region: Missouri City
Financial & listing details
- Price per square foot: $148/sqft
- Tax assessed value: $375,624
- Annual tax amount: $8,859
- Date on market: 7/30/2026
- Listing terms: Cash,Conventional,FHA,VA Loan
- Ownership: Full Ownership
- Road surface type: Concrete, Curbs, Gutters
Estimated market value
$362,000
$344,000 - $380,000
$2,625/mo
Price history
| Date | Event | Price |
|---|---|---|
| 8/1/2026 | Listed for sale | $369,000-1.1%$148/sqft |
Source:  HAR #82607051 Report a problem HAR #82607051 Report a problem | ||
| 7/8/2026 | Listing removed | $373,000$149/sqft |
Source: HAR #62620828 Report a problem | ||
| 4/2/2026 | Price change | $373,000-1.8%$149/sqft |
Source: HAR #62620828 Report a problem | ||
| 3/9/2026 | Listed for sale | $380,000+4.1%$152/sqft |
Source: HAR #62620828 Report a problem | ||
| 8/23/2023 | Listing removed | -- |
Source: HAR #40161248 Report a problem | ||
| 7/23/2023 | Pending sale | $365,000$146/sqft |
Source: HAR #40161248 Report a problem | ||
| 5/12/2023 | Listed for sale | $365,000$146/sqft |
Source: HAR #40161248 Report a problem | ||
| 5/8/2023 | Pending sale | $365,000$146/sqft |
Source: HAR #40161248 Report a problem | ||
| 4/29/2023 | Listed for sale | $365,000$146/sqft |
Source: HAR #40161248 Report a problem | ||
Public tax history
| Year | Property taxes | Tax assessment |
|---|---|---|
| 2025 | $8,070 +4.8% | $375,624 +1.2% |
| 2024 | $7,702 +7.9% | $370,998 +8.7% |
| 2023 | $7,136 +0.7% | $341,237 +8.6% |
| 2022 | $7,089 +21.2% | $314,350 +25.8% |
| 2021 | $5,850 +1.3% | $249,980 +3.5% |
| 2020 | $5,775 +110.3% | $241,480 +4.2% |
| 2019 | $2,746 +3.3% | $231,780 +4.3% |
| 2018 | $2,658 -16.3% | $222,290 -0.9% |
| 2017 | $3,176 | $224,240 +4.6% |
| 2016 | $3,176 +43.1% | $214,390 +10% |
| 2015 | $2,219 -1% | $194,900 +10% |
| 2014 | $2,242 | $177,180 +2.9% |
| 2013 | -- | $172,220 +1.6% |
| 2012 | -- | $169,530 +5.6% |
| 2011 | -- | $160,470 +1.8% |
| 2010 | -- | $157,640 -3.5% |
| 2009 | -- | $163,420 -4.8% |
| 2008 | -- | $171,680 +10% |
| 2007 | -- | $156,070 -5.2% |
| 2006 | -- | $164,610 |
| 2005 | -- | $164,610 +7% |
| 2004 | -- | $153,910 |
| 2003 | -- | -- |
| 2002 | -- | -- |
| 2001 | -- | -- |
| 2000 | -- | -- |
Find assessor info on the county website
Monthly payment
Est. payment
Payment breakdown
Explore the cost of this home by adjusting the details. Changes won't be saved.Climate risks
Neighborhood: Lexington Colony
Nearby schools
GreatSchools rating
- 9/10Lexington Creek Elementary SchoolGrades: PK-5Distance: 0.6 mi
- 8/10Dulles Middle SchoolGrades: 6-8Distance: 1.7 mi
- 7/10Dulles High SchoolGrades: 9-12Distance: 1.5 mi
Schools provided by the listing agent
- Elementary: Lexington Creek Elementary School
- Middle: Dulles Middle School
- High: Dulles High School
Source: HAR. This data may not be complete. We recommend contacting the local school district to confirm school assignments for this home.
- $304,1003 bd2 ba1.8k sqft1414 Sheffield Dr, Missouri City, TX 77459Off Market
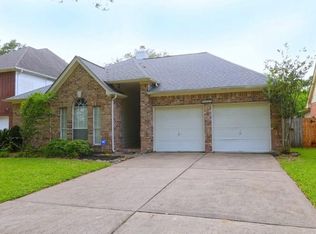
- $332,6003 bd2 ba2k sqft4606 Leicester Way, Missouri City, TX 77459Off Market
- $333,000-- bd2 ba2.5k sqft1410 Sheffield Dr, Missouri City, TX 77459Off Market
- $344,900-- bd2 ba2.5k sqft1426 Sheffield Dr, Missouri City, TX 77459Off Market
- $336,7004 bd3 ba2.4k sqft4610 Leicester Way, Missouri City, TX 77459Off Market
- $334,3003 bd2 ba2.1k sqft1406 Sheffield Dr, Missouri City, TX 77459Off Market
- $298,1003 bd2 ba1.7k sqft4611 Plymouth Way, Missouri City, TX 77459Off Market
- $341,500-- bd2 ba2.5k sqft4615 Plymouth Way, Missouri City, TX 77459Off Market
A local agent can set up tours, give advice and negotiate with sellers.
Similar homes
- $345,5004 bd3 ba2.5k sqft3806 Crystal Falls Dr, Missouri City, TX 77459For Sale
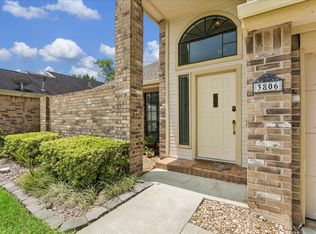 MLS ID #33194794, Jennifer Wood, HomeSmart. HAR
 - $375,0004 bd3 ba2.7k sqft3422 Powell Way, Missouri City, TX 77459For Sale
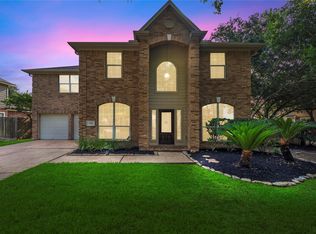 MLS ID #62988961, Taylor Goldenthal, Real Broker, LLC. HAR
 - $325,0005 bd3 ba2.4k sqft4031 Mission Valley Dr, Missouri City, TX 77459For Sale
 MLS ID #56667424, Sean Namli, Dr. Sean Realty, LLC. HAR
 - $354,9004 bd2 ba2k sqft3415 McMahon Way, Missouri City, TX 77459For Sale
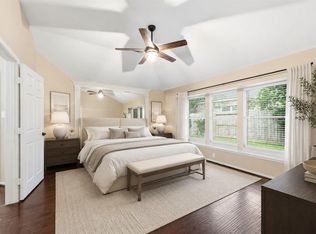 MLS ID #69499191, Jamie Philips, Real Broker, LLC. HAR
 - $320,0004 bd3 ba2.5k sqft3615 Darnell Ct, Missouri City, TX 77459For SaleMLS ID #17499610, Erica Guest, WM Realty TX LLC. HAR
- $269,5004 bd2 ba2k sqft2326 Bright Meadows Dr, Missouri City, TX 77489For SaleMLS ID #75727457, Will Borel, Compass RE Texas, LLC - Houston. HAR
- $350,0003 bd3 ba2.2k sqft813 Lakeview Dr, Sugar Land, TX 77498For SaleMLS ID #19633158, Holly Smith, Compass RE Texas, LLC - The Heights. HAR
- $359,9004 bd3 ba2.8k sqft2638 Riverhollow Ln, Sugar Land, TX 77479For SaleMLS ID #46475282, MeLisa Minter, Vylla Home. HAR
- $399,9504 bd2 ba2.2k sqft13935 Charterhouse Way, Sugar Land, TX 77498For SaleMLS ID #66286480, Maria Giovinale, Compass RE Texas, LLC - Memorial. HAR
- $335,9004 bd3 ba2.6k sqft17806 Royal Breccia Ln, Richmond, TX 77407For SaleMLS ID #55556892, Evan Compean, Compean Group. HAR
- $375,0004 bd2 ba2.2k sqft23738 River Place Dr, Katy, TX 77494For SaleMLS ID #77301332, Angela Kraushaar, Coldwell Banker Realty - Katy. HAR
- $350,0004 bd3 ba2.6k sqft14431 Parkesgate Dr, Houston, TX 77083For SaleMLS ID #34620008, Nhu Nguyen, B & W Realty Group LLC. HAR
- $369,9004 bd3 ba2.5k sqft6723 Morning Glory Trce, Richmond, TX 77407For SaleMLS ID #63366267, Nasir Siddiqui, REALM Real Estate Professionals - Sugar Land. HAR
- $354,0004 bd3 ba2.1k sqft1118 Wentworth Dr, Pearland, TX 77584For SaleMLS ID #36249390, Yolanda Ames, Real Broker, LLC. HAR
- $374,9003 bd2 ba1.8k sqft7731 Quail Meadow Dr, Houston, TX 77071For SaleMLS ID #66953629, Courtney Garner, Corcoran Prestige Realty. HAR
- $365,0003 bd3 ba2.4k sqft21706 Spring Vine Ln, Katy, TX 77450For SaleMLS ID #40635463, Jin Jin, Daytown International LLC. HAR
- $350,0004 bd3 ba2.2k sqft3655 Royal Royce Dr, Houston, TX 77042For SaleMLS ID #36740640, Nam Vu, eXp Realty LLC. HAR
- $375,0004 bd3 ba2.4k sqft2138 Mossy Trail Dr, Katy, TX 77450For SaleMLS ID #36173425, Mark Dimas, Realty Of America, LLC. HAR
- $328,0004 bd3 ba2.4k sqft6402 Patridge Dr, Pearland, TX 77584For SaleMLS ID #89490511, Shirley Mei Qing, Keller Williams Memorial. HAR
- $369,9004 bd3 ba2.6k sqft18502 Mill Path Ct, Houston, TX 77084For SaleMLS ID #43902313, David Dancel, Camelot Realty Group. HAR
