Beautifully updated corner lot home featuring a modern, fresh look throughout. This property offers all bedrooms upstairs, providing a functional and private layout. The home has been recently refreshed with full interior and exterior paint, giving it a clean and move-in-ready feel. Upgrades include newly painted kitchen cabinets, brand new flooring on the first floor and upstairs, and new carpet in all bedrooms. The open layout brings in great natural light, creating a warm and inviting atmosphere. Located on a desirable corner lot, the home offers added space and curb appeal. Conveniently situated with easy access to major highways, shopping centers, restaurants, and schools, making it a great choice for both comfort and convenience.
For sale
Price cut: $9K (5/4)
$350,000
14431 Parkesgate Dr, Houston, TX 77083
4beds
2,686sqft
:
Get pre-qualified$2,842/mo
Single Family Residence
Built in 1995
7,278 Square Feet Lot
$339,100 Zestimate®
$130/sqft
$46/mo HOA
What's special
Modern fresh look throughoutNewly painted kitchen cabinets
- 13 days |
- 153 |
- 13 |
Likely to sell faster than
Zillow last checked:
Listing updated:
Listed by:
Nhu Nguyen TREC #0744413 832-713-3278,
B & W Realty Group LLC
Source: HAR,MLS#: 34620008
Facts & features
Interior
Bedrooms & bathrooms
- Bedrooms: 4
- Bathrooms: 3
- Full bathrooms: 2
- 1/2 bathrooms: 1
Rooms
- Room types: Family Room
Primary bathroom
- Features: Primary Bath: Tub/Shower Combo
Kitchen
- Features: Kitchen open to Family Room
Heating
- Electric
Cooling
- Gas
Appliances
- Included: Disposal, Microwave, Dishwasher
Features
- All Bedrooms Up, Primary Bed - 2nd Floor
- Flooring: Carpet, Wood
- Number of fireplaces: 2
Interior area
- Total structure area: 2,686
- Total interior livable area: 2,686 sqft
Property
Parking
- Total spaces: 2
- Parking features: Attached
- Attached garage spaces: 2
Features
- Stories: 2
Lot
- Size: 7,278 Square Feet
- Features: Corner Lot, Subdivided, 0 Up To 1/4 Acre
Details
- Parcel number: 4296020060290907
Construction
Type & style
- Home type: SingleFamily
- Architectural style: Traditional
- Property subtype: Single Family Residence
Materials
- Brick
- Foundation: Slab
- Roof: Composition
Condition
- New construction: No
- Year built: 1995
Utilities & green energy
- Water: Water District
Community & HOA
Community
- Subdivision: Kingsbridge Park Sec 2
HOA
- Has HOA: Yes
- HOA fee: $550 annually
Location
- Region: Houston
Financial & listing details
- Price per square foot: $130/sqft
- Tax assessed value: $321,401
- Annual tax amount: $6,537
- Date on market: 7/13/2026
- Listing terms: Cash,Conventional,FHA,VA Loan
Estimated market value
$339,100
$322,000 - $356,000
$2,460/mo
Price history
| Date | Event | Price |
|---|---|---|
| 7/13/2026 | Listed for rent | $2,390+32.8%$1/sqft |
Source:  HAR #89825256 Report a problem HAR #89825256 Report a problem | ||
| 5/4/2026 | Price change | $350,000-2.5%$130/sqft |
Source:  HAR #49001072 Report a problem HAR #49001072 Report a problem | ||
| 4/10/2026 | Listed for sale | $359,000$134/sqft |
Source: HAR #49001072 Report a problem | ||
| 2/7/2017 | Listing removed | $1,800$1/sqft |
Source: Keller Williams Realty #99375747 Report a problem | ||
| 1/14/2017 | Listed for rent | $1,800$1/sqft |
Source: Keller Williams Realty #99375747 Report a problem | ||
| 11/13/2007 | Sold | -- |
Source: Public Record Report a problem | ||
Public tax history
| Year | Property taxes | Tax assessment |
|---|---|---|
| 2025 | $5,075 +3.1% | $321,401 -1.5% |
| 2024 | $4,921 +0.7% | $326,137 +1.1% |
| 2023 | $4,885 +8.2% | $322,590 +19.8% |
| 2022 | $4,514 +11% | $269,210 +16.7% |
| 2021 | $4,066 +7.9% | $230,650 +9.7% |
| 2020 | $3,769 +3.3% | $210,160 +5.4% |
| 2019 | $3,649 -4.3% | $199,390 -2.5% |
| 2018 | $3,811 -18.8% | $204,580 +12.3% |
| 2017 | $4,697 | $182,120 +2.6% |
| 2016 | $4,697 +42.4% | $177,430 +2.1% |
| 2015 | $3,298 +11.3% | $173,820 +12.3% |
| 2014 | $2,963 | $154,820 +4.3% |
| 2013 | -- | $148,470 +1.3% |
| 2012 | -- | $146,580 -0.1% |
| 2011 | -- | $146,730 |
| 2010 | -- | $146,730 +4.8% |
| 2009 | -- | $140,000 -16.5% |
| 2008 | -- | $167,680 |
| 2007 | -- | $167,680 +2.9% |
| 2006 | -- | $162,890 +6.1% |
| 2005 | -- | $153,590 +8.6% |
| 2004 | -- | $141,410 |
| 2003 | -- | -- |
| 2002 | -- | -- |
| 2001 | -- | -- |
| 2000 | -- | -- |
Find assessor info on the county website
Monthly payment
Est. payment
Payment breakdown
Explore the cost of this home by adjusting the details. Changes won't be saved.Climate risks
Neighborhood: 77083
Nearby schools
GreatSchools rating
- 5/10Arizona Fleming Elementary SchoolGrades: PK-5Distance: 0.7 mi
- 4/10Hodges Bend Middle SchoolGrades: 6-8Distance: 2.1 mi
- 6/10Kempner High SchoolGrades: 9-12Distance: 2.8 mi
Schools provided by the listing agent
- Elementary: Townewest Elementary School
- Middle: Hodges Bend Middle School
- High: Kempner High School
Source: HAR. This data may not be complete. We recommend contacting the local school district to confirm school assignments for this home.
- $273,3003 bd2 ba1.8k sqft14427 Parkesgate Dr, Houston, TX 77083Off Market
- $322,7004 bd2 ba2.7k sqft14423 Parkesgate Dr, Houston, TX 77083Off Market
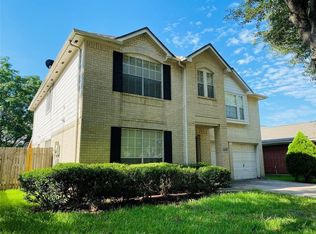
- $346,8004 bd2 ba2.6k sqft14503 Parkesgate Dr, Houston, TX 77083Off Market
- $290,9003 bd2 ba2.2k sqft14419 Parkesgate Dr, Houston, TX 77083Off Market
- $320,0004 bd2 ba2.5k sqft14507 Parkesgate Dr, Houston, TX 77083Off Market
- $303,3004 bd2 ba2.1k sqft14430 Parkesgate Dr, Houston, TX 77083Off Market
- $333,0004 bd2 ba2.8k sqft14434 Parkesgate Dr, Houston, TX 77083Off Market
- $367,2005 bd4 ba3.2k sqft14426 Parkesgate Dr, Houston, TX 77083Off Market
A local agent can set up tours, give advice and negotiate with sellers.
A local lender can help you make sure your offer is ready when you are.
Similar homes
- $319,9904 bd3 ba2.1k sqft8706 Lone Maple Dr, Houston, TX 77083For Sale
 MLS ID #60328989, Taiwo Oyeduntan, Lone Star Realty. HAR
 - $352,0003 bd2 ba2k sqft16735 Keegans Ridge Way Dr, Houston, TX 77083For Sale
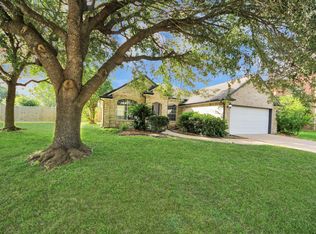 MLS ID #71574780, Angelina Nguyen, The Realty. HAR
 - $310,0004 bd3 ba2.4k sqft7110 Rancheria Dr, Houston, TX 77083For Sale
 MLS ID #38297449, Anayeli Duran, Nextgen Real Estate Properties. HAR
 - $350,0004 bd3 ba2.7k sqft7419 Chathan Glen Ln, Richmond, TX 77407For Sale
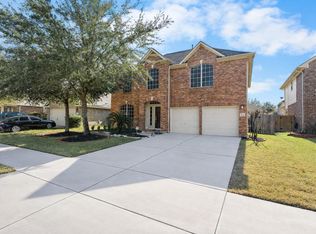 MLS ID #29919063, Jamie Finch, CB&A, Realtors. HAR
 - $325,0003 bd2 ba2.1k sqft14911 Moss Bridge Ln, Sugar Land, TX 77498For SaleMLS ID #43709922, Grant King, Compass RE Texas, LLC - Houston. HAR
- $345,0004 bd2 ba2.1k sqft13823 Ivymount Dr, Sugar Land, TX 77498For SaleMLS ID #17186967, Sally Collier, Keller Williams Premier Realty. HAR
- $365,0004 bd3 ba2.6k sqft4307 Reynor Creek Ct, Sugar Land, TX 77479For SaleMLS ID #48852636, Tara Flores, Keller Williams Realty Southwest. HAR
- $344,9984 bd3 ba2.4k sqft4414 Plantation Creek Dr, Missouri City, TX 77459For SaleMLS ID #21483406, Melinda Gordon, Bernstein Realty. HAR
- $324,9903 bd2 ba2.1k sqft16826 Cobble Ridge Dr, Sugar Land, TX 77498For SaleMLS ID #86007127, Rachel Novosad, Kenyson Roane Realty. HAR
- $359,9005 bd3 ba2.9k sqft16639 Village View Trl, Sugar Land, TX 77498For SaleMLS ID #37761324, Pinky Pirani, Keller Williams Realty Southwest. HAR
- $300,0004 bd3 ba2.5k sqft21203 Somerset Park Ln, Katy, TX 77450For SaleMLS ID #15587005, Jimmy Franklin, eXp Realty LLC. HAR
- $338,8884 bd3 ba2.5k sqft19731 Oakwood Falls Trl, Houston, TX 77084For SaleMLS ID #79736216, Li Shen, Keller Williams Memorial. HAR
- $345,0004 bd3 ba2.5k sqft19639 Oakwood Falls Trl, Houston, TX 77084For SaleMLS ID #35786826, Tracey Riley, Compass RE Texas, LLC - West Houston. HAR
- $349,0004 bd3 ba2.4k sqft9202 State Walk Cir, Houston, TX 77064For SaleMLS ID #56098900, Merna Canavati, JLA Realty. HAR
- $270,0003 bd2 ba1.4k sqft15007 Changing Oak Ridge Ct, Houston, TX 77082For SaleMLS ID #40500802, Tai Dinh, Keller Williams Signature. HAR
- $439,5004 bd3 ba2.5k sqft3106 Chesterfield Ln, Stafford, TX 77477For SaleMLS ID #12904828, Audra O'Neal, ONTX Realty Partners. HAR
- $330,0004 bd3 ba2k sqft17027 Gleneviss Dr, Houston, TX 77084For SaleMLS ID #57591466, Tashara Shepherd, Real Broker, LLC. HAR
- $375,0004 bd3 ba2.7k sqft3422 Powell Way, Missouri City, TX 77459For SaleMLS ID #62988961, Taylor Goldenthal, Real Broker, LLC. HAR
- $375,0004 bd3 ba2.2k sqft18035 Berry Branch Dr, Houston, TX 77084For SaleMLS ID #38118692, Dan Gad, eXp Realty LLC. HAR
- $349,5003 bd3 ba2k sqft3311 Richmond Ferry Ct, Richmond, TX 77406For SaleMLS ID #39297612, Sharon Wright, CB&A, Realtors-Katy. HAR
