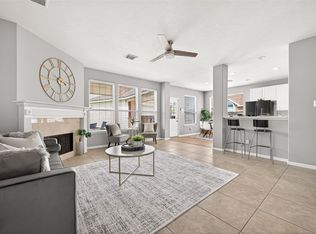
Beautifully remodeled spacious 4-bedroom, 2.5-bath home is designed for comfortable living and effortless entertaining. The dramatic two-story entry opens to a bright, open-concept layout with abundant natural light and no carpet throughout. The main floor features a private primary suite with a large bath remodeled in 2023, while upstairs offers three additional bedrooms, including a guest room remodeled in 2023, and a spacious game room—perfect for family, guests, or a home office. The kitchen offers 42-inch oak cabinetry with abundant storage and opens to the family and breakfast areas. Major updates include HVAC, water heater, range, and dishwasher, all replaced in 2023, plus a roof replaced in 2018. Enjoy the covered back patio, private fenced backyard, and full-yard sprinkler system. Excellent location minutes from H-E-B, Target, shopping, dining, and medical facilities, with easy access to Hwy 6, I-10, Hwy 290, and Grand Parkway. Zoned to highly acclaimed Katy ISD. NEVER FLOOD!
For sale
Price cut: $10K (7/31)
$328,888
19731 Oakwood Falls Trl, Houston, TX 77084
4beds
2,528sqft
:
Get pre-qualified$2,698/mo
Single Family Residence
Built in 1999
5,880 Square Feet Lot
$323,000 Zestimate®
$130/sqft
$54/mo HOA
What's special
- 32 days |
- 213 |
- 21 |
Zillow last checked:
Listing updated:
Listed by:
Li Shen TREC #0634438 832-339-3721,
Keller Williams Memorial
Source: HAR,MLS#: 79736216
Facts & features
Interior
Bedrooms & bathrooms
- Bedrooms: 4
- Bathrooms: 3
- Full bathrooms: 2
- 1/2 bathrooms: 1
Primary bedroom
- Level: First
- Area: 208
- Dimensions: 16x13
Bedroom
- Level: Second
- Area: 100
- Dimensions: 10x10
Bedroom
- Level: Second
- Area: 154
- Dimensions: 14x11
Bedroom
- Level: Second
- Area: 132
- Dimensions: 12x11
Breakfast
- Level: First
- Area: 100
- Dimensions: 10x10
Dining room
- Level: First
- Area: 143
- Dimensions: 13x11
Game room
- Level: Second
- Area: 169
- Dimensions: 13x13
Kitchen
- Level: First
- Area: 132
- Dimensions: 11x12
Living room
- Level: First
- Area: 306
- Dimensions: 18x17
Heating
- Natural Gas
Cooling
- Electric
Appliances
- Included: Disposal, Gas Oven, Microwave, Gas Range, Dishwasher
- Laundry: Electric Dryer Hookup
Features
- Flooring: Tile, Vinyl
- Number of fireplaces: 1
- Fireplace features: Gas Log
Interior area
- Total structure area: 2,528
- Total interior livable area: 2,528 sqft
Property
Parking
- Total spaces: 2
- Parking features: Attached
- Attached garage spaces: 2
Features
- Stories: 2
Lot
- Size: 5,880 Square Feet
- Features: Other, 0 Up To 1/4 Acre
Details
- Parcel number: 1196160020022
Construction
Type & style
- Home type: SingleFamily
- Architectural style: Traditional
- Property subtype: Single Family Residence
Materials
- Brick, Cement Siding, Wood Siding
- Foundation: Slab
- Roof: Composition
Condition
- New construction: No
- Year built: 1999
Utilities & green energy
- Sewer: Public Sewer
- Water: Public
Community & HOA
Community
- Subdivision: Creek Bend Estates
HOA
- Has HOA: Yes
- HOA fee: $644 annually
Location
- Region: Houston
Financial & listing details
- Price per square foot: $130/sqft
- Tax assessed value: $290,873
- Annual tax amount: $6,617
- Date on market: 7/7/2026
- Listing terms: Cash,Conventional,Exchange or Trade,FHA,Investor
- Road surface type: Concrete
Estimated market value
$323,000
$307,000 - $339,000
$2,143/mo
Price history
| Date | Event | Price |
|---|---|---|
| 7/31/2026 | Price change | $328,888-3%$130/sqft |
Source:  HAR #79736216 Report a problem HAR #79736216 Report a problem | ||
| 7/9/2026 | Listed for sale | $338,888+239.2%$134/sqft |
Source: HAR #79736216 Report a problem | ||
| 2/26/2021 | Listing removed | -- |
Source: Owner Report a problem | ||
| 7/12/2020 | Listing removed | $1,650$1/sqft |
Source: Owner Report a problem | ||
| 6/22/2020 | Listed for rent | $1,650+17.9%$1/sqft |
Source: Owner Report a problem | ||
| 2/6/2016 | Listing removed | $1,400$1/sqft |
Source: Owner Report a problem | ||
| 1/6/2016 | Listed for rent | $1,400-9.7%$1/sqft |
Source: Owner Report a problem | ||
| 10/30/2015 | Listing removed | $1,550$1/sqft |
Source: Owner Report a problem | ||
| 9/29/2015 | Listed for rent | $1,550$1/sqft |
Source: Owner Report a problem | ||
| 12/8/2009 | Sold | -- |
Source: Public Record Report a problem | ||
| 11/8/2009 | Listed for sale | $99,900$40/sqft |
Source: T & T Real Estate Company #4886924 Report a problem | ||
Public tax history
| Year | Property taxes | Tax assessment |
|---|---|---|
| 2025 | $5,366 -6.6% | $290,873 -7.7% |
| 2024 | $5,749 +10.3% | $315,015 -0.4% |
| 2023 | $5,211 +2.4% | $316,124 +16% |
| 2022 | $5,089 | $272,506 +24.7% |
| 2021 | -- | $218,571 +9.7% |
| 2020 | $4,009 -3% | $199,250 +3.4% |
| 2019 | $4,132 -23.7% | $192,630 +4.3% |
| 2018 | $5,415 | $184,677 -1.5% |
| 2017 | $5,415 +6.6% | $187,528 +7.4% |
| 2016 | $5,079 +329% | $174,687 +5.4% |
| 2015 | $1,184 | $165,740 +0% |
| 2014 | $1,184 | $165,683 +19.7% |
| 2013 | -- | $138,442 |
| 2012 | -- | $138,442 |
| 2011 | -- | $138,442 -5.1% |
| 2010 | -- | $145,941 -2.2% |
| 2009 | -- | $149,150 +0.2% |
| 2007 | -- | $148,920 +6.4% |
| 2006 | -- | $140,000 |
| 2005 | -- | $140,000 |
| 2004 | -- | $140,000 |
| 2003 | -- | $140,000 |
| 2002 | -- | $140,000 +5.6% |
| 2001 | -- | $132,600 |
Find assessor info on the county website
Monthly payment
Est. payment
Payment breakdown
Explore the cost of this home by adjusting the details. Changes won't be saved.Climate risks
Neighborhood: 77084
Nearby schools
GreatSchools rating
- 7/10Ursula Stephens ElementaryGrades: PK-5Distance: 0.4 mi
- 6/10Mayde Creek Junior High SchoolGrades: 6-8Distance: 0.8 mi
- 4/10Mayde Creek High SchoolGrades: 9-12Distance: 1.2 mi
Schools provided by the listing agent
- Elementary: Stephens Elementary School (Katy)
- Middle: Mayde Creek Junior High School
- High: Mayde Creek High School
Source: HAR. This data may not be complete. We recommend contacting the local school district to confirm school assignments for this home.
- $299,1004 bd2 ba2.2k sqft19735 Oakwood Falls Trl, Houston, TX 77084Off Market
- $298,7004 bd2 ba2.2k sqft19727 Oakwood Falls Trl, Houston, TX 77084Off Market
- $316,4004 bd2 ba2.6k sqft2915 Garden Run Ct, Houston, TX 77084Off Market
- $340,4004 bd2 ba2.5k sqft19803 Oakwood Falls Trl, Houston, TX 77084Off Market
- $304,1004 bd2 ba-- sqft19714 Oakwood Falls Trl #00, Houston, TX 77084Off Market
- $314,8004 bd2 ba2.2k sqft2914 Maple Bend Ct, Houston, TX 77084Off Market
- $279,8003 bd3 ba1.9k sqft2911 Garden Run Ct, Houston, TX 77084Off Market
- $301,9003 bd2 ba2k sqft19807 Oakwood Falls Trl, Houston, TX 77084Off Market
A local agent can set up tours, give advice and negotiate with sellers.
A local lender can help you make sure your offer is ready when you are.
Similar homes
- $300,0005 bd3 ba2.6k sqft2702 Youpon Lake Ct, Houston, TX 77084For Sale
 MLS ID #17675397, Tiffani Reynolds, Keller Williams Signature. HAR
 - $330,0004 bd3 ba2k sqft17027 Gleneviss Dr, Houston, TX 77084For Sale
 MLS ID #70336876, Tashara Shepherd, Real Broker, LLC. HAR
 - $330,0004 bd3 ba3k sqft4806 Whispering Falls Dr, Houston, TX 77084For Sale
 MLS ID #40015732, Tascha Turnley, Waters Turnley Real Estate. HAR
 - $385,5004 bd3 ba2.9k sqft17706 Emerald Garden Ln, Houston, TX 77084For Sale
 MLS ID #48301636, Liliana Patino, RE/MAX Cinco Ranch. HAR
 - $325,0003 bd2 ba1.6k sqft20218 Pittsford Dr, Katy, TX 77450For SaleMLS ID #95792961, Lauren Ashley, Better Homes and Gardens Real Estate Gary Greene - The Woodlands. HAR
- $315,0003 bd3 ba2.4k sqft3343 Bent Spring Ct, Katy, TX 77449For SaleMLS ID #53406261, Nicole Freer, Corcoran Genesis. HAR
- $320,0004 bd3 ba2k sqft24539 Tribeca Ln, Katy, TX 77493For SaleMLS ID #80202620, Pamela Whatley, Southwest Properties. HAR
- $384,9994 bd3 ba2.8k sqft16322 Drystone Ln, Houston, TX 77095For SaleMLS ID #52604432, Tim Tran, 5th Stream Realty. HAR
- $369,9994 bd3 ba2.4k sqft13710 Klamath Falls Dr, Houston, TX 77041For SaleMLS ID #3893923, Matthew Labita, Compass RE Texas, LLC - Memorial. HAR
- $345,0003 bd3 ba2.1k sqft6202 Lake Chase Ct, Katy, TX 77493For SaleMLS ID #28456924, Michael Knowles, Real Broker, LLC. HAR
- $304,9004 bd3 ba2.4k sqft18511 Grove Brook Ln, Cypress, TX 77429For SaleMLS ID #86992280, Catherine Stellakis, Orchard Brokerage. HAR
- $345,0003 bd3 ba2.5k sqft17511 Tall Maple Ct, Houston, TX 77095For SaleMLS ID #37586442, Ebony Onyemu, Redfin Corporation. HAR
- $279,0003 bd2 ba1.9k sqft20711 Beech Tree Dr, Katy, TX 77449For SaleMLS ID #9479544, Duong Ngo, RE/MAX RESULTS. HAR
- $352,0003 bd2 ba2k sqft16735 Keegans Ridge Way Dr, Houston, TX 77083For SaleMLS ID #71574780, Angelina Nguyen, The Realty. HAR
- $400,0005 bd4 ba3k sqft10530 Echo Falls Ln, Houston, TX 77095For SaleMLS ID #66302339, Amy Lippincott, eXp Realty LLC. HAR
- $300,0004 bd3 ba2.5k sqft21203 Somerset Park Ln, Katy, TX 77450For SaleMLS ID #15587005, Jimmy Franklin, eXp Realty LLC. HAR
- $349,0004 bd3 ba2.2k sqft8151 Silent Cedars Dr, Houston, TX 77095For SaleMLS ID #29626854, Amy Lippincott, eXp Realty LLC. HAR
- $385,0004 bd3 ba2.6k sqft17618 Rustling Aspen Ln, Houston, TX 77095For SaleMLS ID #63282642, Heather Chavana, eXp Realty LLC. HAR
- $289,0004 bd3 ba2k sqft9450 Sunflower Ridge Ln, Houston, TX 77064For SaleMLS ID #90808835, Tai Dinh, Keller Williams Signature. HAR
- $265,0004 bd2 ba1.8k sqft6219 Founding Dr, Katy, TX 77449For SaleMLS ID #26792068, Elisangela Vanegas, NB Elite Realty. HAR
