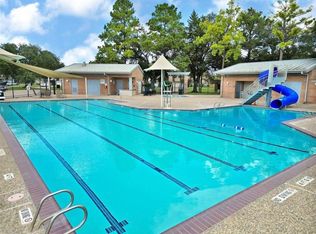
Set along one of Concord Bridge's peaceful walking trails, this thoughtfully updated home offers classic design and a lifestyle that's hard to find. Engineered hardwood floors lead to a beautifully renovated kitchen with ceiling-height cabinetry, granite countertops, farmhouse sink, stainless steel appliances, and a peninsula that naturally becomes the heart of the home. The open layout flows effortlessly into the living spaces and out to a backyard featuring a resurfaced pool, separate spa, covered patio, and direct access to miles of community walking trails. Upstairs, a game room with built-ins provides flexible living space, while the renovated primary bath and updated secondary bathrooms add a fresh touch. With 4 bedrooms, 2.5 baths, and 2,446 sqft, this home blends thoughtful updates with an established neighborhood offering parks, a community pool, and a setting that feels connected to nature while remaining close to everything Cypress has to offer.
For sale
$369,999
13710 Klamath Falls Dr, Houston, TX 77041
4beds
2,446sqft
:
Get pre-qualified$3,013/mo
Single Family Residence
Built in 1996
6,716 Square Feet Lot
$362,400 Zestimate®
$151/sqft
$40/mo HOA
What's special
Engineered hardwood floorsStainless steel appliancesGranite countertopsSeparate spaCovered patioFarmhouse sinkBeautifully renovated kitchen
- 22 hours |
- 152 |
- 13 |
Likely to sell faster than
Zillow last checked:
Listing updated:
Listed by:
Matthew Labita TREC #0606084 281-221-1423,
Compass RE Texas, LLC - Memorial
Source: HAR,MLS#: 3893923
Facts & features
Interior
Bedrooms & bathrooms
- Bedrooms: 4
- Bathrooms: 3
- Full bathrooms: 2
- 1/2 bathrooms: 1
Rooms
- Room types: Den, Utility Room
Primary bedroom
- Level: Second
- Area: 216
- Dimensions: 18 x 12
Bedroom
- Level: Second
- Area: 110
- Dimensions: 11 x 10
Bedroom
- Level: Second
- Area: 130
- Dimensions: 13 x 10
Bedroom
- Level: Second
- Area: 132
- Dimensions: 12 x 11
Other
- Level: First
Other
- Level: First
- Area: 132
- Dimensions: 12 x 11
Other
- Level: Second
Breakfast
- Level: First
- Area: 108
- Dimensions: 12 x 9
Dining room
- Level: First
- Area: 156
- Dimensions: 13 x 12
Game room
- Level: Second
- Area: 182
- Dimensions: 14 x 13
Kitchen
- Level: First
- Area: 132
- Dimensions: 12 x 11
Living room
- Level: First
- Area: 270
- Dimensions: 18 x 15
Primary bath
- Level: Second
Heating
- Natural Gas
Cooling
- Electric
Appliances
- Included: Dryer, Refrigerator, Washer, Microwave, Dishwasher
- Laundry: Electric Dryer Hookup, Washer Hookup
Features
- Formal Entry/Foyer, All Bedrooms Up, En-Suite Bath, Primary Bed - 2nd Floor, Walk-In Closet(s)
- Flooring: Carpet, Engineered Hardwood, Tile
- Windows: Window Coverings
- Number of fireplaces: 1
- Fireplace features: Gas Log
Interior area
- Total structure area: 2,446
- Total interior livable area: 2,446 sqft
Video & virtual tour
Property
Parking
- Total spaces: 2
- Parking features: Attached
- Attached garage spaces: 2
Features
- Stories: 2
- Patio & porch: Covered, Patio/Deck, Screened
- Exterior features: Back Green Space, Sprinkler System
- Has private pool: Yes
- Pool features: Gunite
- Has spa: Yes
- Spa features: Spa/Hot Tub
Lot
- Size: 6,716 Square Feet
- Features: Back Yard, Greenbelt, Subdivided, 0 Up To 1/4 Acre
Details
- Parcel number: 1175610030001
Construction
Type & style
- Home type: SingleFamily
- Architectural style: Traditional
- Property subtype: Single Family Residence
Materials
- Brick, Cement Siding
- Foundation: Slab
- Roof: Composition
Condition
- New construction: No
- Year built: 1996
Utilities & green energy
- Water: Water District
Community & HOA
Community
- Features: Subdivision Tennis Court
- Subdivision: Concord Bridge
HOA
- Has HOA: Yes
- Amenities included: Basketball Court, Jogging Path, Park, Picnic Area, Playground, Pool, Tennis Court(s)
- HOA fee: $475 annually
Location
- Region: Houston
Financial & listing details
- Price per square foot: $151/sqft
- Tax assessed value: $306,071
- Annual tax amount: $6,705
- Date on market: 7/30/2026
- Listing terms: Cash,Conventional,FHA,VA Loan
Estimated market value
$362,400
$344,000 - $381,000
$2,883/mo
Price history
| Date | Event | Price |
|---|---|---|
| 7/30/2026 | Listed for sale | $369,999+76.2%$151/sqft |
Source:  HAR #3893923 Report a problem HAR #3893923 Report a problem | ||
| 6/16/2016 | Listing removed | $210,000$86/sqft |
Source: RE/MAX Westside, REALTORS #30555721 Report a problem | ||
| 5/1/2016 | Pending sale | $210,000$86/sqft |
Source: RE/MAX Westside, REALTORS #30555721 Report a problem | ||
| 4/27/2016 | Listed for sale | $210,000$86/sqft |
Source: RE/MAX Westside, REALTORS #30555721 Report a problem | ||
Public tax history
| Year | Property taxes | Tax assessment |
|---|---|---|
| 2025 | $1,945 +7% | $306,071 -8.4% |
| 2024 | $1,818 | $333,958 +5.6% |
| 2023 | -- | $316,219 +6.6% |
| 2022 | $1,405 | $296,750 +26.6% |
| 2021 | -- | $234,477 +8.7% |
| 2020 | $1,288 +8.3% | $215,776 +18.9% |
| 2019 | $1,189 -73.8% | $181,544 +5.4% |
| 2018 | $4,538 | $172,250 -12.2% |
| 2017 | $4,538 +17.5% | $196,096 |
| 2016 | $3,861 +10.2% | $196,096 +7.6% |
| 2015 | $3,504 | $182,285 +23.6% |
| 2014 | $3,504 | $147,474 |
| 2013 | -- | $147,474 |
| 2012 | -- | $147,474 |
| 2011 | -- | $147,474 |
| 2010 | -- | $147,474 |
| 2009 | -- | $147,474 |
| 2007 | -- | $147,474 +7.2% |
| 2006 | -- | $137,600 |
| 2005 | -- | $137,600 |
| 2004 | -- | $137,600 +9.4% |
| 2003 | -- | $125,800 +10% |
| 2002 | -- | $114,400 +10% |
| 2001 | -- | $104,000 |
| 2000 | -- | $104,000 |
Find assessor info on the county website
Monthly payment
Est. payment
Payment breakdown
Explore the cost of this home by adjusting the details. Changes won't be saved.Climate risks
Neighborhood: 77041
Nearby schools
GreatSchools rating
- 6/10Lee Elementary SchoolGrades: PK-5Distance: 1.1 mi
- 5/10Truitt Middle SchoolGrades: 6-8Distance: 1.2 mi
- 5/10Cypress Ridge High SchoolGrades: 9-12Distance: 2.5 mi
Schools provided by the listing agent
- Elementary: Lee Elementary School (Cypress-Fairbanks)
- Middle: Truitt Middle School
- High: Cypress Ridge High School
Source: HAR. This data may not be complete. We recommend contacting the local school district to confirm school assignments for this home.
- $246,0003 bd2 ba1.5k sqft13706 Klamath Falls Dr, Houston, TX 77041Off Market
- $297,0003 bd2 ba2.4k sqft13714 Klamath Falls Dr, Houston, TX 77041Off Market
- $313,3004 bd2 ba2.3k sqft13718 Klamath Falls Dr, Houston, TX 77041Off Market

- $264,7003 bd2 ba1.9k sqft13702 Klamath Falls Dr, Houston, TX 77041Off Market
- $383,8004 bd2 ba2.8k sqft5914 Klamath Falls Ct, Houston, TX 77041Off Market
- $238,3003 bd2 ba1.4k sqft6019 Cape Hatteras Dr, Houston, TX 77041Off Market
- $315,1004 bd2 ba2.4k sqft13722 Klamath Falls Dr, Houston, TX 77041Off Market
- $308,9004 bd3 ba2.5k sqft13711 Wheatbridge Dr, Houston, TX 77041Off Market
A local agent can set up tours, give advice and negotiate with sellers.
Similar homes
- $315,0004 bd2 ba1.9k sqft13626 Wheatbridge Dr, Houston, TX 77041For Sale
 MLS ID #35820184, Lisa Roberson, eXp Realty LLC. HAR
 - $370,0004 bd4 ba2.4k sqft12815 Deer Cove Ln, Houston, TX 77041For Sale
 MLS ID #24509087, Haydee Velez, Realm Real Estate Professionals - Katy. HAR
 - $379,0004 bd3 ba3k sqft14003 Stardust Ln, Houston, TX 77041For Sale
 MLS ID #48514982, Velvet Harris, Better Homes and Gardens Real Estate Gary Greene - Cypress. HAR
 - $354,9005 bd3 ba2.7k sqft6130 Summerville Ln, Houston, TX 77041For Sale
 MLS ID #28215076, Olga Contreras, Vive Realty LLC. HAR
 - $445,0004 bd3 ba3.2k sqft14303 S Vistaglen Loop, Houston, TX 77084For SaleMLS ID #60122130, Steven Koleno, Beycome Brokerage Realty, LLC. HAR
- $379,9004 bd3 ba2.8k sqft5918 Pebble Bank Ln, Houston, TX 77041For SaleMLS ID #70815851, Kyle Jefferson, Realty Of America, LLC. HAR
- $360,0004 bd3 ba2.5k sqft5919 Fort Sumter Ln, Houston, TX 77084For SaleMLS ID #80882251, Aria Shasti, Kiani Realty. HAR
- $369,9004 bd3 ba3.1k sqft13415 Scarab Dr, Houston, TX 77041For SaleMLS ID #93872711, Dyar Abbas, Coldwell Banker Realty - Bellaire-Metropolitan. HAR
- $329,0004 bd3 ba2.6k sqft6219 Summerville Ln, Houston, TX 77041For SaleMLS ID #61508635, Gisoon Park, W Realty & Investment Group. HAR
- $369,0004 bd3 ba2.5k sqft5906 Painted Trail Dr, Houston, TX 77084For SaleMLS ID #81896952, Claudia Gilbert, Veronica Mendoza Realty, LLC.. HAR
- $329,9003 bd3 ba2.3k sqft5727 Malcomboro Dr, Houston, TX 77041For SaleMLS ID #71125471, Elizabeth Ngo, Omega Management Group, LLC. HAR
- $365,0003 bd2 ba2.1k sqft6519 Trenton Lake Ln, Houston, TX 77041For SaleMLS ID #55299618, Steve Hardcastle, RE/MAX Signature. HAR
- $304,9003 bd2 ba1.9k sqft6314 Briar Cross Ct, Houston, TX 77084For SaleMLS ID #3051656, Quoc Cao, Walzel Properties - Katy. HAR
- $379,9004 bd3 ba2.7k sqft5910 Rolff Ln, Houston, TX 77084For SaleMLS ID #4988169, Erick Harbert, Realty Right. HAR
- $369,9905 bd4 ba3.2k sqft5702 W Vistaglen Loop, Houston, TX 77084For SaleMLS ID #25594737, Milton Cortez, City Insight Houston. HAR
- $450,0005 bd4 ba3.5k sqft6202 Retlin Ct, Houston, TX 77041For SaleMLS ID #5788665, Denise Lewis, Denise Lewis Properties. HAR
- $365,0004 bd3 ba2.8k sqft15902 Emerald Briar Ln, Houston, TX 77084For SaleMLS ID #33613850, Mai Le, Realty Of America, LLC. HAR
- $275,0003 bd2 ba1.6k sqft6126 Nancet Dr, Houston, TX 77041For SaleMLS ID #96193143, Cynthia Sanchez, Neuheim Real Estate Co. LLC. HAR
- $420,0004 bd4 ba3.1k sqft12519 Boxwood Way Ln, Houston, TX 77041For SaleMLS ID #93941136, Janet Binch, Better Homes and Gardens Real Estate Gary Greene - Memorial. HAR
- $339,9004 bd3 ba2.4k sqft15514 Baxter Ave, Houston, TX 77084For SaleMLS ID #54413474, Paul Rosenberg, First Realty & Mortgage. HAR
