Welcome to 13626 Wheatbridge Drive- Where comfort, charm and opportunity comes together! From the moment you arrive, you will appreciate the inviting curb appeal, neighborhoods and the warmth of this well-established home and community. Nestled in a desirable neighborhood, this home offer generous living spaces, timeless character, and endless possibilities for making it uniquely your own. Picture yourself enjoying peaceful mornings, entertaining your family and friends or simply relaxing in a place that truly feels like home. Home zones to CFISD schools, access to community amenities.
For sale
Price cut: $19.5K (9/17)
$295,500
13626 Wheatbridge Dr, Houston, TX 77041
4beds
1,989sqft
Single Family Residence
Built in 1986
6,359 Square Feet Lot
$290,000 Zestimate®
$149/sqft
$31/mo HOA
What's special
- 35 days
- 323
- 37
Zillow last checked:
Listing updated:
Listed by:
Lisa Roberson TREC #0812075 662-786-0634,
eXp Realty LLC
Source: HAR,MLS#: 27987641
Facts & features
Interior
Bedrooms & bathrooms
- Bedrooms: 4
- Bathrooms: 2
- Full bathrooms: 2
Primary bedroom
- Level: First
- Area: 210
- Dimensions: 15X14
Bedroom
- Level: First
- Area: 110
- Dimensions: 11X10
Bedroom
- Level: First
- Area: 110
- Dimensions: 11x10
Bedroom
- Level: First
- Area: 100
- Dimensions: 10x10
Den
- Level: First
- Area: 442
- Dimensions: 26x17
Kitchen
- Level: First
- Area: 156
- Dimensions: 13x12
Heating
- Natural Gas
Cooling
- Gas
Appliances
- Included: Disposal, Freestanding Oven, Gas Oven, Gas Cooktop, Dishwasher
- Laundry: Electric Dryer Hookup, Gas Dryer Hookup, Washer Hookup
Features
- All Bedrooms Down, Primary Bed - 1st Floor, Walk-In Closet(s)
- Number of fireplaces: 1
- Fireplace features: Gas Log
Interior area
- Total structure area: 1,989
- Total interior livable area: 1,989 sqft
Property
Parking
- Total spaces: 2
- Parking features: Garage
- Attached garage spaces: 2
Features
- Stories: 1
Lot
- Size: 6,359 Square Feet
- Features: Subdivided, 0 Up To 1/4 Acre
Details
- Parcel number: 1160360050019
Construction
Type & style
- Home type: SingleFamily
- Architectural style: Traditional
- Property subtype: Single Family Residence
Materials
- Stone, Wood Siding
- Foundation: Slab
- Roof: Other
Condition
- New construction: No
- Year built: 1986
Utilities & green energy
- Water: Water District
Community & HOA
Community
- Subdivision: Concord Bridge
HOA
- Has HOA: Yes
- HOA fee: $370 annually
Location
- Region: Houston
Financial & listing details
- Price per square foot: $149/sqft
- Tax assessed value: $264,641
- Annual tax amount: $1,682
- Date on market: 9/17/2026
- Listing terms: Cash,Conventional,FHA,VA Loan
Estimated market value
$290,000
$276,000 - $305,000
$2,123/mo
Price history
| Date | Event | Price |
|---|---|---|
| 9/17/2026 | Price change | $295,500-6.2%$149/sqft |
Source:  HAR #27987641 Report a problem HAR #27987641 Report a problem | ||
| 7/31/2026 | Listed for sale | $315,000+17.1%$158/sqft |
Source: HAR #35820184 Report a problem | ||
| 1/8/2023 | Listing removed | -- |
Source: HAR #60434250 Report a problem | ||
| 12/15/2022 | Listed for sale | $269,000$135/sqft |
Source: HAR #60434250 Report a problem | ||
| 12/12/2022 | Pending sale | $269,000$135/sqft |
Source: HAR #60434250 Report a problem | ||
| 11/8/2022 | Price change | $269,000-2.5%$135/sqft |
Source: HAR #60434250 Report a problem | ||
| 11/1/2022 | Price change | $276,000-2.1%$139/sqft |
Source: HAR #60434250 Report a problem | ||
| 10/21/2022 | Price change | $282,000-2.4%$142/sqft |
Source: HAR #60434250 Report a problem | ||
| 10/11/2022 | Listed for sale | $289,000+70%$145/sqft |
Source: HAR #60434250 Report a problem | ||
| 8/25/2015 | Sold | -- |
Source: Agent Provided Report a problem | ||
| 7/20/2015 | Pending sale | $170,000$85/sqft |
Source: Coldwell Banker United, REALTORS, Cy-Fair Office #34355365 Report a problem | ||
| 7/7/2015 | Listed for sale | $170,000+23.6%$85/sqft |
Source: Coldwell Banker United, REALTORS, Cy-Fair Office #34355365 Report a problem | ||
| 9/1/2009 | Listing removed | $137,500$69/sqft |
Source: Pam Michna, REALTOR #88164080 Report a problem | ||
| 8/4/2009 | Price change | $137,500-1.7%$69/sqft |
Source: Pam Michna, REALTOR #88164080 Report a problem | ||
| 5/20/2009 | Listed for sale | $139,900$70/sqft |
Source: Pam Michna, REALTOR #88164080 Report a problem | ||
Public tax history
| Year | Property taxes | Tax assessment |
|---|---|---|
| 2025 | $1,682 +2.8% | $264,641 -8.2% |
| 2024 | $1,636 +20.2% | $288,358 +6.8% |
| 2023 | $1,361 +7.7% | $269,979 +6.8% |
| 2022 | $1,263 | $252,703 +26.4% |
| 2021 | -- | $199,848 +11.2% |
| 2020 | $1,158 +5.7% | $179,645 +2.5% |
| 2019 | $1,095 -76.3% | $175,306 +15.3% |
| 2018 | $4,630 | $152,089 -8.5% |
| 2017 | $4,630 0% | $166,223 |
| 2016 | $4,631 +65.7% | $166,223 +11.2% |
| 2015 | $2,795 | $149,425 +25.1% |
| 2014 | $2,795 | $119,434 |
| 2013 | -- | $119,434 |
| 2012 | -- | $119,434 -7.5% |
| 2011 | -- | $129,082 |
| 2010 | -- | $129,082 |
| 2009 | -- | $129,082 +0.8% |
| 2007 | -- | $128,001 +0.9% |
| 2006 | -- | $126,832 |
| 2005 | -- | $126,832 +5.7% |
| 2004 | -- | $120,000 |
| 2003 | -- | $120,000 +7.4% |
| 2002 | -- | $111,700 +9.9% |
| 2001 | -- | $101,600 +4.3% |
| 2000 | -- | $97,400 |
Find assessor info on the county website
Monthly payment
Est. payment
Payment breakdown
Explore the cost of this home by adjusting the details. Changes won't be saved.Climate risks
Neighborhood: 77041
Nearby schools
Schools provided by the listing agent
- Elementary: Lee Elementary School (Cypress-Fairbanks)
- Middle: Truitt Middle School
- High: Cypress Ridge High School
Source: HAR. This data may not be complete. We recommend contacting the local school district to confirm school assignments for this home.
Similar homes
- $289,9004 bd3 ba2.2k sqft7210 Hazel Cove Dr, Houston, TX 77095For Sale
 MLS ID #52510401, Karen Gonzalez, Keller Williams Memorial. HAR
 - $315,9004 bd3 ba2.7k sqft4707 Bradstone Dr, Houston, TX 77084For Sale
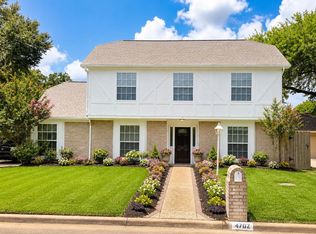 MLS ID #81416749, Dimas Gomez, Texas Premier Realty. HAR
 - $299,9004 bd3 ba2.2k sqft9114 Smokehollow Dr, Houston, TX 77064For Sale
 MLS ID #54885397, Emily Cobb, Keller Williams Realty The Woodlands. HAR
 - $299,9003 bd3 ba1.9k sqft10402 Trading Post Dr, Houston, TX 77064For Sale
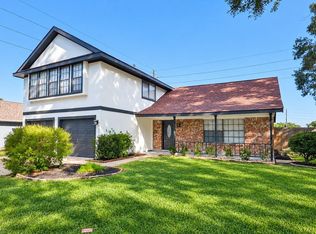 MLS ID #4270017, Alfonso Parodi, PAK Home Realty. HAR
