Welcome to this beautifully renovated 3-bedroom, 2-bath home in the heart of Katy, TX. Designed for both relaxation and entertainment, this home offers spacious living with modern updates throughout. The open layout provides plenty of room for family and friends, while the inviting kitchen makes preparing meals a joy. The living spaces are bright and welcoming, with thoughtful touches that create a warm and comfortable atmosphere. Just across the street, enjoy a kid-friendly park and scenic walking trails, perfect for morning strolls or weekend adventures. The large backyard adds even more space for gatherings, games, or quiet evenings outdoors. With restaurants, shopping, and activities nearby, you’ll have everything you need just minutes away. Whether you’re looking for a primary residence or a home with great short-term rental potential, this property offers the perfect blend of style, comfort, and convenience. Don’t miss the chance to make it yours.
For sale
$269,900
2603 Morninglight Dr, Houston, TX 77084
3beds
1,852sqft
Single Family Residence
Built in 1983
6,507 Square Feet Lot
$265,800 Zestimate®
$146/sqft
$46/mo HOA
What's special
Inviting kitchenOpen layout
- 2 days
- 139
- 12
Likely to sell faster than
Zillow last checked:
Listing updated:
Listed by:
Alan Hernandez TREC #0562620 832-532-9229,
White Picket Realty LLC
Source: HAR,MLS#: 85816299
Facts & features
Interior
Bedrooms & bathrooms
- Bedrooms: 3
- Bathrooms: 2
- Full bathrooms: 2
Primary bedroom
- Level: First
- Area: 240
- Dimensions: 16x15
Bedroom
- Level: First
- Area: 130
- Dimensions: 10x13
Bedroom
- Level: First
- Area: 144
- Dimensions: 12x12
Other
- Level: First
- Area: 72
- Dimensions: 6x12
Breakfast
- Level: First
- Area: 49
- Dimensions: 7x7
Dining room
- Level: First
- Area: 132
- Dimensions: 12x11
Kitchen
- Level: First
- Area: 182
- Dimensions: 13x14
Living room
- Level: First
- Area: 361
- Dimensions: 19x19
Primary bath
- Level: First
- Area: 64
- Dimensions: 8x8
Utility room
- Level: First
- Area: 25
- Dimensions: 5x5
Heating
- Natural Gas
Cooling
- Attic Fan, Ceiling Fan(s), Electric
Appliances
- Included: ENERGY STAR Qualified Appliances, Disposal, Electric Oven, Microwave, Electric Range, Dishwasher
- Laundry: Electric Dryer Hookup, Washer Hookup
Features
- Crown Molding, High Ceilings, Wet Bar, All Bedrooms Down, Primary Bed - 1st Floor, Walk-In Closet(s)
- Flooring: Vinyl
- Doors: Insulated Doors
- Windows: Insulated/Low-E windows
- Number of fireplaces: 1
- Fireplace features: Gas Log
Interior area
- Total structure area: 1,852
- Total interior livable area: 1,852 sqft
Property
Parking
- Total spaces: 2
- Parking features: Attached, Additional Parking, Double-Wide Driveway
- Attached garage spaces: 2
Features
- Stories: 1
- Patio & porch: Covered, Patio/Deck
- Fencing: Back Yard
Lot
- Size: 6,507 Square Feet
- Features: Back Yard, Corner Lot, Subdivided, 0 Up To 1/4 Acre
Details
- Parcel number: 1150510040032
Construction
Type & style
- Home type: SingleFamily
- Architectural style: Traditional
- Property subtype: Single Family Residence
Materials
- Brick, Wood Siding
- Foundation: Slab
- Roof: Composition
Condition
- New construction: No
- Year built: 1983
Utilities & green energy
- Sewer: Public Sewer
- Water: Public, Water District
Green energy
- Energy efficient items: Attic Vents, Thermostat, Lighting, Geothermal System, HVAC, HVAC>13 SEER, HVAC>15 SEER
Community & HOA
Community
- Subdivision: Westlake Place Sec 02
HOA
- Has HOA: Yes
- Amenities included: Basketball Court, Dog Park, Park, Picnic Area, Pool
- HOA fee: $550 annually
Location
- Region: Houston
Financial & listing details
- Price per square foot: $146/sqft
- Tax assessed value: $229,513
- Annual tax amount: $5,105
- Date on market: 10/12/2026
- Listing terms: Cash,Conventional,FHA,Owner Will Carry,VA Loan,Wrap
- Exclusions: Furnishings, Fridge, Wash & Dry
- Road surface type: Asphalt, Concrete, Curbs
Estimated market value
$265,800
$253,000 - $279,000
$1,792/mo
Price history
| Date | Event | Price |
|---|---|---|
| 10/12/2026 | Listed for sale | $269,900-3.6%$146/sqft |
Source:  HAR #85816299 Report a problem HAR #85816299 Report a problem | ||
| 8/17/2026 | Listing removed | $279,900$151/sqft |
Source: HAR #39625204 Report a problem | ||
| 1/7/2026 | Price change | $279,900-1.8%$151/sqft |
Source: HAR #39625204 Report a problem | ||
| 8/27/2025 | Listed for sale | $284,900$154/sqft |
Source: HAR #39625204 Report a problem | ||
Public tax history
| Year | Property taxes | Tax assessment |
|---|---|---|
| 2025 | $4,234 +2.9% | $229,513 +1.8% |
| 2024 | $4,113 -5.1% | $225,402 -8.7% |
| 2023 | $4,333 +4% | $246,974 +13.8% |
| 2022 | $4,168 | $217,073 +25.9% |
| 2021 | -- | $172,402 +9.1% |
| 2020 | $2,743 -1.7% | $157,964 -0.7% |
| 2019 | $2,790 -17.2% | $159,102 +86.2% |
| 2018 | $3,368 | $85,452 -40.5% |
| 2017 | $3,368 +10.4% | $143,605 +4.5% |
| 2016 | $3,052 +12.6% | $137,476 +7.9% |
| 2015 | $2,711 | $127,455 +20% |
| 2014 | $2,711 | $106,250 +13.5% |
| 2013 | -- | $93,611 +11% |
| 2012 | -- | $84,297 |
| 2011 | -- | $84,297 |
| 2010 | -- | $84,297 |
| 2009 | -- | $84,297 -20% |
| 2008 | -- | $105,341 +5.3% |
| 2007 | -- | $100,072 +0.9% |
| 2006 | -- | $99,159 |
| 2005 | -- | -- |
| 2004 | -- | $97,600 +1.8% |
| 2003 | -- | $95,900 +10% |
| 2002 | -- | $87,200 +6.5% |
| 2001 | -- | $81,900 +9.9% |
| 2000 | -- | $74,500 |
Find assessor info on the county website
Monthly payment
Est. payment
Payment breakdown
Explore the cost of this home by adjusting the details. Changes won't be saved.Climate risks
Neighborhood: 77084
Nearby schools
Schools provided by the listing agent
- Elementary: Mayde Creek Elementary School
- Middle: Mayde Creek Junior High School
- High: Mayde Creek High School
Source: HAR. This data may not be complete. We recommend contacting the local school district to confirm school assignments for this home.


Similar homes
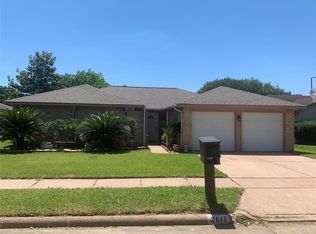
- $264,0003 bd2 ba1.8k sqft7206 La Granada Dr, Houston, TX 77083For Sale
 MLS ID #39775733, Thao Dinh, 5th Stream Realty. HAR
 - $285,0003 bd3 ba1.8k sqft1902 Pepperrell Place Ct, Katy, TX 77493For Sale
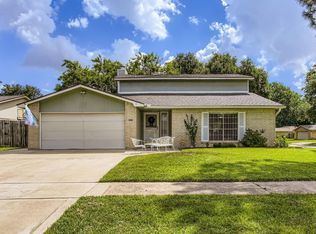 MLS ID #29283571, Kirk Doughty, Dalton Wade Inc. HAR
 - $265,0003 bd2 ba1.7k sqft16950 Cairngale St, Houston, TX 77084For Sale
 MLS ID #55358334, Jamie McMartin, Compass RE Texas, LLC - West Houston. HAR
 - $290,0003 bd2 ba1.9k sqft19903 Eastman Pl, Katy, TX 77449For Sale
 MLS ID #21195579, Thaya St. Julien, Keller Williams Premier Realty. HAR
