Enjoy the perfect blend of comfort and convenience in this beautiful home located in a desirable gated community just minutes from major highways, shopping, and dining. Featuring 3 bedrooms, 2.5 baths, and a spacious two-story layout, this home offers soaring ceilings, abundant natural light, and an open-concept design perfect for modern living. The kitchen features stainless steel appliances and flows seamlessly into the living and dining areas. Upstairs, the oversized primary suite includes double vanities, a soaking tub, separate shower, and a large walk-in closet. The fully fenced backyard is perfect for relaxing or entertaining. Airbnb Ready! Priced to sell, with furniture and appliances negotiable!
For sale
Price cut: $10K (6/11)
$315,000
14510 Sanour Dr, Houston, TX 77084
3beds
2,205sqft
:
Get pre-qualified$2,581/mo
Single Family Residence
Built in 2020
3,397 Square Feet Lot
$309,500 Zestimate®
$143/sqft
$50/mo HOA
What's special
Abundant natural lightLiving and dining areasLarge walk-in closetSpacious two-story layoutSoaking tubSoaring ceilingsFully fenced backyard
- 74 days |
- 202 |
- 20 |
Zillow last checked:
Listing updated:
Listed by:
Charles Wyatt TREC #0726534 210-667-5565,
McAlister Real Estate
Source: HAR,MLS#: 32983503
Facts & features
Interior
Bedrooms & bathrooms
- Bedrooms: 3
- Bathrooms: 3
- Full bathrooms: 2
- 1/2 bathrooms: 1
Rooms
- Room types: Utility Room
Primary bathroom
- Features: Full Secondary Bathroom Down, Half Bath, Primary Bath: Double Sinks, Primary Bath: Separate Shower
Kitchen
- Features: Island w/ Cooktop, Kitchen Island, Kitchen open to Family Room, Pots/Pans Drawers, Soft Closing Cabinets, Soft Closing Drawers
Heating
- Electric
Cooling
- Attic Fan, Ceiling Fan(s), Electric
Appliances
- Included: ENERGY STAR Qualified Appliances, Disposal, Dryer, Refrigerator, Washer, Convection Oven, Freestanding Oven, Microwave, Gas Cooktop, Gas Range, Dishwasher
- Laundry: Electric Dryer Hookup, Gas Dryer Hookup, Washer Hookup
Features
- Crown Molding, High Ceilings, All Bedrooms Up, Primary Bed - 2nd Floor, Walk-In Closet(s)
- Flooring: Carpet, Tile
- Windows: Insulated/Low-E windows
Interior area
- Total structure area: 2,205
- Total interior livable area: 2,205 sqft
Property
Parking
- Total spaces: 2
- Parking features: Attached
- Attached garage spaces: 2
Features
- Stories: 2
- Patio & porch: Covered, Patio/Deck, Porch
- Fencing: Back Yard
Lot
- Size: 3,397 Square Feet
- Features: Back Yard, Subdivided, 0 Up To 1/4 Acre
Details
- Parcel number: 1310400010013
Construction
Type & style
- Home type: SingleFamily
- Architectural style: Traditional
- Property subtype: Single Family Residence
Materials
- Stone
- Foundation: Slab
- Roof: Composition
Condition
- New construction: No
- Year built: 2020
Utilities & green energy
- Sewer: Public Sewer
- Water: Water District
Green energy
- Energy efficient items: Attic Vents, Thermostat
Community & HOA
Community
- Subdivision: La Mansion/Huffmeister Road Re
HOA
- Has HOA: Yes
- HOA fee: $600 annually
Location
- Region: Houston
Financial & listing details
- Price per square foot: $143/sqft
- Tax assessed value: $305,626
- Annual tax amount: $8,437
- Date on market: 5/15/2026
- Listing terms: Cash,Conventional,FHA,VA Loan
- Road surface type: Asphalt, Concrete, Curbs
Estimated market value
$309,500
$294,000 - $325,000
$2,366/mo
Price history
| Date | Event | Price |
|---|---|---|
| 6/11/2026 | Price change | $315,000-3.1%$143/sqft |
Source:  HAR #32983503 Report a problem HAR #32983503 Report a problem | ||
| 5/15/2026 | Listed for sale | $325,000-1.5%$147/sqft |
Source: HAR #32983503 Report a problem | ||
| 5/1/2026 | Listing removed | $329,900-2.9%$150/sqft |
Source: HAR #64641760 Report a problem | ||
| 4/17/2026 | Listing removed | $2,600$1/sqft |
Source:  HAR #10381983 Report a problem HAR #10381983 Report a problem | ||
| 1/8/2026 | Listed for rent | $2,600$1/sqft |
Source: HAR #10381983 Report a problem | ||
| 1/5/2026 | Listing removed | $339,900$154/sqft |
Source: HAR #68859269 Report a problem | ||
| 10/7/2025 | Price change | $339,900-2.9%$154/sqft |
Source: HAR #68859269 Report a problem | ||
| 8/11/2025 | Listed for sale | $349,900+12.9%$159/sqft |
Source: HAR #68859269 Report a problem | ||
| 10/8/2022 | Listing removed | -- |
Source: HAR #96028758 Report a problem | ||
| 8/16/2022 | Pending sale | $310,000$141/sqft |
Source: HAR #96028758 Report a problem | ||
| 8/8/2022 | Listed for sale | $310,000$141/sqft |
Source: HAR #96028758 Report a problem | ||
Public tax history
| Year | Property taxes | Tax assessment |
|---|---|---|
| 2025 | $2,365 -2.4% | $305,626 -4.6% |
| 2024 | $2,423 +12.4% | $320,324 +2.1% |
| 2023 | $2,154 +27.1% | $313,584 +7.7% |
| 2022 | $1,695 | $291,242 +10% |
| 2021 | -- | $264,796 +672.7% |
| 2020 | $264 +37.7% | $34,270 +40% |
| 2019 | $192 +39.1% | $24,479 +50% |
| 2018 | $138 | $16,319 +300.4% |
| 2017 | $138 -0.9% | $4,076 |
| 2016 | $139 -2.5% | $4,076 |
| 2015 | $143 | $4,076 |
| 2014 | $143 | $4,076 |
Find assessor info on the county website
Monthly payment
Est. payment
Payment breakdown
Explore the cost of this home by adjusting the details. Changes won't be saved.Climate risks
Neighborhood: 77084
Nearby schools
GreatSchools rating
- 4/10Horne Elementary SchoolGrades: PK-5Distance: 0.7 mi
- 5/10Truitt Middle SchoolGrades: 6-8Distance: 0.5 mi
- 5/10Cypress Falls High SchoolGrades: 9-12Distance: 2.9 mi
Schools provided by the listing agent
- Elementary: Horne Elementary School
- Middle: Truitt Middle School
- High: Cypress Falls High School
Source: HAR. This data may not be complete. We recommend contacting the local school district to confirm school assignments for this home.
- $327,8003 bd2 ba2.1k sqft14618 Sanour Dr, Houston, TX 77084Off Market
- $339,2003 bd2 ba2.2k sqft14514 Sanour Dr, Houston, TX 77084Off Market
- $320,6003 bd2 ba2.2k sqft14506 Sanour Dr, Houston, TX 77084Off Market
- $328,4003 bd2 ba2.2k sqft14515 Sanour Dr, Houston, TX 77084Off Market
- $297,5004 bd4 ba2.1k sqft14518 Sanour Dr, Houston, TX 77084Off Market
- $301,2753 bd3 ba2k sqft14507 Sanour Dr, Houston, TX 77084For Sale
- $335,5003 bd3 ba2.1k sqft14519 Sanour Dr, Houston, TX 77084Off Market
- $288,7003 bd3 ba2k sqft14522 Sanour Drive Dr, Houston, TX 77084Off Market
A local agent can set up tours, give advice and negotiate with sellers.
A local lender can help you make sure your offer is ready when you are.
Similar homes
- $301,2753 bd3 ba2k sqft14507 Sanour Dr, Houston, TX 77084For Sale
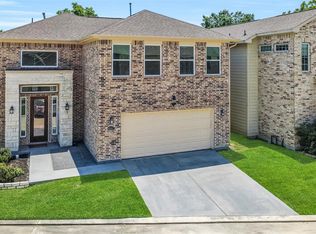 MLS ID #38939534, Robin Van Zant, Douglas Elliman Real Estate. HAR
 - $449,9903 bd4 ba2.7k sqft14810 Bluffridge Cir, Houston, TX 77095For Sale
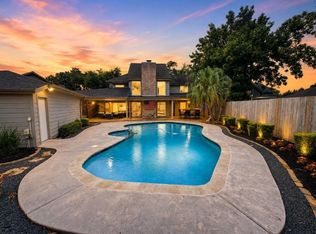 MLS ID #84309559, Michael Downing, Sterling, Realtors. HAR
 - $307,0003 bd3 ba2.1k sqft5226 Tall Tower St, Katy, TX 77493For Sale
 MLS ID #35475431, Rafael Mata, CB&A, Realtors-Katy. HAR
 - $320,0003 bd2 ba1.9k sqft8214 Royal Breeze Dr, Cypress, TX 77433For Sale
 MLS ID #76865256, Jessica Ann Martinez, Compass RE Texas, LLC - Houston. HAR
 - $340,0004 bd3 ba2.8k sqft9915 Gold Cup Way, Houston, TX 77065For SaleMLS ID #92926021, Drue DaSilva, Keller Williams Memorial. HAR
- $319,0003 bd3 ba2.1k sqft20731 Rainmill Dr, Katy, TX 77449For SaleMLS ID #92246071, David Huy Nguyen, Vin Realty LLC. HAR
- $315,0003 bd3 ba2.1k sqft7559 Autumn Sun Dr, Houston, TX 77083For SaleMLS ID #79645036, Trang Le, LPT Realty, LLC. HAR
- $305,0004 bd3 ba2.5k sqft4931 Deep Glen Ln, Katy, TX 77449For SaleMLS ID #33927347, Ruben Estrada Fontes, Dalton Wade Inc. HAR
- $385,0004 bd3 ba2.8k sqft18506 Park Harbor Dr, Houston, TX 77084For SaleMLS ID #73311622, Neo Gallegos, Bayou Vista Realty, LLC. HAR
- $335,0003 bd3 ba1.6k sqft1115 Bunton St, Houston, TX 77009For SaleMLS ID #77779246, Ronda Ross, Texas Living Company. HAR
- $309,9004 bd2 ba1.8k sqft23814 Mesia Meadow Ln, Katy, TX 77493For SaleMLS ID #18973605, Aurelio Diaz, Nan & Company Properties - Corporate Office (Heights). HAR
- $349,0004 bd4 ba2.6k sqft1923 Pontius Dr, Katy, TX 77493For SaleMLS ID #15049069, Deshonna Igwenagha, United Real Estate - Insight. HAR
- $295,0003 bd2 ba1.6k sqft20715 Winghaven Dr, Katy, TX 77449For SaleMLS ID #87050326, Simon Cheung, Lyn Realty. HAR
- $449,9854 bd4 ba3k sqft7119 Bristol Ridge Dr, Houston, TX 77095For SaleMLS ID #32144589, Felita House Fontenot, Keller Williams Memorial. HAR
- $304,0003 bd2 ba1.5k sqft21246 Montego Bay Dr, Cypress, TX 77433For SaleMLS ID #52906578, Enrique Escobar, Mr. Sold Real Estate. HAR
- $299,0004 bd3 ba2k sqft14507 Maple Field Dr, Houston, TX 77069For SaleMLS ID #64814063, Candace Rodrigue, M5 Realty Company, LLC. HAR
- $349,9993 bd2 ba1.8k sqft10211 Wildwood Park Ln, Houston, TX 77070For SaleMLS ID #82724214, Rebecca Locke, Century 21 Parisher Properties. HAR
- $278,0003 bd2 ba1.7k sqft6123 Old Farmhouse Ln, Katy, TX 77449For SaleMLS ID #35735507, Thao Nguyen, eXp Realty LLC. HAR
- $345,0004 bd3 ba1.8k sqft7311 Lakeway Bluff Ln, Richmond, TX 77407For SaleMLS ID #63397300, Salman Tejani, Monument Realty. HAR
- $299,9003 bd3 ba1.7k sqft23431 Briarstone Harbor Trl, Katy, TX 77493For SaleMLS ID #34927083, Erion Shehaj, Signature Real Estate. HAR
