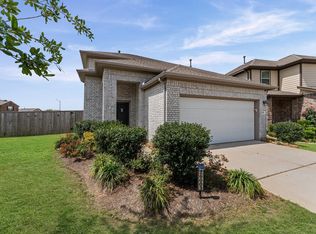
With no back neighbors on cut de sac as you enter this lovely home you are greeted with High Ceilings,
extended hallway and Beautiful Vinyl Plank Wood Flooring throughout! Luxurious Carpeting in all bedrooms! Two Full Baths
plus Half Bath! The Family Room features Walls of Windows projecting abundance of natural light inside! Your Casual Dining
area flows gracefully into your Gourmet Kitchen which features Quartz Counters, lots of Tall Shaker Cabinets for storage
space, Stainless Appliances, Large Eat-in & Working Island w/Under-mount Stainless Sink & more! Private Owner's Suite
features Luxurious bathroom w/Soaker Tub & Shower & Huge Walk-in Closet. Energy Efficient Home(HERS Rated),Tankless
Water Heater & features the "Smart Home Automation System" where you are able to control your home from anywhere,
Camera Doorbell, Lighting, Electric Deadbolt, Thermostat & so much more! Amenities include: Pool, Splash Pad & More! Just 20 minutes to The Galleria!
Pending
$345,000
7311 Lakeway Bluff Ln, Richmond, TX 77407
4beds
1,876sqft
:
Get pre-qualified$2,562/mo
Single Family Residence
Built in 2022
5,580 Square Feet Lot
$342,200 Zestimate®
$184/sqft
$79/mo HOA
What's special
High ceilingsStainless appliancesHuge walk-in closetExtended hallway
- 17 days |
- 221 |
- 13 |
Likely to sell faster than
Zillow last checked:
Listing updated:
Listed by:
Salman Tejani TREC #0775012 832-463-7522,
Monument Realty
Source: HAR,MLS#: 63397300
Facts & features
Interior
Bedrooms & bathrooms
- Bedrooms: 4
- Bathrooms: 3
- Full bathrooms: 2
- 1/2 bathrooms: 1
Rooms
- Room types: Utility Room
Primary bedroom
- Level: First
- Area: 195
- Dimensions: 15x13
Bedroom
- Level: First
- Area: 120
- Dimensions: 12x10
Bedroom
- Level: First
- Area: 120
- Dimensions: 12x10
Bedroom
- Level: First
- Area: 130
- Dimensions: 13x10
Other
- Level: First
- Area: 25
- Dimensions: 5x5
Other
- Level: First
- Area: 48
- Dimensions: 8x6
Dining room
- Level: First
- Area: 91
- Dimensions: 13x7
Kitchen
- Level: First
- Area: 240
- Dimensions: 16x15
Living room
- Level: First
- Area: 240
- Dimensions: 20x12
Primary bath
- Level: First
- Area: 80
- Dimensions: 10x8
Utility room
- Level: First
- Area: 42
- Dimensions: 7x6
Heating
- Electric
Cooling
- Ceiling Fan(s), Electric
Appliances
- Included: Disposal, Dryer, Refrigerator, Washer, Microwave, Free-Standing Range, Gas Cooktop, Dishwasher
- Laundry: Electric Dryer Hookup, Washer Hookup
Features
- All Bedrooms Down, En-Suite Bath, Primary Bed - 1st Floor
- Flooring: Carpet, Tile, Vinyl
- Windows: Window Coverings
Interior area
- Total structure area: 1,876
- Total interior livable area: 1,876 sqft
Property
Parking
- Total spaces: 2
- Parking features: Attached
- Attached garage spaces: 2
Features
- Stories: 1
- Patio & porch: Covered
- Exterior features: Balcony
Lot
- Size: 5,580 Square Feet
- Features: Back Yard, Cul-De-Sac, Subdivided, 0 Up To 1/4 Acre
Details
- Parcel number: 4757100010060907
Construction
Type & style
- Home type: SingleFamily
- Architectural style: Traditional
- Property subtype: Single Family Residence
Materials
- Brick, Stucco
- Foundation: Slab
- Roof: Composition
Condition
- New construction: No
- Year built: 2022
Utilities & green energy
- Sewer: Public Sewer
- Water: Public, Water District
Community & HOA
Community
- Subdivision: Lakeview Retreat
HOA
- Has HOA: Yes
- Amenities included: Playground, Pool
- HOA fee: $950 annually
Location
- Region: Richmond
Financial & listing details
- Price per square foot: $184/sqft
- Tax assessed value: $368,242
- Annual tax amount: $9,754
- Date on market: 7/23/2026
- Listing terms: Cash,Conventional,FHA,VA Loan
- Ownership: Full Ownership
Estimated market value
$342,200
$325,000 - $359,000
$2,332/mo
Price history
| Date | Event | Price |
|---|---|---|
| 7/30/2026 | Pending sale | $345,000$184/sqft |
Source:  HAR #63397300 Report a problem HAR #63397300 Report a problem | ||
| 7/23/2026 | Listed for sale | $345,000+3.3%$184/sqft |
Source: HAR #63397300 Report a problem | ||
| 2/7/2023 | Listing removed | -- |
Source:  DR Horton Report a problem DR Horton Report a problem | ||
| 12/1/2022 | Pending sale | $333,990$178/sqft |
Source: HAR #91342647 Report a problem | ||
| 11/21/2022 | Price change | $333,990-12.8%$178/sqft |
Source: HAR #91342647 Report a problem | ||
| 10/4/2022 | Price change | $382,990-0.3%$204/sqft |
Source: DR Horton Report a problem | ||
| 7/29/2022 | Price change | $383,990-0.3%$205/sqft |
Source: HAR #91342647 Report a problem | ||
| 6/28/2022 | Price change | $384,990-1.3%$205/sqft |
Source: HAR #63762709 Report a problem | ||
| 6/23/2022 | Price change | $389,990-2.2%$208/sqft |
Source: HAR #63762709 Report a problem | ||
| 5/29/2022 | Price change | $398,805+0.2%$213/sqft |
Source: DR Horton Report a problem | ||
| 5/6/2022 | Listed for sale | $397,990$212/sqft |
Source: HAR #63762709 Report a problem | ||
Public tax history
| Year | Property taxes | Tax assessment |
|---|---|---|
| 2025 | $3,950 -10.2% | $368,242 -4.7% |
| 2024 | $4,397 -0.1% | $386,365 +0.9% |
| 2023 | $4,402 | $382,755 +1639.8% |
| 2022 | -- | $22,000 |
Find assessor info on the county website
Monthly payment
Est. payment
Payment breakdown
Explore the cost of this home by adjusting the details. Changes won't be saved.Climate risks
Neighborhood: Grand Vista
Nearby schools
GreatSchools rating
- 6/10Juan Seguin Elementary SchoolGrades: PK-5Distance: 0.4 mi
- 8/10David Crockett Middle SchoolGrades: 6-8Distance: 1.4 mi
- 3/10George Bush High SchoolGrades: 9-12Distance: 1.8 mi
Schools provided by the listing agent
- Elementary: Seguin Elementary (Fort Bend)
- Middle: Crockett Middle School (Fort Bend)
- High: Bush High School
Source: HAR. This data may not be complete. We recommend contacting the local school district to confirm school assignments for this home.
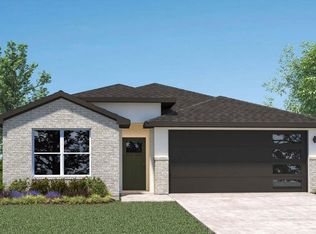
- $327,1004 bd2 ba1.7k sqft7307 Lakeway Bluff Ln, Richmond, TX 77407Off Market
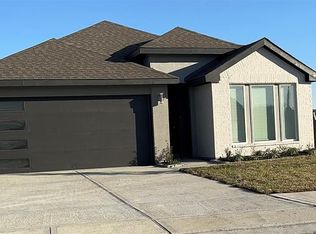
- $333,9004 bd2 ba1.7k sqft7315 Lakeway Bluff Ln, Richmond, TX 77407Off Market
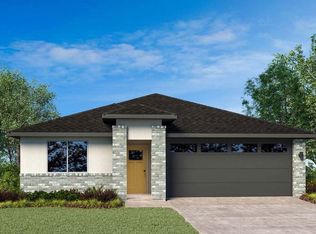
- $339,6004 bd2 ba1.8k sqft7302 Lakeway Bluff Ln, Richmond, TX 77407Off Market
- $317,5004 bd2 ba1.7k sqft7310 Lakeway Bluff Ln, Richmond, TX 77407Off Market

- $334,0004 bd2 ba1.7k sqft7314 Lakeway Bluff Ln, Richmond, TX 77407Off Market
- $331,4004 bd2 ba1.7k sqft7306 Lakeway Bluff Ln, Richmond, TX 77407Off Market
- $356,7004 bd3 ba2.3k sqft18939 Wedgewood Meadow Way, Richmond, TX 77407Off Market
- $358,6004 bd2 ba1.8k sqft19007 Drayton Village Trce, Richmond, TX 77407Off Market
A local agent can set up tours, give advice and negotiate with sellers.
Similar homes
- $329,5003 bd2 ba1.6k sqft18819 Allendale Forest Dr, Richmond, TX 77407For Sale
 MLS ID #20572283, Erick Harbert, Realty Right. HAR
 - $329,0003 bd2 ba1.6k sqft7002 Fleetwood Crescent Way, Richmond, TX 77407For Sale
 MLS ID #53336671, Andrew Nguyen, Texas A Plus Realty LLC. HAR
 - $384,9993 bd3 ba2.3k sqft6022 Mapleton Meadow Ln, Richmond, TX 77407For Sale
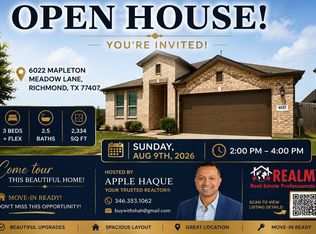 MLS ID #35541078, Shahid Haque, REALM Real Estate Professionals - Sugar Land. HAR
 - $344,9004 bd3 ba1.9k sqft26003 Amber Pearl Dr, Richmond, TX 77406For Sale
 MLS ID #32392267, Haley Nawas, Compass RE Texas, LLC - West Houston. HAR
 - $385,0004 bd3 ba2.7k sqft3915 Eastland Lake Dr, Richmond, TX 77406For SaleMLS ID #96588919, Jamie McMartin, Compass RE Texas, LLC - West Houston. HAR
- $325,0004 bd3 ba1.8k sqft33002 Carolyns Perfection Loop, Fulshear, TX 77441For SaleMLS ID #91554481, Leslie Jerez, HomeSmart. HAR
- $320,0004 bd3 ba1.8k sqft4919 Sand Clouds Dr, Katy, TX 77493For SaleMLS ID #27247927, Mario Botros, NB Elite Realty. HAR
- $365,0003 bd2 ba2.2k sqft20906 Kadefield Dr, Cypress, TX 77433For SaleMLS ID #89360924, Dan Klawer, Keller Williams Signature. HAR
- $380,0004 bd3 ba2.3k sqft8026 Veneto Green Dr, Richmond, TX 77406For SaleMLS ID #31159365, Adebayo Adebowale, Integrity Edge Realty, LLC. HAR
- $349,9004 bd2 ba1.7k sqft28718 Yulee Mill Dr, Katy, TX 77494For SaleMLS ID #5900354, Yihong Shi, KingFay Inc. HAR
- $380,0003 bd3 ba2k sqft10426 Carina Cloud Ln, Richmond, TX 77406For SaleMLS ID #43269945, Brandon Scott, Keller Williams Premier Realty. HAR
- $349,9005 bd3 ba2.2k sqft3823 Pierce Place Ln, Katy, TX 77494For SaleMLS ID #49674925, Kevin Duc Nguyen, ABSOLUTE Realty Group Inc.. HAR
- $310,0004 bd2 ba1.8k sqft3039 Veeder Pass Ln, Katy, TX 77494For SaleMLS ID #10888778, Astrid Vera, RA Brokers. HAR
- $335,0003 bd3 ba1.8k sqft18430 Windy Knoll Way, Houston, TX 77084For SaleMLS ID #67045024, Linh Luong, Core Properties. HAR
- $315,0003 bd3 ba1.8k sqft14827 Silent Gulf Ave, Houston, TX 77082For SaleMLS ID #89653120, Tilah Lee Spruel, Connect Realty.com. HAR
- $351,0003 bd2 ba1.7k sqft9110 Hunter Hill Dr, Cypress, TX 77433For SaleMLS ID #61392435, Alex White, Fathom Realty. HAR
- $345,0005 bd3 ba2.6k sqft1803 Rolling Hill Ln, Rosenberg, TX 77469For SaleMLS ID #38569755, Cole Lumley, Compass RE Texas, LLC - Houston. HAR
- $420,0004 bd4 ba2.5k sqft8907 Jamison Dr, Rosenberg, TX 77469For SaleMLS ID #72587750, Bassma Taljeh, Texas United Realty. HAR
- $375,0004 bd4 ba2.6k sqft5107 Twin Summit Dr, Rosenberg, TX 77469For SaleMLS ID #14025296, Tai Dinh, Keller Williams Signature. HAR
- $320,0004 bd3 ba2k sqft22939 San Giorgio Ct, Katy, TX 77449For SaleMLS ID #64540260, Jessica Pico, RCO Realty LLC. HAR
