This one-story in Mandolin Village is a 3/2 and has been extensively updated throughout (see list). High ceilings, crown molding, art niches, and updated with engineered wood throughout. Upgraded lighting plus custom linen drapes in the family room, breakfast and primary bedroom give the home a high end feel. Kitchen counters were upgraded to granite and has a five-burner range and recently replaced MW/convection oven/air fryer combo. The kitchen is open to the family room and breakfast area that has a window seat and built-in shelving. Included in the updates are the primary suite and spa-like bathroom with tile flooring, vessel tub, separate shower with a seamless shower door, plus dual sinks featuring a cultured marble top. The split secondary bedrooms feature an updated bathroom with a shower. The backyard has a covered patio with slate flooring and a shed. The neighborhood park has water features and walking trails in a peaceful setting. Convenient to Hwy. 249 and Beltway 8!
Pending
$349,999
10211 Wildwood Park Ln, Houston, TX 77070
3beds
1,872sqft
Single Family Residence
Built in 1999
6,738 Square Feet Lot
$342,100 Zestimate®
$187/sqft
$48/mo HOA
What's special
High ceilingsBuilt-in shelvingVessel tubCrown moldingArt nichesFive-burner rangePrimary suite
- 46 days |
- 67 |
- 5 |
Likely to sell faster than
Zillow last checked:
Listing updated:
Listed by:
Rebecca Locke TREC #0558864 281-536-0724,
Century 21 Parisher Properties
Source: HAR,MLS#: 82724214
Facts & features
Interior
Bedrooms & bathrooms
- Bedrooms: 3
- Bathrooms: 2
- Full bathrooms: 2
Rooms
- Room types: Family Room, Utility Room
Primary bedroom
- Level: First
- Area: 222.67
- Dimensions: 16' x 13'11"
Bedroom
- Level: First
- Area: 119.06
- Dimensions: 10'7" x 11'3"
Bedroom
- Level: First
- Area: 143
- Dimensions: 11' x 13'
Breakfast
- Level: First
- Area: 132.08
- Dimensions: 11'1" x 11'11"
Dining room
- Level: First
- Area: 131
- Dimensions: 10'11" x 12'
Family room
- Level: First
- Area: 314.03
- Dimensions: 22'2" x 14'2"
Kitchen
- Level: First
- Area: 171.8
- Dimensions: 11'11" x 14'5"
Utility room
- Level: First
Heating
- Natural Gas
Cooling
- Ceiling Fan(s), Electric
Appliances
- Included: Disposal, Refrigerator, Freestanding Oven, Oven, Microwave, Free-Standing Range, Gas Range, Dishwasher
- Laundry: Electric Dryer Hookup, Washer Hookup
Features
- Crown Molding, Formal Entry/Foyer, High Ceilings, Prewired for Alarm System, All Bedrooms Down, Primary Bed - 1st Floor, Split Plan, Walk-In Closet(s)
- Flooring: Engineered Hardwood, Tile
- Windows: Window Coverings
- Number of fireplaces: 1
- Fireplace features: Gas Log
Interior area
- Total structure area: 1,872
- Total interior livable area: 1,872 sqft
Property
Parking
- Total spaces: 2
- Parking features: Attached, Garage Door Opener, Double-Wide Driveway
- Attached garage spaces: 2
Features
- Stories: 1
- Patio & porch: Covered, Patio/Deck, Porch
- Exterior features: Sprinkler System
- Fencing: Back Yard
Lot
- Size: 6,738 Square Feet
- Features: Back Yard, Subdivided, Wooded, 0 Up To 1/4 Acre
Details
- Additional structures: Shed(s)
- Parcel number: 1202660040019
Construction
Type & style
- Home type: SingleFamily
- Architectural style: Traditional
- Property subtype: Single Family Residence
Materials
- Brick, Cement Siding, Wood Siding
- Foundation: Slab
- Roof: Composition
Condition
- New construction: No
- Year built: 1999
Utilities & green energy
- Water: Water District
Green energy
- Energy efficient items: Thermostat, HVAC, Exposure/Shade
Community & HOA
Community
- Security: Prewired for Alarm System
- Subdivision: Mandolin Village
HOA
- Has HOA: Yes
- Amenities included: Jogging Path, Park, Picnic Area, Playground, Pond
- HOA fee: $575 annually
Location
- Region: Houston
Financial & listing details
- Price per square foot: $187/sqft
- Tax assessed value: $281,724
- Annual tax amount: $6,527
- Date on market: 7/3/2026
- Listing terms: Cash,Conventional,FHA,VA Loan
- Exclusions: Glass White Board
- Road surface type: Concrete, Curbs, Gutters
Estimated market value
$342,100
$325,000 - $359,000
$2,106/mo
Price history
| Date | Event | Price |
|---|---|---|
| 7/29/2026 | Pending sale | $349,999$187/sqft |
Source:  HAR #82724214 Report a problem HAR #82724214 Report a problem | ||
| 7/3/2026 | Listed for sale | $349,999+89.2%$187/sqft |
Source: HAR #82724214 Report a problem | ||
| 5/2/2016 | Sold | -- |
Source: Agent Provided Report a problem | ||
| 3/24/2016 | Pending sale | $185,000$99/sqft |
Source: Town & Country Parisher Prop. #51350661 Report a problem | ||
| 2/2/2016 | Listed for sale | $185,000+9.6%$99/sqft |
Source: Town & Country Parisher Prop. #51350661 Report a problem | ||
| 9/25/2011 | Listing removed | $168,800$90/sqft |
Source: Town & Country Parisher Prop. #92254457 Report a problem | ||
| 5/25/2011 | Price change | $168,800-2.1%$90/sqft |
Source: Town & Country Parisher Prop. #92254457 Report a problem | ||
| 5/11/2011 | Listed for sale | $172,500+7.9%$92/sqft |
Source: Town & Country Parisher Prop. #92254457 Report a problem | ||
| 5/17/2008 | Listing removed | $159,900$85/sqft |
Source: Coldwell Banker** #7334448 Report a problem | ||
| 4/30/2008 | Listed for sale | $159,900$85/sqft |
Source: Coldwell Banker** #7334448 Report a problem | ||
Public tax history
| Year | Property taxes | Tax assessment |
|---|---|---|
| 2025 | $2,081 +7.5% | $281,724 +4.4% |
| 2024 | $1,936 +15.8% | $269,838 +4.8% |
| 2023 | $1,672 +5.9% | $257,600 -4.7% |
| 2022 | $1,579 | $270,203 +23.3% |
| 2021 | -- | $219,113 +8.2% |
| 2020 | $1,462 +3.4% | $202,517 +5% |
| 2019 | $1,413 -67% | $192,808 -2.3% |
| 2018 | $4,285 | $197,292 |
| 2017 | $4,285 -19.9% | $197,292 +4.2% |
| 2016 | $5,347 +28.3% | $189,320 +11.1% |
| 2015 | $4,169 | $170,383 +16.2% |
| 2014 | $4,169 | $146,570 -1% |
| 2013 | -- | $148,000 |
| 2012 | -- | $148,000 |
| 2011 | -- | $148,000 |
| 2010 | -- | $148,000 |
| 2009 | -- | $148,000 -12.3% |
| 2007 | -- | $168,690 +6.4% |
| 2006 | -- | $158,590 +4.1% |
| 2005 | -- | $152,278 +6.1% |
| 2004 | -- | $143,500 |
| 2003 | -- | $143,500 |
| 2002 | -- | $143,500 |
| 2001 | -- | $143,500 |
Find assessor info on the county website
Monthly payment
Est. payment
Payment breakdown
Explore the cost of this home by adjusting the details. Changes won't be saved.Climate risks
Neighborhood: 77070
Nearby schools
GreatSchools rating
- 5/10Hancock Elementary SchoolGrades: PK-5Distance: 0.9 mi
- 5/10Bleyl Middle SchoolGrades: 6-8Distance: 0.9 mi
- 5/10Cypress Creek High SchoolGrades: 9-12Distance: 0.5 mi
Schools provided by the listing agent
- Elementary: Hancock Elementary School (Cy-Fair)
- Middle: Bleyl Middle School
- High: Cypress Creek High School
Source: HAR. This data may not be complete. We recommend contacting the local school district to confirm school assignments for this home.
- $330,3004 bd2 ba2.2k sqft10215 Wildwood Park Ln, Houston, TX 77070Off Market
- $292,7003 bd2 ba1.8k sqft10207 Wildwood Park Ln, Houston, TX 77070Off Market
- $294,8003 bd2 ba1.8k sqft10219 Wildwood Park Ln, Houston, TX 77070Off Market
- $364,1004 bd2 ba3.1k sqft10214 Squirehill Ct, Houston, TX 77070Off Market

- $309,8004 bd2 ba2k sqft10218 Squirehill Ct, Houston, TX 77070Off Market
- $336,0004 bd2 ba2.3k sqft10203 Wildwood Park Ln, Houston, TX 77070Off Market
- $349,9004 bd4 ba2.6k sqft10210 Squirehill Ct, Houston, TX 77070For Sale
- $307,5003 bd2 ba1.9k sqft10222 Squirehill Ct, Houston, TX 77070Off Market
A local agent can set up tours, give advice and negotiate with sellers.
Similar homes
- $349,9004 bd4 ba2.6k sqft10210 Squirehill Ct, Houston, TX 77070For Sale
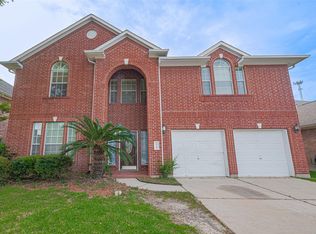 MLS ID #68997006, Andre Quibodeaux, Weichert, Realtors - The Murray Group. HAR
 - $324,9994 bd3 ba2.4k sqft12522 Millscott Dr, Houston, TX 77070For Sale
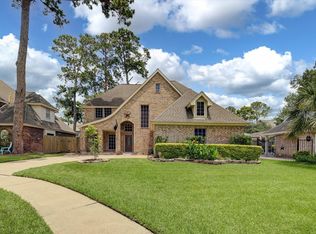 MLS ID #13560793, Lydia Robles, HomeSmart. HAR
 - $335,0003 bd4 ba2.4k sqft9 Versante Ct, Houston, TX 77070For Sale
 MLS ID #32683274, Kristen Edwards, eXp Realty LLC. HAR
 - $295,0005 bd3 ba2.7k sqft14019 Naples Park Ln, Houston, TX 77070For Sale
 MLS ID #8788746, Nicholas Hernandez, Texas United Realty. HAR
 - $355,0004 bd3 ba2.2k sqft12918 Taper Reach Dr, Tomball, TX 77377For SaleMLS ID #17327930, Katharine Nichols, Lemon Grove Realty. HAR
- $369,9003 bd3 ba2.4k sqft13503 Clareton Ln, Cypress, TX 77429For SaleMLS ID #80042623, Paula Wehring, Compass RE Texas, LLC - The Woodlands. HAR
- $348,0004 bd3 ba2.7k sqft15619 Pebble Bend Dr, Houston, TX 77068For SaleMLS ID #17761681, Somer Padilla, Compass RE Texas, LLC - The Woodlands. HAR
- $365,0003 bd3 ba1.9k sqft23515 Creek Wood Dr, Spring, TX 77389For SaleMLS ID #95960426, Nicholas Moncada, Douglas Elliman Real Estate. HAR
- $400,0004 bd5 ba2.4k sqft10214 Hedge Way Dr, Houston, TX 77065For SaleMLS ID #272325, Nicole Walters, CB&A, Realtors-Katy. HAR
- $310,0003 bd3 ba2.2k sqft10155 Rustic Bend Ct, Houston, TX 77064For SaleMLS ID #21218605, Brandi Laird, ERA Experts. HAR
- $329,9004 bd2 ba2k sqft17730 Delta Springs Ln, Houston, TX 77084For SaleMLS ID #3406057, Zachary Emmanouil, C.R.Realty. HAR
- $325,0004 bd2 ba2.2k sqft7603 Shangrila Ln, Houston, TX 77095For SaleMLS ID #37318573, Ryan Culbertson, 5th Stream Realty. HAR
- $398,0004 bd2 ba2k sqft14406 Sandalin Dr, Cypress, TX 77429For SaleMLS ID #59314392, Carrie Vos, Coldwell Banker Realty - Memorial Office. HAR
- $369,9004 bd2 ba2.3k sqft3418 Piney Forest Dr, Houston, TX 77084For SaleMLS ID #87185131, Robin Inzer, CENTURY 21 Western Realty, Inc. HAR
- $339,9004 bd3 ba2.6k sqft16526 Rainbow Lake Rd, Houston, TX 77095For SaleMLS ID #6635398, Deanna Pearson, CB&A, Realtors. HAR
- $299,9004 bd3 ba2.5k sqft13130 Silverglen Run Trl, Houston, TX 77014For SaleMLS ID #48432634, Steven Tran, The Sears Group. HAR
- $390,0004 bd3 ba2.7k sqft9615 Brackenton Crest Dr, Spring, TX 77379For SaleMLS ID #39059472, Aquanneetta Bailey, Realm Real Estate Professionals - Katy. HAR
- $359,7003 bd2 ba2.5k sqft19903 Caraway Ridge Dr, Cypress, TX 77433For SaleMLS ID #18199693, Connie Vallone, Park West Real Estate Inc. HAR
- $330,0004 bd3 ba2.7k sqft16023 Langbrook Ct, Houston, TX 77084For SaleMLS ID #16863721, Cristina Nguyen, 1 - Connect Realty. HAR
- $399,9004 bd2 ba2.3k sqft25227 Hawthorne Blossom Dr, Spring, TX 77389For SaleMLS ID #57936201, Isela Yilmaz, Executive Texas Realty. HAR
