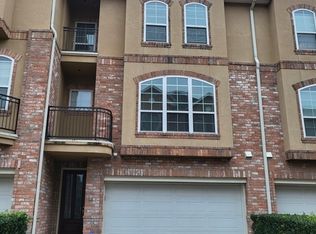
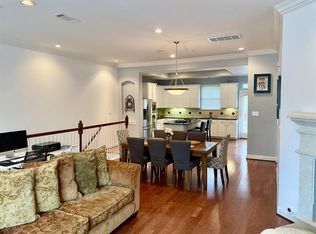
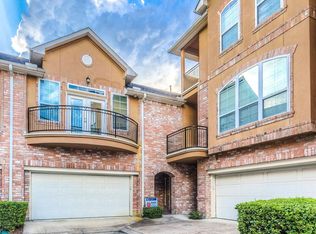
Step inside the most stunning townhome this community has ever seen! You’ve seen homes here before… but NOTHING like this! Completely renovated from top to bottom & $70,000 LATER, this one-of-a-kind property has been thoughtfully redesigned with YOU in mind, featuring shaker cabinets, updated countertops throughout, upgraded appliances, lighting, paint, and flooring across the entire home. This home boasts the LARGEST backyard in the entire community—an extremely rare find! The upgrades keep coming… this home also features a WHOLE HOME GENERATOR—another rare luxury that no other property in the community offers! Peace of mind, comfort, & convenience! The open-concept layout was designed for entertaining; the kitchen, dining, & living spaces all flow seamlessly-perfect for gatherings, game nights, holidays, & hosting of every kind. All living spaces are conveniently located downstairs, while the bedrooms upstairs provide the ideal private retreat upstairs! MUST SEE! TEXT FOR VIDEO!
Pending
Price cut: $10K (7/25)
$335,000
9 Versante Ct, Houston, TX 77070
3beds
2,408sqft
Townhouse
Built in 2006
2,286 Square Feet Lot
$324,100 Zestimate®
$139/sqft
$530/mo HOA
What's special
Shaker cabinetsUpdated countertops throughoutUpgraded appliancesStunning townhome
- 163 days
- 792
- 31
Zillow last checked:
Listing updated:
Listed by:
Kristen Edwards TREC #0733568 817-925-3898,
eXp Realty LLC
Source: HAR,MLS#: 32683274
Facts & features
Interior
Bedrooms & bathrooms
- Bedrooms: 3
- Bathrooms: 4
- Full bathrooms: 3
- 1/2 bathrooms: 1
Primary bedroom
- Level: Second
- Area: 379.44
- Dimensions: 15.3 x 24.8
Bedroom
- Level: Second
- Area: 122.21
- Dimensions: 10.10 x 12.10
Bedroom
- Level: Second
- Area: 165.8
- Dimensions: 10.11 x 16.4
Dining room
- Level: First
- Area: 172.28
- Dimensions: 14.6 x 11.8
Kitchen
- Level: First
- Area: 167.56
- Dimensions: 14.2 x 11.8
Living room
- Level: First
- Area: 278.25
- Dimensions: 15.9 x 17.5
Primary bath
- Level: Second
- Area: 148.16
- Dimensions: 10.5 x 14.11
Heating
- Natural Gas
Cooling
- Ceiling Fan(s), Electric
Appliances
- Included: Disposal, Microwave, Dishwasher
- Laundry: Inside
Features
- High Ceilings, Open Ceiling, Wired for Sound, All Bedrooms Up, En-Suite Bath, Primary Bed - 2nd Floor, Walk-In Closet(s)
- Flooring: Carpet, Laminate, Tile
- Windows: Window Coverings
Interior area
- Total structure area: 2,408
- Total interior livable area: 2,408 sqft
Property
Parking
- Total spaces: 2
- Parking features: Electric Gate, Attached
- Attached garage spaces: 2
Features
- Levels: Levels 1 and 2
- Stories: 2
- Patio & porch: Patio/Deck
- Exterior features: Balcony, Sprinkler System
- Has spa: Yes
- Fencing: Fenced
Lot
- Size: 2,286 Square Feet
- Features: Back Yard
Details
- Parcel number: 1273210010009
Construction
Type & style
- Home type: Townhouse
- Architectural style: Contemporary
- Property subtype: Townhouse
Materials
- Brick, Stucco
- Foundation: Slab
- Roof: Composition
Condition
- New construction: No
- Year built: 2006
Utilities & green energy
- Sewer: Public Sewer
- Water: Public
Green energy
- Energy efficient items: Thermostat
Community & HOA
Community
- Subdivision: Versante Champions Town Homes
HOA
- HOA fee: $530 monthly
Location
- Region: Houston
Financial & listing details
- Price per square foot: $139/sqft
- Tax assessed value: $302,971
- Annual tax amount: $7,032
- Date on market: 5/7/2026
- Listing terms: Cash,Conventional,FHA,Investor,VA Loan
- Exclusions: N/A
- Ownership: Full Ownership
Estimated market value
$324,100
$308,000 - $340,000
$2,280/mo
Price history
| Date | Event | Price |
|---|---|---|
| 10/11/2026 | Pending sale | $335,000$139/sqft |
Source:  HAR #32683274 Report a problem HAR #32683274 Report a problem | ||
| 7/25/2026 | Price change | $335,000-2.9%$139/sqft |
Source: HAR #32683274 Report a problem | ||
| 5/7/2026 | Listed for sale | $345,000+50.1%$143/sqft |
Source: HAR #32683274 Report a problem | ||
| 12/15/2015 | Sold | -- |
Source: Agent Provided Report a problem | ||
| 10/22/2015 | Listed for sale | $229,900$95/sqft |
Source: Champions Real Estate Group #43191545 Report a problem | ||
| 10/20/2015 | Pending sale | $229,900$95/sqft |
Source: Champions Real Estate Group #43191545 Report a problem | ||
| 10/20/2015 | Price change | $229,900-2.1%$95/sqft |
Source: Champions Real Estate Group #43191545 Report a problem | ||
| 9/15/2015 | Price change | $234,900-2.1%$98/sqft |
Source: Champions Real Estate Group #43191545 Report a problem | ||
| 5/15/2015 | Listed for sale | $239,990-7.7%$100/sqft |
Source: Champions Real Estate Group #43191545 Report a problem | ||
| 1/15/2010 | Listing removed | $259,900$108/sqft |
Source: Troon North Realty #70212238 Report a problem | ||
| 10/27/2009 | Listed for sale | $259,900$108/sqft |
Source: Troon North Realty #70212238 Report a problem | ||
Public tax history
| Year | Property taxes | Tax assessment |
|---|---|---|
| 2025 | $3,078 +1.5% | $302,971 |
| 2024 | $3,034 +10.3% | $302,971 -2.4% |
| 2023 | $2,749 +7.9% | $310,470 +9.5% |
| 2022 | $2,549 | $283,456 +17.6% |
| 2021 | -- | $241,106 +5.7% |
| 2020 | $2,369 +2.5% | $228,165 +3.9% |
| 2019 | $2,312 -61.9% | $219,541 |
| 2018 | $6,075 | $219,541 |
| 2017 | $6,075 -0.1% | $219,541 |
| 2016 | $6,080 +15.3% | $219,541 |
| 2015 | $5,274 | $219,541 +17.2% |
| 2014 | $5,274 | $187,352 +7.7% |
| 2013 | -- | $174,005 |
| 2012 | -- | $174,005 -11.1% |
| 2011 | -- | $195,750 -15.4% |
| 2010 | -- | $231,253 -14.3% |
| 2009 | -- | $269,960 +153% |
| 2007 | -- | $106,705 |
Find assessor info on the county website
Monthly payment
Est. payment
Payment breakdown
Explore the cost of this home by adjusting the details. Changes won't be saved.Climate risks
Neighborhood: Willowbrook
Nearby schools
Schools provided by the listing agent
- Elementary: Hancock Elementary School (Cy-Fair)
- Middle: Bleyl Middle School
- High: Cypress Creek High School
Source: HAR. This data may not be complete. We recommend contacting the local school district to confirm school assignments for this home.
Similar homes
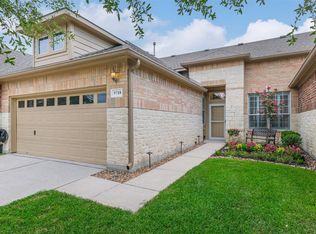
- $320,0002 bd2 ba1.6k sqft9718 Catalina Leaf Ln, Spring, TX 77379For Sale
 MLS ID #34022424, Melissa Sanchez, RE/MAX GO. HAR
 - $430,0005 bd5 ba3.2k sqft11510 Cypresswood Trail Dr, Houston, TX 77070For Sale
 MLS ID #32059018, Shelley Cooley, eXp Realty LLC. HAR
 - $339,0003 bd3 ba1.9k sqft10043 Fallen Woods Dr, Houston, TX 77080For Sale
 MLS ID #80735193, Shannon Sullivan, Douglas Elliman Real Estate. HAR
 - $315,0003 bd3 ba2.2k sqft14510 Sanour Dr, Houston, TX 77084For Sale
 MLS ID #32983503, Charles Wyatt, McAlister Real Estate. HAR
