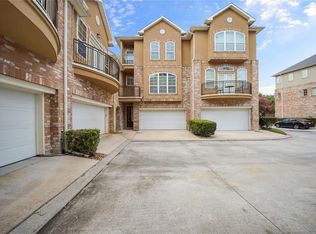
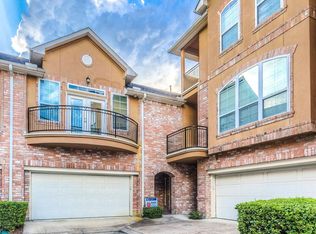
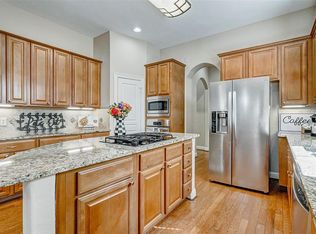
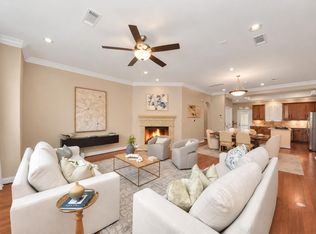
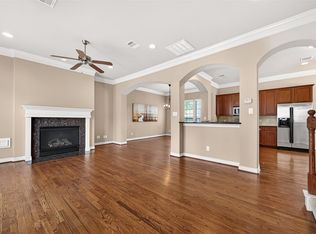
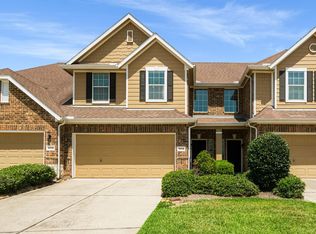
The LARGEST floor plan in the community is calling your name! Picture friends gathered around the kitchen island, dinner in the works, & nobody missing a minute of the conversation. Cabinets galore & plenty of counter space make everyday meals easy & weekend cooking a treat. Grab a bottle from the wine cellar & carry the fun into the dining room. In the living room, fill the custom shelves with your treasures, & if it ever cools off, open the shuttered doors for some fresh air. Downstairs, the flexible rooms are ready for whatever makes you happy: a game room for a little friendly competition, a craft space for your next big idea, or a cozy kids' room for bedtime stories. The best part? Every room can change & grow with you. Then head up to the spacious primary bedroom to recharge, and wake up to fresh coffee brewing. There's room to host, room to unwind, & room to make this place unmistakably yours. Come see the possibilities in person & start imagining your first gathering here!
For sale
$310,000
12 Versante Ct, Houston, TX 77070
3beds
2,568sqft
Townhouse
Built in 2006
1,799 Square Feet Lot
$304,100 Zestimate®
$121/sqft
$530/mo HOA
What's special
- 28 days
- 307
- 32
Zillow last checked:
Listing updated:
Listed by:
Kristen Edwards TREC #0733568 817-925-3898,
eXp Realty LLC
Source: HAR,MLS#: 31603031
Facts & features
Interior
Bedrooms & bathrooms
- Bedrooms: 3
- Bathrooms: 4
- Full bathrooms: 3
- 1/2 bathrooms: 1
Primary bedroom
- Level: Third
- Area: 406.8
- Dimensions: 18 x 22.6
Bedroom
- Level: Third
- Area: 162.15
- Dimensions: 14.1 x 11.5
Bedroom
- Level: First
- Area: 124.35
- Dimensions: 10.11 x 12.3
Dining room
- Level: Second
- Area: 307.28
- Dimensions: 18.4 x 16.7
Game room
- Level: First
- Area: 241.65
- Dimensions: 13.5 x 17.90
Kitchen
- Level: Second
- Area: 237.24
- Dimensions: 18.11 x 13.10
Living room
- Level: Second
- Area: 250.2
- Dimensions: 18 x 13.9
Primary bath
- Level: Third
- Area: 187.66
- Dimensions: 14.11 x 13.3
Heating
- Natural Gas
Cooling
- Ceiling Fan(s), Electric
Appliances
- Included: Disposal, Refrigerator, Electric Oven, Microwave, Gas Cooktop, Gas Range, Dryer, Full Size, Washer, Dishwasher
- Laundry: Gas Dryer Hookup, Inside
Features
- High Ceilings, Prewired for Alarm System, Wired for Sound, 1 Bedroom Down - Not Primary BR, 2 Bedrooms Up, En-Suite Bath, Primary Bed - 3rd Floor, Sitting Area, Walk-In Closet(s)
- Flooring: Carpet, Engineered Hardwood, Tile
- Windows: Window Coverings
- Has fireplace: No
Interior area
- Total structure area: 2,568
- Total interior livable area: 2,568 sqft
Property
Parking
- Parking features: Attached
- Has attached garage: Yes
Features
- Levels: Levels 1, 2 and 3
- Stories: 3
- Patio & porch: Patio/Deck
- Exterior features: Balcony
- Has spa: Yes
- Fencing: Fenced
Lot
- Size: 1,799 Square Feet
Details
- Parcel number: 1273210010012
Construction
Type & style
- Home type: Townhouse
- Architectural style: Contemporary
- Property subtype: Townhouse
Materials
- Brick, Stucco
- Foundation: Slab
- Roof: Composition
Condition
- New construction: No
- Year built: 2006
Utilities & green energy
- Sewer: Public Sewer
- Water: Public
Green energy
- Energy efficient items: Thermostat
Community & HOA
Community
- Security: Prewired for Alarm System
- Subdivision: Versante Champions Town Homes
HOA
- Amenities included: Controlled Access
- HOA fee: $530 monthly
Location
- Region: Houston
Financial & listing details
- Price per square foot: $121/sqft
- Tax assessed value: $315,866
- Annual tax amount: $7,194
- Date on market: 9/18/2026
- Listing terms: Assumable 1st Lien,Cash,Conventional,FHA,Investor,VA Loan
- Ownership: Full Ownership
Estimated market value
$304,100
$289,000 - $319,000
$2,336/mo
Price history
| Date | Event | Price |
|---|---|---|
| 10/7/2026 | Listed for rent | $2,600-10.3%$1/sqft |
Source:  HAR #25891042 Report a problem HAR #25891042 Report a problem | ||
| 9/19/2026 | Listed for sale | $310,000-1.9%$121/sqft |
Source:  HAR #31603031 Report a problem HAR #31603031 Report a problem | ||
| 11/7/2024 | Listing removed | $2,900$1/sqft |
Source: HAR #71364363 Report a problem | ||
| 11/2/2024 | Listing removed | $316,000$123/sqft |
Source: HAR #40949763 Report a problem | ||
| 9/9/2024 | Price change | $316,000-2.8%$123/sqft |
Source: HAR #40949763 Report a problem | ||
| 8/16/2024 | Listed for sale | $325,000+8.3%$127/sqft |
Source: HAR #40949763 Report a problem | ||
| 8/10/2024 | Price change | $2,900-9.4%$1/sqft |
Source: HAR #71364363 Report a problem | ||
| 4/18/2024 | Listed for rent | $3,200+33.3%$1/sqft |
Source: HAR #71364363 Report a problem | ||
| 4/29/2022 | Listing removed | -- |
Source: HAR #28887973 Report a problem | ||
| 3/22/2022 | Pending sale | $299,999$117/sqft |
Source: HAR #28887973 Report a problem | ||
| 3/18/2022 | Listed for sale | $299,999+25%$117/sqft |
Source: HAR #28887973 Report a problem | ||
| 3/17/2021 | Listing removed | -- |
Source:  RE/MAX International Report a problem RE/MAX International Report a problem | ||
| 2/9/2021 | Pending sale | $240,000$93/sqft |
Source: RE/MAX Integrity #59875067 Report a problem | ||
| 2/9/2021 | Listed for sale | $240,000$93/sqft |
Source: RE/MAX Integrity #59875067 Report a problem | ||
| 2/8/2021 | Pending sale | $240,000$93/sqft |
Source: HAR #59875067 Report a problem | ||
| 1/22/2021 | Listed for sale | $240,000$93/sqft |
Source: HAR #59875067 Report a problem | ||
| 1/15/2021 | Listing removed | -- |
Source: HAR #87232154 Report a problem | ||
| 11/4/2020 | Listed for rent | $2,400+9.1%$1/sqft |
Source: RE/MAX Integrity #33688546 Report a problem | ||
| 11/2/2020 | Listed for sale | $240,000-5.9%$93/sqft |
Source: HAR #87232154 Report a problem | ||
| 8/20/2019 | Listing removed | $2,200$1/sqft |
Source: RE/MAX Integrity #68488653 Report a problem | ||
| 8/2/2019 | Listing removed | $255,000$99/sqft |
Source: RE/MAX Integrity #19405744 Report a problem | ||
| 7/23/2019 | Listed for sale | $255,000-1.5%$99/sqft |
Source: RE/MAX Integrity #19405744 Report a problem | ||
| 7/20/2019 | Price change | $2,200-8.3%$1/sqft |
Source: RE/MAX Integrity #68488653 Report a problem | ||
| 6/27/2019 | Listed for rent | $2,400$1/sqft |
Source: RE/MAX Integrity #68488653 Report a problem | ||
| 6/20/2019 | Listing removed | $259,000$101/sqft |
Source: RE/MAX Fine Properties #56244457 Report a problem | ||
Public tax history
| Year | Property taxes | Tax assessment |
|---|---|---|
| 2025 | $3,961 +25.2% | $315,866 |
| 2024 | $3,163 +7.6% | $315,866 -2.4% |
| 2023 | $2,940 -15.6% | $323,697 +9.4% |
| 2022 | $3,482 | $295,885 +21.4% |
| 2021 | -- | $243,677 +5.8% |
| 2020 | $2,935 +25.8% | $230,379 +4% |
| 2019 | $2,332 -49.1% | $221,491 |
| 2018 | $4,586 | $221,491 |
| 2017 | $4,586 -10.7% | $221,491 |
| 2016 | $5,136 -3.3% | $221,491 |
| 2015 | $5,310 | $221,491 +17.4% |
| 2014 | $5,310 | $188,609 +7.8% |
| 2013 | -- | $175,005 |
| 2012 | -- | $175,005 -11.2% |
| 2011 | -- | $197,148 -15.5% |
| 2010 | -- | $233,302 -13.6% |
| 2009 | -- | $270,000 +151.6% |
| 2007 | -- | $107,297 |
Find assessor info on the county website
Monthly payment
Est. payment
Payment breakdown
Explore the cost of this home by adjusting the details. Changes won't be saved.Climate risks
Neighborhood: Willowbrook
Nearby schools
Schools provided by the listing agent
- Elementary: Hancock Elementary School (Cy-Fair)
- Middle: Bleyl Middle School
- High: Cypress Creek High School
Source: HAR. This data may not be complete. We recommend contacting the local school district to confirm school assignments for this home.
Similar homes
- $320,0003 bd4 ba2.4k sqft32 Versante Ct, Houston, TX 77070For Sale
 MLS ID #77645908, Geron Fuller, Compass RE Texas, LLC - The Heights. HAR
 - $295,0004 bd3 ba2.1k sqft11707 Turtle Lake Dr, Houston, TX 77064For Sale
 MLS ID #93414955, Katey Sada, REALM Real Estate Professionals - North Houston. HAR
 - $315,0003 bd4 ba2.3k sqft8810 Lakeshore Bend Dr, Houston, TX 77080For Sale
 MLS ID #78078817, Michael Brown, Compass RE Texas, LLC - The Heights. HAR
 - $287,5003 bd3 ba2k sqft18714 Serenity Loch Dr, Spring, TX 77379For Sale
 MLS ID #67438114, Johnathan Canizalez, Gold Quest Realty - Galleria. HAR
