Conveniently situated near Memorial City Mall, City Centre, and the Energy Corridor, this charming two-story well maintained townhome features wood floors, granite countertops, and a spacious 2nd floor living area perfect for entertaining or gaming. Outside, a lovely private patio with a gas connection for grilling awaits. The 2-car garage includes two storage spaces. Seller conveys washer, dryer, and refrigerator. A must-see property in a prime location!
For sale
$339,000
10205 Brooktree Dr, Houston, TX 77043
3beds
2,258sqft
Townhouse
Built in 2010
1,890 Square Feet Lot
$330,100 Zestimate®
$150/sqft
$-- HOA
What's special
Wood floorsGranite countertops
- 31 days
- 126
- 16
Zillow last checked:
Listing updated:
Listed by:
Rosana Weber TREC #0718647 832-360-9911,
Walzel Properties - Corporate Office
Source: HAR,MLS#: 35411335
Facts & features
Interior
Bedrooms & bathrooms
- Bedrooms: 3
- Bathrooms: 3
- Full bathrooms: 2
- 1/2 bathrooms: 1
Rooms
- Room types: Family Room
Primary bedroom
- Level: Second
- Area: 196
- Dimensions: 14 x 14
Bedroom
- Level: Second
- Area: 140
- Dimensions: 14 x 10
Bedroom
- Level: Second
- Area: 132
- Dimensions: 12 x 11
Breakfast
- Level: First
- Area: 77
- Dimensions: 11 x 7
Dining room
- Level: First
- Area: 150
- Dimensions: 15 x 10
Family room
- Level: First
- Area: 384
- Dimensions: 24 x 16
Kitchen
- Level: First
- Area: 117
- Dimensions: 13 x 9
Living room
- Level: Second
- Area: 216
- Dimensions: 18 x 12
Heating
- Natural Gas
Cooling
- Electric
Appliances
- Included: Refrigerator, Gas Oven, Gas Range, Dryer, Washer, Dishwasher
Features
- Balcony, All Bedrooms Up, En-Suite Bath, Walk-In Closet(s)
- Flooring: Engineered Hardwood, Tile
- Number of fireplaces: 1
Interior area
- Total structure area: 2,258
- Total interior livable area: 2,258 sqft
Property
Parking
- Total spaces: 2
- Parking features: Attached
- Attached garage spaces: 2
Features
- Levels: Levels 1 and 2
- Stories: 2
Lot
- Size: 1,890 Square Feet
Details
- Parcel number: 1318150010004
Construction
Type & style
- Home type: Townhouse
- Architectural style: Traditional
- Property subtype: Townhouse
Materials
- Brick, Stucco
- Foundation: Slab
- Roof: Composition
Condition
- New construction: No
- Year built: 2010
Utilities & green energy
- Sewer: Public Sewer
- Water: Public
Community & HOA
Community
- Subdivision: Brooktree Twnhms
Location
- Region: Houston
Financial & listing details
- Price per square foot: $150/sqft
- Tax assessed value: $224,523
- Annual tax amount: $2,559
- Date on market: 9/8/2026
- Listing terms: Cash,Conventional,FHA,VA Loan
Estimated market value
$330,100
$314,000 - $347,000
$2,331/mo
Price history
| Date | Event | Price |
|---|---|---|
| 10/7/2026 | Listing removed | $2,250$1/sqft |
Source:  HAR #49059957 Report a problem HAR #49059957 Report a problem | ||
| 9/8/2026 | Listed for sale | $339,000$150/sqft |
Source:  HAR #35411335 Report a problem HAR #35411335 Report a problem | ||
| 8/31/2026 | Price change | $2,250-2.2%$1/sqft |
Source: HAR #49059957 Report a problem | ||
| 7/15/2026 | Listed for rent | $2,300+4.5%$1/sqft |
Source: HAR #49059957 Report a problem | ||
| 7/3/2024 | Listing removed | -- |
Source: HAR #77968063 Report a problem | ||
| 6/26/2024 | Listed for rent | $2,200+10%$1/sqft |
Source: HAR #77968063 Report a problem | ||
| 7/16/2015 | Listing removed | $2,000$1/sqft |
Source: Texas Realty Pros #87731454 Report a problem | ||
| 6/30/2015 | Listed for rent | $2,000$1/sqft |
Source: Texas Realty Pros #87731454 Report a problem | ||
Public tax history
| Year | Property taxes | Tax assessment |
|---|---|---|
| 2025 | $2,559 -6.6% | $224,523 -7.6% |
| 2024 | $2,740 -13.4% | $242,900 -21% |
| 2023 | $3,163 +23.4% | $307,551 +28.3% |
| 2022 | $2,563 | $239,698 +14.5% |
| 2021 | -- | $209,270 +5.2% |
| 2020 | $2,320 -2% | $199,000 -0.4% |
| 2019 | $2,368 +6.7% | $199,863 +9.8% |
| 2018 | $2,219 | $182,000 |
| 2017 | $2,219 -53.4% | $182,000 |
| 2016 | $4,761 -5% | $182,000 -3.4% |
| 2015 | $5,014 | $188,404 |
| 2014 | $5,014 | $188,404 |
| 2013 | -- | $188,404 |
| 2012 | -- | $188,404 |
| 2011 | -- | $188,404 +563.9% |
| 2010 | -- | $28,380 |
Find assessor info on the county website
Monthly payment
Est. payment
Payment breakdown
Explore the cost of this home by adjusting the details. Changes won't be saved.Climate risks
Neighborhood: Spring Branch West
Nearby schools
Schools provided by the listing agent
- Elementary: Shadow Oaks Elementary School
- Middle: Spring Oaks Middle School
- High: Spring Woods High School
Source: HAR. This data may not be complete. We recommend contacting the local school district to confirm school assignments for this home.

Similar homes
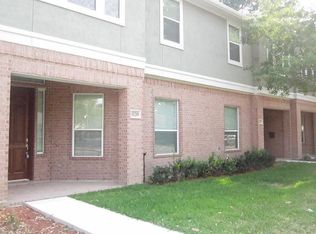
- $340,0003 bd3 ba2.2k sqft9203 Clayberry St, Houston, TX 77080For Sale
 MLS ID #50529035, Rock Edwards, Rock Edwards & Associates, REALTORS. HAR
 - $370,0003 bd3 ba2.4k sqft3023 Royal Oaks Grv, Houston, TX 77082For Sale
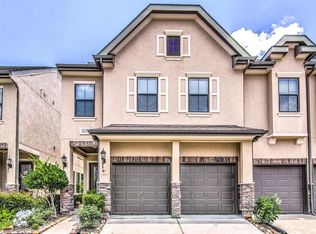 MLS ID #93679931, Toni Awadin, REALM Real Estate Professionals - Sugar Land. HAR
 - $375,0003 bd3 ba2.2k sqft1207 Cedarpost Tree Springs Pl, Houston, TX 77055For Sale
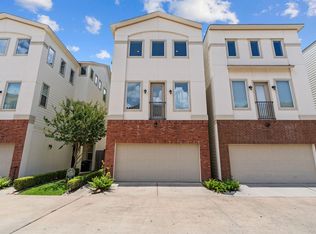 MLS ID #96370572, Kyla Phung Linn, Compass RE Texas, LLC - Houston. HAR
 - $265,9002 bd3 ba1.6k sqft9400 Doliver Dr APT 59, Houston, TX 77063For Sale
 MLS ID #74065672, Robyn Calo, OnDemand Realty. HAR
