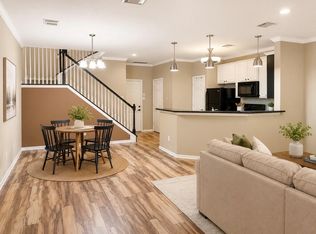
Discover your dream 3-Bedroom, 2.5 Bathroom home at St. George Townhomes, ideally located off Hwy 6 and Westheimer. This stunning unit offers an impressive 2,311 sq ft of spacious living with a thoughtful open floorplan that seamlessly connects the living and dining areas. All bedrooms are located upstairs, providing privacy and a split floorplan for added comfort. Enjoy the convenience of a private balcony off the primary bathroom, perfect for morning coffee or evening relaxation. The bathroom features his and her sinks with a vanity, along with a separate jacuzzi tub and shower. A charming front yard space allows for outdoor enjoyment, while close access to the community pool enhances your leisure options. This townhome combines modern elegance with practical living, making it a perfect choice for families or anyone seeking a spacious and stylish retreat. Don’t miss the opportunity to make St. George your new home!
For sale
$310,000
2865 Westhollow Dr Unit 3, Houston, TX 77082
3beds
2,311sqft
:
Get pre-qualified$2,826/mo
Townhouse
Built in 2004
1,759 Square Feet Lot
$298,200 Zestimate®
$134/sqft
$350/mo HOA
What's special
Charming front yard space
- 10 days |
- 55 |
- 3 |
Likely to sell faster than
Zillow last checked:
Listing updated:
Listed by:
Aimee Colvin TREC #0552383 281-704-0164,
Coldwell Banker Realty - Heights
Source: HAR,MLS#: 38583055
Facts & features
Interior
Bedrooms & bathrooms
- Bedrooms: 3
- Bathrooms: 3
- Full bathrooms: 2
- 1/2 bathrooms: 1
Primary bedroom
- Level: Second
- Area: 210
- Dimensions: 15x14
Bedroom
- Level: Second
- Area: 168
- Dimensions: 14x12
Bedroom
- Level: Second
- Area: 182
- Dimensions: 14x13
Dining room
- Level: First
- Area: 120
- Dimensions: 12x10
Kitchen
- Level: First
- Area: 100
- Dimensions: 10x10
Living room
- Level: First
- Area: 460
- Dimensions: 23x20
Heating
- Natural Gas
Cooling
- Electric
Appliances
- Included: Disposal, Refrigerator, Gas Oven, Microwave, Gas Cooktop, Dryer, Washer, Dishwasher
- Laundry: Inside
Features
- Balcony, Crown Molding, High Ceilings, All Bedrooms Up, Primary Bed - 2nd Floor
- Flooring: Carpet, Laminate, Tile, Wood
- Number of fireplaces: 1
- Fireplace features: Gas
Interior area
- Total structure area: 2,311
- Total interior livable area: 2,311 sqft
Property
Parking
- Total spaces: 2
- Parking features: Electric Gate, Attached, Auto Garage Door Opener
- Attached garage spaces: 2
Features
- Levels: Ground Level
- Stories: 2
Lot
- Size: 1,759 Square Feet
- Features: Corner Lot
Details
- Parcel number: 1237710010006
Construction
Type & style
- Home type: Townhouse
- Architectural style: Traditional
- Property subtype: Townhouse
Materials
- Brick, Wood Siding
- Foundation: Slab
- Roof: Composition
Condition
- New construction: No
- Year built: 2004
Utilities & green energy
- Sewer: Public Sewer
- Water: Public
Community & HOA
Community
- Subdivision: St George T H On Richmond
HOA
- Has HOA: Yes
- HOA fee: $350 monthly
Location
- Region: Houston
Financial & listing details
- Price per square foot: $134/sqft
- Tax assessed value: $257,681
- Annual tax amount: $5,808
- Date on market: 7/30/2026
- Listing terms: Cash,Conventional,FHA,VA Loan
Estimated market value
$298,200
$283,000 - $313,000
$2,429/mo
Price history
| Date | Event | Price |
|---|---|---|
| 8/4/2026 | Listed for rent | $2,495+24.8%$1/sqft |
Source:  HAR #42591964 Report a problem HAR #42591964 Report a problem | ||
| 7/30/2026 | Listed for sale | $310,000+26.5%$134/sqft |
Source:  HAR #38583055 Report a problem HAR #38583055 Report a problem | ||
| 3/28/2022 | Sold | -- |
Source: Agent Provided Report a problem | ||
| 2/28/2022 | Pending sale | $245,000$106/sqft |
Source: HAR #81244921 Report a problem | ||
| 2/25/2022 | Listed for sale | $245,000+22.5%$106/sqft |
Source: HAR #81244921 Report a problem | ||
| 6/12/2015 | Listing removed | $2,000$1/sqft |
Source: Corzo Group Properties #48510518 Report a problem | ||
| 4/26/2015 | Listing removed | $200,000$87/sqft |
Source: Corzo Group Properties #73881543 Report a problem | ||
| 4/20/2015 | Listed for rent | $2,000$1/sqft |
Source: Corzo Group Properties #48510518 Report a problem | ||
| 3/25/2015 | Pending sale | $200,000$87/sqft |
Source: Corzo Group Properties #73881543 Report a problem | ||
| 3/12/2015 | Listed for sale | $200,000$87/sqft |
Source: Corzo Group Properties #73881543 Report a problem | ||
| 5/20/2013 | Listing removed | $200,000$87/sqft |
Source: Corzo Group Properties #31352744 Report a problem | ||
| 5/15/2013 | Listed for sale | $200,000$87/sqft |
Source: Corzo Group Properties #31352744 Report a problem | ||
| 8/30/2012 | Listing removed | $200,000$87/sqft |
Source: Corzo Group Properties #86455684 Report a problem | ||
| 8/4/2012 | Listed for sale | $200,000$87/sqft |
Source: Corzo Group Properties #86455684 Report a problem | ||
Public tax history
| Year | Property taxes | Tax assessment |
|---|---|---|
| 2025 | $2,578 +2.3% | $257,681 +0.4% |
| 2024 | $2,521 +5.6% | $256,676 -1.1% |
| 2023 | $2,387 +1.8% | $259,493 +9.5% |
| 2022 | $2,346 | $236,873 +17.4% |
| 2021 | -- | $201,680 |
| 2020 | $2,053 +6.9% | $201,680 +8.5% |
| 2019 | $1,921 -58.9% | $185,943 -11.1% |
| 2018 | $4,676 | $209,070 |
| 2017 | $4,676 +6.1% | $209,070 +4.8% |
| 2016 | $4,406 +5.1% | $199,472 +6.9% |
| 2015 | $4,191 | $186,622 +18.2% |
| 2014 | $4,191 | $157,934 +8.8% |
| 2013 | -- | $145,110 -8.2% |
| 2012 | -- | $158,097 |
| 2011 | -- | $158,097 |
| 2010 | -- | $158,097 -13.4% |
| 2009 | -- | $182,541 +3.8% |
| 2007 | -- | $175,905 |
| 2006 | -- | -- |
Find assessor info on the county website
Monthly payment
Est. payment
Payment breakdown
Explore the cost of this home by adjusting the details. Changes won't be saved.Climate risks
Neighborhood: Eldridge - West Oaks
Nearby schools
GreatSchools rating
- 3/10Budewig Intermediate SchoolGrades: 5-6Distance: 1 mi
- 4/10O'Donnell Middle SchoolGrades: 7-8Distance: 1.4 mi
- 3/10Elsik High SchoolGrades: 9-12Distance: 2.4 mi
Schools provided by the listing agent
- Elementary: Holmquist Elementary School
- Middle: O'donnell Middle School
- High: Aisd Draw
Source: HAR. This data may not be complete. We recommend contacting the local school district to confirm school assignments for this home.
- $315,0003 bd3 ba2.3k sqft2865 Westhollow Dr UNIT 43, Houston, TX 77082For Sale

- $238,9002 bd3 ba1.7k sqft2865 Westhollow Dr UNIT 59, Houston, TX 77082For Sale
- $244,0003 bd3 ba1.9k sqft2865 Westhollow Dr UNIT 99, Houston, TX 77082Off Market
- $234,9002 bd3 ba1.7k sqft2865 Westhollow Dr UNIT 36, Houston, TX 77082For Sale

- $334,0003 bd3 ba2.6k sqft2865 Westhollow Dr UNIT 2, Houston, TX 77082For Sale
- $709-- bd-- ba-- sqftWesthollow Dr, Houston, TX 77082Off Market
- $271,8003 bd2 ba2.4k sqft2865 Westhollow Dr UNIT 1, Houston, TX 77082Off Market
- $103-- bd-- ba-- sqftWesthollow Dr, Houston, TX 77082Off Market
A local agent can set up tours, give advice and negotiate with sellers.
Similar homes
- $235,0004 bd3 ba2.7k sqft14906 Tuttle Point Dr, Houston, TX 77082For Sale
 MLS ID #79523481, Elridge Guillory, Quest Real Estate. HAR
 - $321,0003 bd3 ba2.3k sqft10610 Wallingford Pl, Houston, TX 77042For Sale
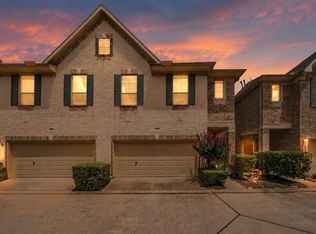 MLS ID #25314165, Amanda Ruchti, Coldwell Banker Realty - Heights. HAR
 - $365,0003 bd3 ba2.5k sqft2922 Royal Oaks Crst, Houston, TX 77082For Sale
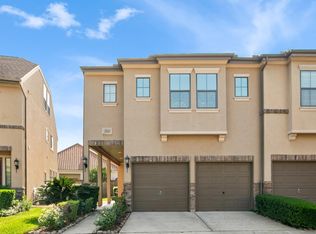 MLS ID #33864090, Patricia Brand, Keller Williams Memorial. HAR
 - $222,4482 bd3 ba1.5k sqft13646 Garden Grove Ct, Houston, TX 77082For Sale
 MLS ID #93752821, Adekunle Amoo, ASPENWAY REALTY. HAR
 - $315,0003 bd3 ba2.1k sqft7559 Autumn Sun Dr, Houston, TX 77083For SaleMLS ID #79645036, Trang Le, LPT Realty, LLC. HAR
- $265,0003 bd2 ba1.3k sqft3618 Wingate Park Dr, Houston, TX 77082For SaleMLS ID #48674306, Thao Nguyen, eXp Realty LLC. HAR
- $370,0003 bd3 ba2.4k sqft13511 Brookbluff Ln, Houston, TX 77077For SaleMLS ID #67100889, Modupe Adebiyi, CB&A, Realtors-Katy. HAR
- $310,0004 bd3 ba2.2k sqft3507 Deeds Rd, Houston, TX 77084For SaleMLS ID #34439555, Robin Inzer, CENTURY 21 Western Realty, Inc. HAR
- $219,9003 bd3 ba1.6k sqft8011 Fisher Glen Ln, Houston, TX 77072For SaleMLS ID #70763139, Jessica Gonzales, Winhill Advisors - Kirby. HAR
- $325,0003 bd3 ba1.9k sqft1534 Beaconshire Rd, Houston, TX 77077For SaleMLS ID #7053995, Ina Perlman, Martha Turner Sotheby's International Realty. HAR
- $317,7003 bd2 ba1.5k sqft1303 Sherwood Point Ln, Houston, TX 77043For SaleMLS ID #9075212, Antonio Maari, OakHouse Real Estate. HAR
- $297,0002 bd3 ba1.2k sqft12707 Boheme Dr APT 712, Houston, TX 77024For SaleMLS ID #47265341, Todd Baker, Keller Williams Realty Southwest. HAR
- $295,0003 bd2 ba1.5k sqft20916 Sunrise Pine View Ln, Katy, TX 77450For SaleMLS ID #75435082, Ryan Hicks, RE/MAX Signature. HAR
- $290,0004 bd3 ba2.3k sqft8623 Rose Garden Dr, Houston, TX 77083For SaleMLS ID #10002481, Moneisha Portis, United Real Estate. HAR
- $270,0003 bd3 ba2.3k sqft17102 Coventry Park Dr, Houston, TX 77084For SaleMLS ID #63061470, Claudio Andrade, REALM Real Estate Professionals - West Houston. HAR
- $315,0004 bd3 ba2.1k sqft9414 Bauer Oaks Dr, Houston, TX 77095For SaleMLS ID #65090710, Joselyn Anabel Gonzalez, Premier Haus Realty, LLC. HAR
- $295,0004 bd3 ba2k sqft3010 Apple Dale Dr, Houston, TX 77084For SaleMLS ID #52009291, Kenton Ellis, Ez Houston Homes Realty. HAR
- $274,5003 bd3 ba1.6k sqft2220 Bering Dr APT 29, Houston, TX 77057For SaleMLS ID #3309396, Cassandra Hendrix, Keller Williams Memorial. HAR
- $189,9002 bd3 ba1.8k sqft2321 Crescent Park Dr #276, Houston, TX 77077For SaleMLS ID #68889533, Rosie Moran, NextHome Realty Center. HAR
- $280,0002 bd3 ba1.6k sqft5850 Sugar Hill Dr, Houston, TX 77057For Sale By Owner
