STUNNINGLY UPDATED & MOVE-IN READY! This exquisite 2-bedroom, 2.5 bathroom townhome in the sought-after Westwind community has been meticulously renovated for modern living. The open-concept first floor boasts high ceilings, a cozy wood-burning fireplace, and features zero carpet, instead opting for durable laminate and tile flooring throughout.
Enjoy a low-maintenance lifestyle with Community perks that include two sparkling pools, tennis courts, and a playground. The location is unbeatable, with walking distance to Bishop Fiorenza Park and just seconds from Hwy 6, Westpark Tollway, and I-10, ensuring an effortless commute. This gem won’t last. Schedule your showing today
For sale
$222,448
13646 Garden Grove Ct, Houston, TX 77082
2beds
1,516sqft
:
Get pre-qualified$2,047/mo
Townhouse
Built in 2002
-- sqft lot
$216,200 Zestimate®
$147/sqft
$240/mo HOA
What's special
- 84 days |
- 49 |
- 3 |
Zillow last checked:
Listing updated:
Listed by:
Adekunle Amoo TREC #0718378 713-331-1954,
ASPENWAY REALTY,
Omowumi Amoo TREC #0807790 346-454-8704,
ASPENWAY REALTY
Source: HAR,MLS#: 93752821
Facts & features
Interior
Bedrooms & bathrooms
- Bedrooms: 2
- Bathrooms: 3
- Full bathrooms: 2
- 1/2 bathrooms: 1
Primary bedroom
- Level: Second
- Area: 300
- Dimensions: 20X15
Bedroom
- Level: Second
- Area: 208
- Dimensions: 16X13
Heating
- Electric, Natural Gas
Cooling
- Electric, Gas
Appliances
- Included: Disposal, Water Softener, Gas Oven, Microwave, Gas Range, Dryer, Refrigerator, Washer, Dishwasher, Washer/Dryer
- Laundry: Inside
Features
- High Ceilings, All Bedrooms Up
- Flooring: Carpet, Laminate
Interior area
- Total structure area: 1,516
- Total interior livable area: 1,516 sqft
Property
Parking
- Total spaces: 2
- Parking features: Attached, Garage
- Attached garage spaces: 2
Features
- Levels: Levels 1 and 2
- Stories: 2
Details
- Parcel number: 1145130040002
Construction
Type & style
- Home type: Townhouse
- Architectural style: Traditional
- Property subtype: Townhouse
Materials
- Brick, Wood Siding
- Foundation: Slab
- Roof: Composition
Condition
- New construction: No
- Year built: 2002
Utilities & green energy
- Sewer: Public Sewer
- Water: Public
Community & HOA
Community
- Subdivision: Westwind T/H
HOA
- HOA fee: $240 monthly
Location
- Region: Houston
Financial & listing details
- Price per square foot: $147/sqft
- Date on market: 5/11/2026
- Listing terms: Cash,Conventional,FHA,Investor,VA Loan
Estimated market value
$216,200
$205,000 - $227,000
$1,819/mo
Price history
| Date | Event | Price |
|---|---|---|
| 8/3/2026 | Price change | $1,799-5.3%$1/sqft |
Source:  HAR #2474347 Report a problem HAR #2474347 Report a problem | ||
| 7/13/2026 | Price change | $1,900-0.1%$1/sqft |
Source: HAR #2474347 Report a problem | ||
| 6/30/2026 | Price change | $1,901+0.1%$1/sqft |
Source: HAR #2474347 Report a problem | ||
| 6/30/2026 | Price change | $222,4480%$147/sqft |
Source:  HAR #93752821 Report a problem HAR #93752821 Report a problem | ||
| 5/11/2026 | Price change | $222,449-2.2%$147/sqft |
Source: HAR #93752821 Report a problem | ||
| 4/1/2026 | Price change | $227,4990%$150/sqft |
Source: HAR #31757223 Report a problem | ||
| 4/1/2026 | Listed for rent | $1,900$1/sqft |
Source: HAR #2474347 Report a problem | ||
| 3/16/2026 | Price change | $227,500-5.2%$150/sqft |
Source: HAR #31757223 Report a problem | ||
| 2/11/2026 | Price change | $239,999-2%$158/sqft |
Source: HAR #31757223 Report a problem | ||
| 2/3/2026 | Listed for sale | $244,999+16.1%$162/sqft |
Source: HAR #31757223 Report a problem | ||
| 10/2/2023 | Listing removed | -- |
Source: HAR #86627173 Report a problem | ||
| 9/4/2023 | Pending sale | $211,000$139/sqft |
Source: HAR #86627173 Report a problem | ||
| 8/29/2023 | Price change | $211,000-4.1%$139/sqft |
Source: HAR #86627173 Report a problem | ||
| 8/13/2023 | Listed for sale | $219,980+83.3%$145/sqft |
Source: HAR #86627173 Report a problem | ||
| 10/16/2013 | Listing removed | $120,000$79/sqft |
Source: Prime Focus Realty #84523944 Report a problem | ||
| 7/18/2013 | Listed for sale | $120,000-2.4%$79/sqft |
Source: Prime Focus Realty #84523944 Report a problem | ||
| 9/26/2012 | Listing removed | $122,900$81/sqft |
Source: Prime Focus Realty #31751300 Report a problem | ||
| 7/25/2012 | Listed for sale | $122,900$81/sqft |
Source: Prime Focus Realty #31751300 Report a problem | ||
| 11/17/2010 | Listing removed | $122,900$81/sqft |
Source: Prime Focus Realty #34275114 Report a problem | ||
| 6/16/2010 | Listed for sale | $122,900$81/sqft |
Source: Prime Focus Realty #34275114 Report a problem | ||
Public tax history
Tax history is unavailable.
Monthly payment
Est. payment
Payment breakdown
Explore the cost of this home by adjusting the details. Changes won't be saved.Climate risks
Neighborhood: 77082
Nearby schools
GreatSchools rating
- 3/10Heflin Elementary SchoolGrades: K-4Distance: 0.8 mi
- 4/10O'Donnell Middle SchoolGrades: 7-8Distance: 1.2 mi
- 3/10Elsik High SchoolGrades: 9-12Distance: 2.1 mi
Schools provided by the listing agent
- Elementary: Heflin Elementary School
- Middle: O'donnell Middle School
- High: Aisd Draw
Source: HAR. This data may not be complete. We recommend contacting the local school district to confirm school assignments for this home.
- $212,0003 bd2 ba1.8k sqft13674 Garden Grove Ct #231, Houston, TX 77082Off Market

- $240,3003 bd2 ba2.4k sqft13650 Garden Grove Ct #244, Houston, TX 77082Off Market
- $251,1003 bd2 ba2.3k sqft13686 Garden Grove Ct #253, Houston, TX 77082Off Market
- $206,1002 bd3 ba1.6k sqft13669 Garden Grove Ct #273, Houston, TX 77082Off Market

- $--3 bd3 ba1.8k sqft13663 Garden Grove Ct #270, Houston, TX 77082Sold
- $179,5002 bd2 ba1.3k sqft13645 Garden Grove Ct #296, Houston, TX 77082Off Market
- $190,8002 bd3 ba1.3k sqft3108 Windchase Blvd #414, Houston, TX 77082Off Market
- $100-- bd-- ba-- sqft230 W Bend Dr, Houston, TX 77082Off Market
A local agent can set up tours, give advice and negotiate with sellers.
Similar homes
- $255,0002 bd3 ba1.5k sqft13014 Gentryside Ct, Houston, TX 77077For Sale
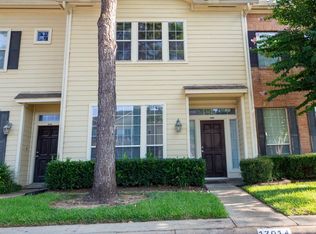 MLS ID #2741357, Bairu Liu, AlphaMax Realty Inc.. HAR
 - $229,9002 bd3 ba1.2k sqft2710 Grants Lake Blvd Unit K4, Sugar Land, TX 77479For Sale
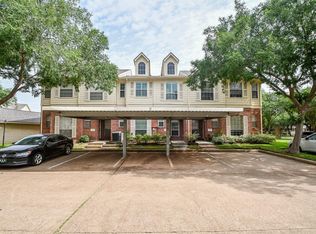 MLS ID #91056908, Liwei Cui, H & L Realty. HAR
 - $175,0002 bd3 ba1.4k sqft2023 Gentryside Dr APT 508, Houston, TX 77077For Sale
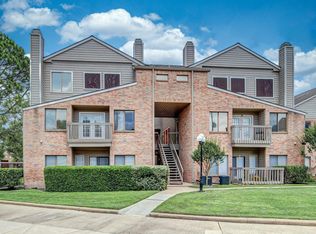 MLS ID #40208162, Ting Zhao, Daytown International LLC. HAR
 - $225,0002 bd3 ba1.3k sqft13228 Trail Hollow Dr #3228, Houston, TX 77079For Sale
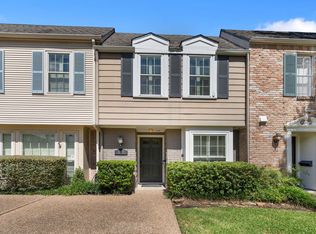 MLS ID #23665166, Joshua Hill, Realty Of America, LLC. HAR
 - $189,9002 bd3 ba1.8k sqft2321 Crescent Park Dr #276, Houston, TX 77077For SaleMLS ID #68889533, Rosie Moran, NextHome Realty Center. HAR
- $218,9002 bd3 ba1.2k sqft14585 Misty Meadow Ln, Houston, TX 77079For SaleMLS ID #94199567, Edgar Rodriguez, eXp Realty LLC. HAR
- $195,0002 bd3 ba1.5k sqft9850 Pagewood Ln APT 1403, Houston, TX 77042For SaleMLS ID #14157404, Kelvin Osaz, Keller Williams Signature. HAR
- $215,0003 bd3 ba1.5k sqft10347 Panther Point Dr, Houston, TX 77099For SaleMLS ID #65519877, Jarod Oommen, RE/MAX Fine Properties. HAR
- $229,0002 bd3 ba1.3k sqft2507 Bering Dr Unit 9, Houston, TX 77057For SaleMLS ID #13033009, Gabrielle Strout, Compass RE Texas, LLC - Memorial. HAR
- $215,0002 bd2 ba1.5k sqft2710 Hullsmith Dr #402, Houston, TX 77063For SaleMLS ID #62335511, Lisa Flores, Keller Williams Premier Realty. HAR
- $235,0003 bd3 ba1.9k sqft2588 Bering Dr, Houston, TX 77057For SaleMLS ID #12434958, Antonio Cardenas, Keller Williams Memorial. HAR
- $159,9002 bd3 ba1.5k sqft3800 Tanglewilde St APT 106, Houston, TX 77063For SaleMLS ID #19354939, Crystle Neumann, Key 2 Texas Realty. HAR
- $242,0002 bd3 ba1.4k sqft2428 Bering Dr #2428, Houston, TX 77057For SaleMLS ID #28048593, Elmer Garcia, Realm Real Estate Professionals - Katy. HAR
- $235,0003 bd3 ba1.7k sqft6147 Yorktown Meadow Ln, Houston, TX 77084For SaleMLS ID #84743781, Jesus Ruiz, Keller Williams Realty Metropolitan. HAR
- $166,5002 bd3 ba1.6k sqft6000 Reims Rd APT 3706, Houston, TX 77036For SaleMLS ID #51092442, Javier Diaz, JD Realty. HAR
- $235,0002 bd3 ba1.6k sqft2684 Bering Dr, Houston, TX 77057For SaleMLS ID #18769687, Esmeralda Lazos, Lazos Properties. HAR
- $189,9002 bd2 ba1k sqft9656 Westview Dr #8, Houston, TX 77055For SaleMLS ID #34332290, Rhonda Soto, Walzel Properties - Corporate Office. HAR
- $132,5002 bd3 ba1.5k sqft9800 Pagewood Ln APT 2108, Houston, TX 77042For SaleMLS ID #10987301, Ryan Gaze, Keller Williams Memorial. HAR
- $210,0002 bd2 ba1k sqft2829 Timmons Ln #188, Houston, TX 77027For SaleMLS ID #70798066, Vita Provenzano, CDW Group Realtors. HAR
- $180,0002 bd1 ba1k sqft2255 Braeswood Park Dr APT 267, Houston, TX 77030For SaleMLS ID #98838277, Maria Durham, Emerald Properties. HAR
