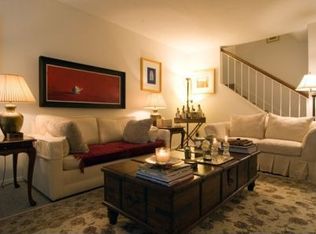
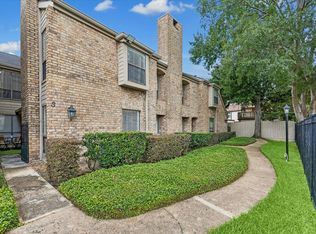
Welcome to 2428 Bering Drive #2428, a beautifully maintained 2-bedroom, 2.5-bath condominium in the heart of Houston's desirable Galleria area. Offering 1,444 square feet of thoughtfully designed living space, this two-story home features an open-concept layout with warm wood and tile flooring, a spacious living area highlighted by an electric fireplace and wet bar, and a stylish kitchen complete with quartz countertops, convection oven, pantry, and included appliances. Upstairs, both generously sized bedrooms offer privacy, with the primary suite featuring double sinks and ample closet space. An attached garage, additional parking, community pool, and HOA-maintained grounds provide convenience and low-maintenance living. Ideally located near premier shopping, dining, entertainment, and major highways, this move-in-ready home offers exceptional value in one of Houston's most sought-after locations.
For sale
$242,000
2428 Bering Dr #2428, Houston, TX 77057
2beds
1,444sqft
:
Get pre-qualified$2,312/mo
Townhouse
Built in 1981
1.72 Acres Lot
$232,600 Zestimate®
$168/sqft
$550/mo HOA
What's special
Electric fireplaceAttached garageTwo-story homeIncluded appliancesAdditional parkingQuartz countertopsWet bar
- 31 days |
- 160 |
- 5 |
Zillow last checked:
Listing updated:
Listed by:
Elmer Garcia TREC #0713163 832-512-5752,
Realm Real Estate Professionals - Katy
Source: HAR,MLS#: 28048593
Facts & features
Interior
Bedrooms & bathrooms
- Bedrooms: 2
- Bathrooms: 3
- Full bathrooms: 2
- 1/2 bathrooms: 1
Rooms
- Room types: Family Room
Primary bathroom
- Features: Primary Bath: Double Sinks
Kitchen
- Features: Pantry
Heating
- Natural Gas
Cooling
- Ceiling Fan(s), Electric
Appliances
- Included: Disposal, Convection Oven, Microwave, Electric Range, Dryer, Refrigerator, Washer, Dishwasher, Washer/Dryer
- Laundry: Electric Dryer Hookup
Features
- Wet Bar, All Bedrooms Up
- Flooring: Tile, Wood
- Number of fireplaces: 1
- Fireplace features: Electric
Interior area
- Total structure area: 1,444
- Total interior livable area: 1,444 sqft
Property
Parking
- Parking features: Attached, Additional Parking, Garage
- Has attached garage: Yes
Features
- Levels: One
- Stories: 2
Lot
- Size: 1.72 Acres
- Features: Other
Details
- Parcel number: 1151600010002
Construction
Type & style
- Home type: Townhouse
- Architectural style: Traditional
- Property subtype: Townhouse
Materials
- Brick
- Foundation: Slab
- Roof: Composition
Condition
- New construction: No
- Year built: 1981
Utilities & green energy
- Sewer: Public Sewer
- Water: Public
Community & HOA
Community
- Subdivision: Bering Drive T/H Condo
HOA
- HOA fee: $550 monthly
Location
- Region: Houston
Financial & listing details
- Price per square foot: $168/sqft
- Tax assessed value: $183,949
- Annual tax amount: $3,909
- Date on market: 6/27/2026
- Listing terms: Cash,Conventional
Estimated market value
$232,600
$221,000 - $244,000
$1,957/mo
Price history
| Date | Event | Price |
|---|---|---|
| 6/27/2026 | Listed for sale | $242,000-5.1%$168/sqft |
Source:  HAR #28048593 Report a problem HAR #28048593 Report a problem | ||
| 3/13/2026 | Listing removed | $254,900$177/sqft |
Source: HAR #2606865 Report a problem | ||
| 11/26/2025 | Price change | $254,900-5.6%$177/sqft |
Source: HAR #2606865 Report a problem | ||
| 9/6/2025 | Price change | $269,900-3.6%$187/sqft |
Source: HAR #2606865 Report a problem | ||
| 7/25/2025 | Listed for sale | $280,000$194/sqft |
Source: HAR #2606865 Report a problem | ||
| 12/5/2024 | Listing removed | $1,750$1/sqft |
Source:  HAR #19602043 Report a problem HAR #19602043 Report a problem | ||
| 11/14/2024 | Listed for rent | $1,750$1/sqft |
Source: HAR #19602043 Report a problem | ||
| 11/14/2024 | Listing removed | $1,750$1/sqft |
Source: HAR #89376085 Report a problem | ||
| 10/19/2024 | Price change | $1,750-2.5%$1/sqft |
Source: HAR #89376085 Report a problem | ||
| 9/27/2024 | Listed for rent | $1,795$1/sqft |
Source: HAR #89376085 Report a problem | ||
| 9/18/2024 | Listing removed | $1,795$1/sqft |
Source: HAR #65450951 Report a problem | ||
| 9/6/2024 | Price change | $1,795-3%$1/sqft |
Source: HAR #65450951 Report a problem | ||
| 8/26/2024 | Price change | $1,850-7.5%$1/sqft |
Source: HAR #65450951 Report a problem | ||
| 8/5/2024 | Listed for rent | $2,000+11.1%$1/sqft |
Source: HAR #65450951 Report a problem | ||
| 3/14/2024 | Listing removed | -- |
Source: HAR #532871 Report a problem | ||
| 3/5/2024 | Price change | $1,800-5%$1/sqft |
Source: HAR #532871 Report a problem | ||
| 2/29/2024 | Price change | $1,895-5.3%$1/sqft |
Source: HAR #532871 Report a problem | ||
| 2/20/2024 | Listed for rent | $2,000+17.6%$1/sqft |
Source: HAR #532871 Report a problem | ||
| 11/15/2014 | Listing removed | $1,700$1/sqft |
Source: Zillow Rental Network Report a problem | ||
| 10/8/2014 | Listed for rent | $1,700$1/sqft |
Source: Zillow Rental Network Report a problem | ||
| 10/11/2013 | Sold | -- |
Source: Agent Provided Report a problem | ||
| 10/4/2013 | Listing removed | $1,700$1/sqft |
Source: Zillow Rental Network Report a problem | ||
| 9/3/2013 | Listed for rent | $1,700$1/sqft |
Source: Zillow Rental Network Report a problem | ||
| 6/14/2006 | Sold | -- |
Source: Public Record Report a problem | ||
Public tax history
| Year | Property taxes | Tax assessment |
|---|---|---|
| 2025 | $3,909 -1.9% | $183,949 -3.4% |
| 2024 | $3,986 -5.8% | $190,495 -9.3% |
| 2023 | $4,231 -3.3% | $209,980 +5.7% |
| 2022 | $4,373 | $198,606 +6.2% |
| 2021 | -- | $186,979 |
| 2020 | $4,486 -0.9% | $186,979 |
| 2019 | $4,528 -15.9% | $186,979 -12.3% |
| 2018 | $5,387 | $213,216 |
| 2017 | $5,387 -0.1% | $213,216 |
| 2016 | $5,391 +57.6% | $213,216 +2.9% |
| 2015 | $3,421 | $207,279 +4.9% |
| 2014 | $3,421 | $197,633 +24.8% |
| 2013 | -- | $158,343 +3.5% |
| 2012 | -- | $153,034 |
| 2011 | -- | $153,034 |
| 2010 | -- | $153,034 |
| 2009 | -- | $153,034 |
| 2008 | -- | $153,034 -8.3% |
| 2007 | -- | $166,900 |
| 2006 | -- | $166,900 |
| 2005 | -- | -- |
| 2004 | -- | $166,900 |
| 2003 | -- | $166,900 +0.4% |
| 2002 | -- | $166,300 |
| 2001 | -- | $166,300 +21.1% |
| 2000 | -- | $137,300 |
Find assessor info on the county website
Monthly payment
Est. payment
Payment breakdown
Explore the cost of this home by adjusting the details. Changes won't be saved.Climate risks
Neighborhood: Greater Uptown
Nearby schools
GreatSchools rating
- 7/10Briargrove Elementary SchoolGrades: PK-5Distance: 0.9 mi
- 5/10Tanglewood MiddleGrades: 6-8Distance: 0.9 mi
- 3/10Lee High SchoolGrades: 9-12Distance: 1.4 mi
Schools provided by the listing agent
- Elementary: Briargrove Elementary School
- Middle: Tanglewood Middle School
- High: Wisdom High School
Source: HAR. This data may not be complete. We recommend contacting the local school district to confirm school assignments for this home.
- $267,6002 bd2 ba1.6k sqft2434 Bering Dr #2434, Houston, TX 77057Off Market
- $278,3002 bd3 ba1.5k sqft2530 Bering Dr, Houston, TX 77057Off Market
- $1,8002 bd3 ba1.3k sqft2501 Bering Dr UNIT 5, Houston, TX 77057For Rent

- $237,8002 bd2 ba1.8k sqft2426 Bering Dr #2426, Houston, TX 77057Off Market
- $266,2002 bd3 ba1.8k sqft2430 Bering Dr #2430, Houston, TX 77057Off Market
- $294,9002 bd2 ba1.8k sqft2432 Bering Dr #2432, Houston, TX 77057Off Market
- $209,9002 bd2 ba1.4k sqft2436 Bering Dr #3426, Houston, TX 77057Off Market
- $263,5002 bd2 ba2.3k sqft2438 Bering Dr #2438, Houston, TX 77057Off Market
A local agent can set up tours, give advice and negotiate with sellers.
A local lender can help you make sure your offer is ready when you are.
Similar homes
- $260,0002 bd3 ba1.7k sqft2220 Bering Dr APT 23, Houston, TX 77057For Sale
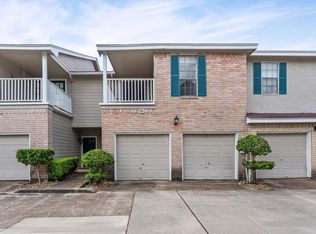 MLS ID #22130093, Michelle Wong, AlphaMax Realty Inc.. HAR
 - $255,9992 bd3 ba1.3k sqft2220 Bering Dr APT 34, Houston, TX 77057For Sale
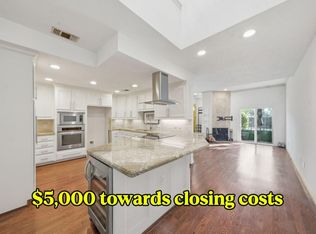 MLS ID #86368536, Keith Batchelor, Spirit Real Estate Group, LLC. HAR
 - $235,0003 bd3 ba1.9k sqft2588 Bering Dr, Houston, TX 77057For Sale
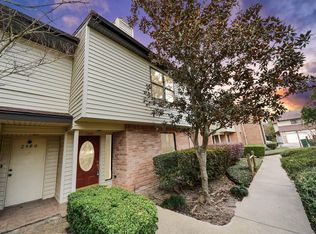 MLS ID #12434958, Antonio Cardenas, Keller Williams Memorial. HAR
 - $275,0002 bd3 ba1.5k sqft1908 Augusta Dr APT 3, Houston, TX 77057For Sale
 MLS ID #11971993, Pierre Bejjani, Bejjani & Associates. HAR
 - $224,9002 bd2 ba1k sqft1829 Augusta Dr APT 28, Houston, TX 77057For SaleMLS ID #16076280, Tarik Williams, Southwest Xpress Realty. HAR
- $220,0002 bd2 ba1.1k sqft718 Bering Dr APT B, Houston, TX 77057For SaleMLS ID #90156015, Walter Bering, Martha Turner Sotheby's International Realty. HAR
- $210,0002 bd2 ba1.2k sqft1818 Augusta Dr APT 14, Houston, TX 77057For SaleMLS ID #54286972, Tsema Eyeoyibo, LSB Partners, LLC. HAR
- $259,7862 bd2 ba1.8k sqft1114 Augusta Dr APT 10, Houston, TX 77057For SaleMLS ID #40640916, Aqeel Virk, Keller Williams Realty Southwest. HAR
- $299,9993 bd3 ba1.8k sqft6333 Del Monte Dr #98, Houston, TX 77057For SaleMLS ID #58834347, Brian Spack, Martha Turner Sotheby's International Realty. HAR
- $175,0002 bd2 ba1.4k sqft2416 Jamestown Mall #16, Houston, TX 77057For SaleMLS ID #23834190, Mollie Yarborough, Compass RE Texas, LLC - Houston. HAR
- $139,9002 bd2 ba1.2k sqft6111 Beverly Hill St #10, Houston, TX 77057For SaleMLS ID #65314222, Randall Lewis, Texas Premier Realty. HAR
- $179,9001 bd2 ba1k sqft1920 Augusta Dr Unit 31, Houston, TX 77057For SaleMLS ID #9425028, Le Nguyen, Go-MRealty. HAR
- $180,0002 bd3 ba1.1k sqft1920 Augusta Dr Unit 5, Houston, TX 77057For SaleMLS ID #84500374, Frosy Trapezountios-Graf, Real Broker, LLC. HAR
- $199,5002 bd3 ba1.5k sqft1112 Bering Dr APT 68, Houston, TX 77057For SaleMLS ID #81591185, William Klingberg, AIM Realty, Inc.. HAR
- $214,9992 bd2 ba1.2k sqft9019 Gaylord St APT 75, Houston, TX 77024For SaleMLS ID #53678575, Colleen Broussard Hudgens, All City Real Estate. HAR
- $229,9902 bd1 ba956 sqft1601 S Shepherd Dr APT 243, Houston, TX 77019For SaleMLS ID #60264878, Shawn Baksh, Trotwood Realty. HAR
- $280,0002 bd3 ba1.5k sqft5827 Valley Forge Dr #83, Houston, TX 77057For SaleMLS ID #45992128, Blake Plaster, Martha Turner Sotheby's International Realty. HAR
- $298,0002 bd3 ba1.4k sqft3001 Murworth Dr Unit 904, Houston, TX 77025For SaleMLS ID #8494750, John Varghese, Prompt Realty & Mortgage, Inc. HAR
- $150,0002 bd3 ba1.2k sqft3600 Jeanetta St APT 602, Houston, TX 77063For SaleMLS ID #10766905, Kristin Berry, Keller Williams Realty Metropolitan. HAR
- $175,0002 bd2 ba1k sqft1881 Bering Dr APT 82, Houston, TX 77057For SaleMLS ID #41524340, Hayley Zepeda, Compass RE Texas, LLC - The Woodlands. HAR
