Skip main navigation
For sale
  • Price cut: $10K (4/28)
    $175,000

    1881 Bering Dr APT 82, Houston, TX 77057

    2beds
    1,087sqft
    : 
    Loading
    Get pre-qualified
    Townhouse
    Built in 1978
    -- sqft lot
    $168,700 Zestimate®
    $161/sqft
    $431/mo HOA

    What's special

    Open concept floor planStainless steel appliancesGranite countertopsLarge walk-in closetGorgeous marble countertopsAmple storageSpacious primary bedroom
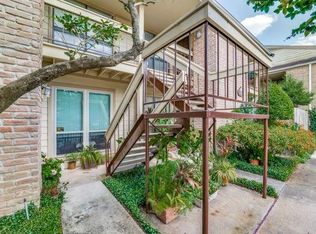
    Experience the vibrant lifestyle of the Galleria area in this nicely updated 2-bedroom, 2-bath condo. Enjoy the open concept floor plan with the kitchen opening to the living and dining room. The kitchen features granite countertops and stainless steel appliances. The spacious primary bedroom has recent carpet (October 2025) and a large walk-in closet. Both bathrooms have gorgeous marble countertops and the primary ensuite boasts dual sinks and ample storage. Added bonuses include a recently replaced LG stackable front-load washer/dryer (2023) and a fresh coat of designer Sherwin Williams interior paint. Enjoy peace of mind with a recent AC system (2023), ensuring comfort year-round. The unit is located on the second floor at the quiet rear of the gated complex. Relax in the inviting area pool, complete with recent, trendy furniture. Step out your door to world-class shopping, dining, and easy access to major freeways. This is prime Galleria living! Schedule a showing today.
    134 days
    |
    136
    |
    11
    |

    Zillow last checked:

    Listing updated:

    Listed by:

    Hayley Zepeda TREC #0654496 832-567-1336,

    Compass RE Texas, LLC - The Woodlands

    Source: HAR,MLS#: 41524340MLS Logo

    Loading...

      Facts & features

      Interior

      Bedrooms & bathrooms
      • Bedrooms: 2
      • Bathrooms: 2
      • Full bathrooms: 2
      Rooms
      • Room types: Utility Room
      Primary bathroom
      • Features: Bidet, Primary Bath: Double Sinks, Primary Bath: Tub/Shower Combo, Secondary Bath(s): Tub/Shower Combo
      Kitchen
      • Features: Breakfast Bar, Pantry
      Heating
      • Electric
      Cooling
      • Ceiling Fan(s), Electric
      Appliances
      • Included: Disposal, Electric Oven, Oven, Microwave, Electric Range, Dryer, Refrigerator, Washer/Dryer Stacked, Washer, Dishwasher, Washer/Dryer
      • Laundry: Electric Dryer Hookup, Inside
      Features
      • High Ceilings, Walk-In Closet(s)
      • Flooring: Carpet, Tile, Wood
      • Windows: Insulated/Low-E windows, Window Coverings
      • Number of fireplaces: 1
      • Fireplace features: Wood Burning
      Interior area
      • Total structure area: 1,087
      • Total interior livable area: 1,087 sqft

      Property

      Parking
      • Total spaces: 2
      • Parking features: Detached, Additional Parking, Assigned, Secured
      • Garage spaces: 2
      Features
      • Levels: 2nd Level
      • Stories: 1
      • Exterior features: Balcony, Storage
      Lot
      • Features: Corner Lot
      Details
      • Parcel number: 1144020120008

      Construction

      Type & style
      • Home type: Townhouse
      • Architectural style: Traditional
      • Property subtype: Townhouse
      Materials
      • Brick, Wood Siding
      • Foundation: Slab
      • Roof: Composition
      Condition
      • New construction: No
      • Year built: 1978

      Utilities & green energy

      • Sewer: Public Sewer
      • Water: Public
      Green energy
      • Energy efficient items: HVAC>13 SEER

      Community & HOA

      Community
      • Features: Tennis Court(s)
      • Subdivision: Windsor Park T/H Condo
      HOA
      • Amenities included: Controlled Access, Pool, Tennis Court(s)
      • HOA fee: $431 monthly
      Location
      • Region: Houston

      Financial & listing details

      • Price per square foot: $161/sqft
      • Tax assessed value: $184,630
      • Annual tax amount: $3,863
      • Date on market: 3/7/2026
      • Listing terms: Cash,Conventional
      • Road surface type: Concrete

        Estimated market value

        $168,700

        $160,000 - $177,000

        $1,702/mo

        Price history

        DateEventPrice
        4/28/2026Price change$175,000-5.4%$161/sqft
        Source: HAR #41524340 Report a problem
        4/13/2026Price change$185,000-2.6%$170/sqft
        Source: HAR #41524340 Report a problem
        10/21/2025Listed for sale$190,000+0%$175/sqft
        Source: HAR #26138756 Report a problem
        4/26/2018Listing removed$189,999$175/sqft
        Source: Sotheby's International Realty - Briar Hollow Brokerage #82594416 Report a problem
        3/21/2018Pending sale$189,999$175/sqft
        Source: Sotheby's International Realty - Briar Hollow Brokerage #82594416 Report a problem
        3/9/2018Price change$189,999-5%$175/sqft
        Source: Sotheby's International Realty - Briar Hollow Brokerage #82594416 Report a problem
        11/28/2017Price change$199,999-2.4%$184/sqft
        Source: Sotheby's International Realty - Briar Hollow Brokerage #82594416 Report a problem
        10/20/2017Listed for sale$204,999+17.1%$189/sqft
        Source: Martha Turner Sotheby's International Realty #82594416 Report a problem
        1/31/2016Listing removed$175,000$161/sqft
        Source: Fathom Realty #75501495 Report a problem
        1/18/2016Pending sale$175,000$161/sqft
        Source: Fathom Realty #75501495 Report a problem
        11/20/2015Price change$175,000-0.8%$161/sqft
        Source: Fathom Realty #75501495 Report a problem
        11/10/2015Listed for sale$176,500$162/sqft
        Source: Fathom Realty #75501495 Report a problem

        Public tax history

        YearProperty taxesTax assessment
        2025$1,915 -12.3%$184,630 +1.5%
        2024$2,183 +5.5%$181,945
        2023$2,069 -22.4%$181,945
        2022$2,666 $181,945 +14.7%
        2021-- $158,578 -10.2%
        2020$3,117 -1%$176,673
        2019$3,147 -24.5%$176,673 +7.1%
        2018$4,168 $165,000 -1.2%
        2017$4,168 +58.7%$167,080 +0.5%
        2016$2,626 +15.1%$166,198 +7.8%
        2015$2,281 $154,110 +28.8%
        2014$2,281 $119,666 -3.3%
        2013-- $123,723 +12.5%
        2012-- $110,000
        2011-- $110,000 -2.3%
        2010-- $112,561 -4.1%
        2009-- $117,361
        2008-- $117,361 -3.2%
        2007-- $121,248 +10%
        2006-- $110,252
        2005-- --
        Find assessor info on the county website

        Monthly payment

        Est. payment

        Payment breakdown

        Explore the cost of this home by adjusting the details. Changes won't be saved.
        All calculations are estimates and provided by Zillow, Inc. for informational purposes only. Actual amounts may vary.
        HOA fees may include property taxes on listings classified as Co-Ops. Contact the listing agent and/or owner for fee details.
        Mortgage interest rates are dependent on a number of factors, including credit score, down payment, and repayment length. Interest rate data provided by Zillow Group Marketplace, Inc. as of 1/1/1970 from various mortgage lenders with which we have lead or other similar arrangements; the Estimated Payment is an average of those rates.
        See how much you could borrow to make a competitive offer.

        Climate risks

        Neighborhood: Greater Uptown

        Getting around

        59 / 100
        Somewhat Walkable
        41 / 100
        Some Transit
        48 / 100
        Somewhat Bikeable

        Nearby schools

        GreatSchools rating
        Schools provided by the listing agent
        • Elementary: Briargrove Elementary School
        • Middle: Tanglewood Middle School
        • High: Wisdom High School

        Source: HAR. This data may not be complete. We recommend contacting the local school district to confirm school assignments for this home.

        A local agent can set up tours, give advice and negotiate with sellers.

        A local lender can help you make sure your offer is ready when you are.

        Browse local experts

        Similar homes