Charming 2 bedroom, 2 bathroom upper-level condo in the sought after Tanglewood area! This great roommate-plan unit features fresh paint and new carpet throughout, gleaming parquet wood floors in the living and dining areas, and a wood-burning fireplace. The spacious living room flows into a formal dining area with a pass-through to the kitchen. Kitchen boasts quartz countertops, white cabinetry, full appliance package including refrigerator, and a stacked washer and dryer — all included! Both bedrooms offer adjoining bathrooms and walk-in closets. Private balcony off the kitchen plus an additional storage closet. Ceiling fans throughout. Covered carport parking. Community amenities include pool, tennis courts, clubhouse and controlled access gates. HOA covers water, sewer, cable TV, lawn care and exterior maintenance. Zoned to Briargrove Elementary. Walking distance to Tanglewood Park, top dining, shopping and entertainment. Don't miss this move-in ready gem!
For sale
Price cut: $5.1K (8/2)
$214,900
718 Bering Dr APT B, Houston, TX 77057
2beds
1,171sqft
Condominium
Built in 1978
-- sqft lot
$204,000 Zestimate®
$184/sqft
$385/mo HOA
What's special
Wood-burning fireplaceFresh paintTennis courtsNew carpet throughoutFormal dining areaCovered carport parkingCeiling fans throughout
- 69 days
- 86
- 9
Zillow last checked:
Listing updated:
Listed by:
Walter Bering TREC #0281846 713-851-9753,
Martha Turner Sotheby's International Realty
Source: HAR,MLS#: 90156015
Facts & features
Interior
Bedrooms & bathrooms
- Bedrooms: 2
- Bathrooms: 2
- Full bathrooms: 2
Rooms
- Room types: Utility Room
Primary bedroom
- Level: Second
- Area: 156
- Dimensions: 13x12
Bedroom
- Level: Second
- Area: 154
- Dimensions: 14x11
Other
- Level: Second
- Area: 40
- Dimensions: 8x5
Dining room
- Level: Second
- Area: 140
- Dimensions: 10x14
Kitchen
- Level: Second
- Area: 84
- Dimensions: 12x7
Living room
- Level: Second
- Area: 238
- Dimensions: 17x14
Primary bath
- Level: Second
- Area: 55
- Dimensions: 11x5
Heating
- Electric
Cooling
- Ceiling Fan(s), Electric
Appliances
- Included: Disposal, Refrigerator, Electric Oven, Microwave, Electric Range, Washer/Dryer Stacked, Dishwasher, Washer/Dryer
- Laundry: Inside
Features
- Crown Molding, En-Suite Bath, Walk-In Closet(s)
- Flooring: Carpet, Tile, Wood
- Number of fireplaces: 1
- Fireplace features: Wood Burning
Interior area
- Total structure area: 1,171
- Total interior livable area: 1,171 sqft
Property
Parking
- Total spaces: 1
- Parking features: Electric Gate, Assigned, Carport, Secured, Detached Carport
- Carport spaces: 1
Features
- Levels: 2nd Level
- Stories: 1
- Exterior features: Balcony
- Has view: Yes
- View description: North
Lot
- Size: 6.01 Acres
Details
- Parcel number: 1134060000002
Construction
Type & style
- Home type: Condo
- Architectural style: Traditional
- Property subtype: Condominium
Materials
- Brick
- Foundation: Slab
- Roof: Other
Condition
- New construction: No
- Year built: 1978
Utilities & green energy
- Sewer: Public Sewer
- Water: Public
Community & HOA
Community
- Features: Tennis Court(s), Clubhouse
- Subdivision: Beringwood Condo
HOA
- Has HOA: Yes
- Amenities included: Clubhouse, Controlled Access, Pool, Tennis Court(s)
- HOA fee: $385 monthly
Location
- Region: Houston
Financial & listing details
- Price per square foot: $184/sqft
- Annual tax amount: $3,803
- Date on market: 6/30/2026
- Listing terms: Cash,Conventional
- Road surface type: Curbs, Gutters
Estimated market value
$204,000
$194,000 - $214,000
$1,913/mo
Price history
| Date | Event | Price |
|---|---|---|
| 8/2/2026 | Price change | $214,900-2.3%$184/sqft |
Source:  HAR #90156015 Report a problem HAR #90156015 Report a problem | ||
| 6/30/2026 | Listed for sale | $220,000$188/sqft |
Source: HAR #90156015 Report a problem | ||
| 6/30/2015 | Listing removed | $1,450$1/sqft |
Source: Keller Williams - Houston Memorial #17958174 Report a problem | ||
| 4/30/2015 | Listed for rent | $1,450+23.4%$1/sqft |
Source: Keller Williams Realty #17958174 Report a problem | ||
| 3/5/2012 | Listing removed | $1,175$1/sqft |
Source: Keller Williams - Houston Metropolitan #68011403 Report a problem | ||
| 2/25/2012 | Listed for rent | $1,175$1/sqft |
Source: Keller Williams - Houston Metropolitan #68011403 Report a problem | ||
Public tax history
Tax history is unavailable.
Monthly payment
Est. payment
Payment breakdown
Explore the cost of this home by adjusting the details. Changes won't be saved.Climate risks
Neighborhood: Greater Uptown
Nearby schools
Schools provided by the listing agent
- Elementary: Briargrove Elementary School
- Middle: Tanglewood Middle School
- High: Wisdom High School
Source: HAR. This data may not be complete. We recommend contacting the local school district to confirm school assignments for this home.

Similar homes
- $165,0002 bd2 ba1k sqft5711 Sugar Hill Dr APT 32, Houston, TX 77057For Sale
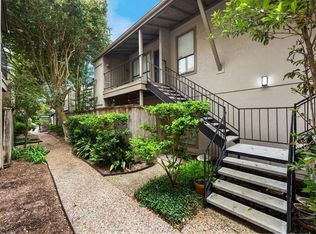 MLS ID #84623993, Miller Friedman, Rob Adams Properties, Inc.. HAR
 - $224,0002 bd3 ba1.3k sqft2507 Bering Dr Unit 9, Houston, TX 77057For Sale
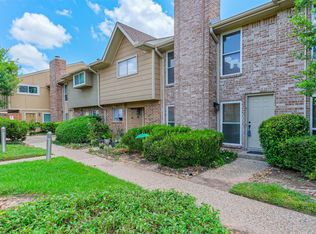 MLS ID #13033009, Gabrielle Strout, Compass RE Texas, LLC - Memorial. HAR
 - $210,0002 bd2 ba1.2k sqft1818 Augusta Dr APT 14, Houston, TX 77057For Sale
 MLS ID #54286972, Tsema Eyeoyibo, LSB Partners, LLC. HAR
 - $175,0002 bd1 ba935 sqft702 Bering Dr #117, Houston, TX 77057For Sale
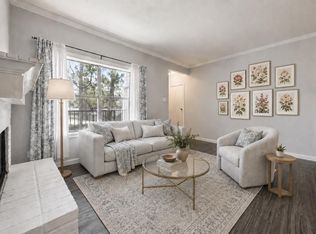 MLS ID #43701619, Catherine Sdao, Texas Living Company. HAR
