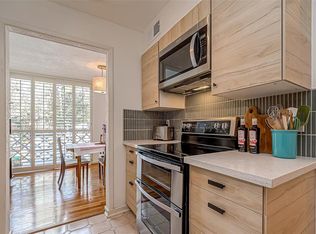
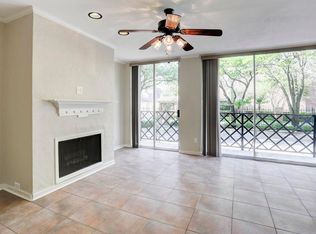
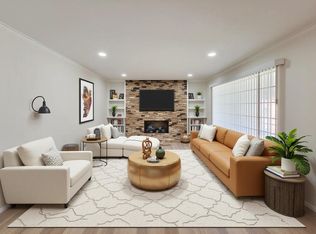
Ideally located in the heart of the Galleria/Uptown area, this inviting condo offers comfort, convenience, and a low-maintenance lifestyle in one of Houston’s most desirable locations. The open living and dining area is filled with natural light and features granite countertops, ceiling fans, and a charming fireplace that creates a warm focal point for the space. A private balcony provides the perfect spot to relax and unwind, while spacious bedrooms offer generous closet space and functionality. Enjoy gated card/code entry, elevator access, assigned garage parking, beautifully maintained grounds, a sparkling community pool, and on-site management. Refrigerator, washer, and dryer are included for added convenience. Just minutes from premier shopping, dining, entertainment, major highways, Downtown, the Medical Center, and The Galleria, this residence combines everyday ease with an unbeatable central location. Home also listed for rent under MLS 43434195.
For sale
Price cut: $9.9K (8/22)
$159,000
2333 Bering Dr APT 306, Houston, TX 77057
2beds
1,152sqft
Condominium
Built in 1983
-- sqft lot
$150,800 Zestimate®
$138/sqft
$626/mo HOA
What's special
Charming fireplacePrivate balconyFilled with natural lightCeiling fansSpacious bedroomsGranite countertopsBeautifully maintained grounds
- 149 days
- 201
- 20
Zillow last checked:
Listing updated:
Listed by:
Michael Sias TREC #0760481 817-980-3389,
Redfin Corporation
Source: HAR,MLS#: 6671949
Facts & features
Interior
Bedrooms & bathrooms
- Bedrooms: 2
- Bathrooms: 2
- Full bathrooms: 2
Rooms
- Room types: Family Room
Primary bedroom
- Level: First
- Area: 272
- Dimensions: 17 x 16
Bedroom
- Level: First
- Area: 110
- Dimensions: 11 x 10
Dining room
- Level: First
- Area: 88
- Dimensions: 11 x 8
Kitchen
- Level: First
- Area: 110
- Dimensions: 11 x 10
Living room
- Level: First
- Area: 221
- Dimensions: 17 x 13
Heating
- Electric
Cooling
- Ceiling Fan(s), Electric
Appliances
- Included: Electric Oven, Microwave, Electric Range, Dryer, Refrigerator, Washer, Dishwasher, Washer/Dryer
- Laundry: Inside
Features
- Balcony, En-Suite Bath, Walk-In Closet(s)
- Flooring: Carpet, Tile
- Number of fireplaces: 1
Interior area
- Total structure area: 1,152
- Total interior livable area: 1,152 sqft
Property
Parking
- Parking features: Assigned, Garage
- Has garage: Yes
Features
- Levels: Top Level
- Stories: 1
- Exterior features: Balcony
Lot
- Size: 1.77 Acres
Details
- Parcel number: 1152580010025
Construction
Type & style
- Home type: Condo
- Architectural style: Traditional
- Property subtype: Condominium
- Attached to another structure: Yes
Materials
- Synthetic Stucco
- Foundation: Slab
- Roof: Composition
Condition
- New construction: No
- Year built: 1983
Utilities & green energy
- Sewer: Public Sewer
- Water: Public
Community & HOA
Community
- Subdivision: Park Regency Condo
HOA
- Has HOA: Yes
- HOA fee: $626 monthly
Location
- Region: Houston
Financial & listing details
- Price per square foot: $138/sqft
- Tax assessed value: $197,811
- Annual tax amount: $4,204
- Date on market: 5/22/2026
- Listing terms: Cash,Conventional,FHA,VA Loan
Estimated market value
$150,800
$143,000 - $158,000
$1,734/mo
Price history
| Date | Event | Price |
|---|---|---|
| 10/1/2026 | Price change | $1,450-17.1%$1/sqft |
Source:  HAR #43434195 Report a problem HAR #43434195 Report a problem | ||
| 9/18/2026 | Listed for rent | $1,750+20.7%$2/sqft |
Source: HAR #43434195 Report a problem | ||
| 8/22/2026 | Price change | $159,000-5.9%$138/sqft |
Source:  HAR #6671949 Report a problem HAR #6671949 Report a problem | ||
| 7/25/2026 | Price change | $168,900-0.6%$147/sqft |
Source: HAR #6671949 Report a problem | ||
| 6/20/2026 | Pending sale | $169,900$147/sqft |
Source: HAR #6671949 Report a problem | ||
| 5/26/2026 | Listed for sale | $169,900-2.9%$147/sqft |
Source: HAR #6671949 Report a problem | ||
| 4/18/2025 | Listing removed | $1,450$1/sqft |
Source: HAR #90436773 Report a problem | ||
| 3/25/2025 | Price change | $1,450-17.1%$1/sqft |
Source: HAR #90436773 Report a problem | ||
| 2/28/2025 | Price change | $1,750-12.3%$2/sqft |
Source: HAR #90436773 Report a problem | ||
| 2/18/2025 | Listed for rent | $1,995+24.7%$2/sqft |
Source: HAR #90436773 Report a problem | ||
| 11/14/2018 | Listing removed | $1,600-11.1%$1/sqft |
Source: Park Home Finder Report a problem | ||
| 9/24/2018 | Listed for rent | $1,800$2/sqft |
Source: REALM Real Estate Professional #43572363 Report a problem | ||
| 6/12/2018 | Listing removed | $175,000$152/sqft |
Source: Nan & Company Properties #93232619 Report a problem | ||
| 5/11/2018 | Pending sale | $175,000$152/sqft |
Source: Nan & Company Properties #93232619 Report a problem | ||
| 3/16/2018 | Listed for sale | $175,000+15809.1%$152/sqft |
Source: Nan & Company Properties #93232619 Report a problem | ||
| 12/9/2008 | Listing removed | $1,100$1/sqft |
Source: HAR #8165962 Report a problem | ||
| 11/18/2008 | Listed for sale | $1,100$1/sqft |
Source: HAR #8165962 Report a problem | ||
| 6/14/2002 | Sold | -- |
Source: Agent Provided Report a problem | ||
Public tax history
| Year | Property taxes | Tax assessment |
|---|---|---|
| 2025 | $4,204 -8.3% | $197,811 -9.7% |
| 2024 | $4,585 +21.9% | $219,110 +17.4% |
| 2023 | $3,760 -8.5% | $186,643 |
| 2022 | $4,110 | $186,643 +2.1% |
| 2021 | -- | $182,813 |
| 2020 | $4,386 -0.9% | $182,813 |
| 2019 | $4,427 +6.9% | $182,813 +11.5% |
| 2018 | $4,141 | $163,920 |
| 2017 | $4,141 -0.1% | $163,920 |
| 2016 | $4,145 +22% | $163,920 +7.3% |
| 2015 | $3,396 | $152,822 +15.7% |
| 2014 | $3,396 | $132,123 +15.3% |
| 2013 | -- | $114,575 +3% |
| 2012 | -- | $111,197 -5.2% |
| 2011 | -- | $117,286 |
| 2010 | -- | $117,286 |
| 2009 | -- | $117,286 |
| 2008 | -- | $117,286 |
| 2007 | -- | $117,286 |
| 2006 | -- | $117,286 |
| 2005 | -- | -- |
Find assessor info on the county website
Monthly payment
Est. payment
Payment breakdown
Explore the cost of this home by adjusting the details. Changes won't be saved.Climate risks
Neighborhood: Greater Uptown
Nearby schools
Schools provided by the listing agent
- Elementary: Briargrove Elementary School
- Middle: Tanglewood Middle School
- High: Wisdom High School
Source: HAR. This data may not be complete. We recommend contacting the local school district to confirm school assignments for this home.

Similar homes
- $163,9902 bd2 ba1.1k sqft2333 Bering Dr APT 108, Houston, TX 77057For Sale
 MLS ID #48451406, Caden Gracia, Boulevard Realty. HAR
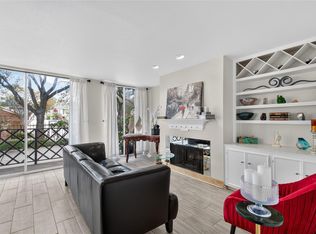
 - $165,0002 bd2 ba1.1k sqft2333 Bering Dr APT 116, Houston, TX 77057For Sale
 MLS ID #11726536, Maribel Renteria, HomeSmart. HAR
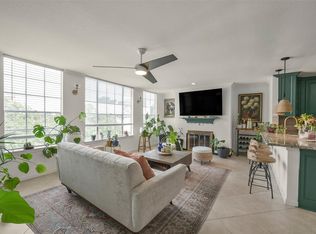
 - $160,0001 bd1 ba957 sqft2333 Bering Dr APT 322, Houston, TX 77057For Sale
 MLS ID #29692375, Ernest Imade, Winhill Advisors - Kirby. HAR
 - $149,0002 bd2 ba1k sqft2101 Fountain View Dr APT 24C, Houston, TX 77057For Sale
 MLS ID #23285161, Jane Straw, Coldwell Banker Realty - Bellaire-Metropolitan. HAR
