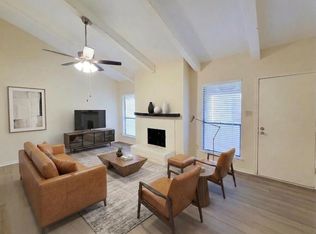
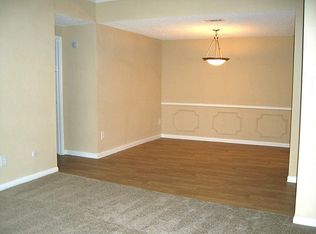
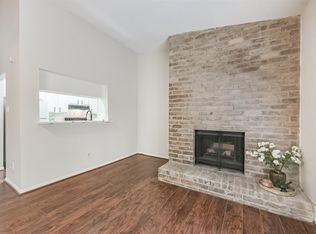
Welcome to this move-in ready, spacious unit, ideally located in the heart of the Galleria and within walking distance to popular restaurants, parks, shopping and entertainment, while being tucked away in a peaceful, gated community. This 2nd-floor unit features fresh interior paint, luxury vinyl plank flooring in the living areas and a soaring, vaulted ceiling in the living room that provides an open, airy feel, as well as a cozy fireplace, wet bar, a stylish chandelier in the dining room. The galley kitchen is designed for both function and style, featuring granite counters, a breakfast/serving bar and all new appliances. Retreat to the oversized master suite with two huge walk-in closets, vaulted ceiling and a spa-like bath offering granite counters, a large vanity with makeup area, stacked full-sized washer/dryer and a tub/shower combo. Step out to your private covered balcony shaded by mature trees offering the ideal spot for your morning coffee or evening relaxation after a swim.
Coming soon
Street View
$139,000
5711 Sugar Hill Dr APT 28, Houston, TX 77057
1beds
828sqft
:
Get pre-qualified$1,556/mo
Condominium
Built in 1977
-- sqft lot
$111,700 Zestimate®
$168/sqft
$507/mo HOA
What's special
- 13 days |
- 39 |
- 0 |
Zillow last checked:
Listing updated:
Listed by:
Jim Verges TREC #0554034 281-222-5548,
Better Homes and Gardens Real Estate Gary Greene - Sugar Land
Source: HAR,MLS#: 35722291
Facts & features
Interior
Bedrooms & bathrooms
- Bedrooms: 1
- Bathrooms: 1
- Full bathrooms: 1
Rooms
- Room types: Utility Room
Primary bedroom
- Level: First
- Area: 241.54
- Dimensions: 15'7" x 15'6"
Dining room
- Level: First
- Area: 87.31
- Dimensions: 10'7" x 8'3"
Other
- Level: First
- Area: 115.21
- Dimensions: 19'9" x 5'10"
Kitchen
- Level: First
- Area: 75.63
- Dimensions: 9'2" x 8'3"
Living room
- Level: First
- Area: 294.48
- Dimensions: 21'5" x13'9"
Primary bath
- Level: First
- Area: 63.92
- Dimensions: 13' x 4'11"
Heating
- Electric
Cooling
- Ceiling Fan(s), Electric
Appliances
- Included: ENERGY STAR Qualified Appliances, Disposal, Refrigerator, Electric Oven, Freestanding Oven, Oven, Microwave, Electric Range, Free-Standing Range, Dryer, Full Size, Washer/Dryer Stacked, Washer, Dishwasher, Washer/Dryer
- Laundry: Electric Dryer Hookup, Inside
Features
- Balcony, Crown Molding, High Ceilings, Vaulted Ceiling, Wet Bar, All Bedrooms Down, Primary Bed - 1st Floor, Walk-In Closet(s)
- Flooring: Carpet, Vinyl
- Windows: Window Coverings
- Number of fireplaces: 1
- Fireplace features: Wood Burning
Interior area
- Total structure area: 828
- Total interior livable area: 828 sqft
Property
Parking
- Total spaces: 1
- Parking features: Electric Gate, Detached, Additional Parking, Assigned, Secured, Unassigned, Underground
- Garage spaces: 1
Features
- Levels: 2nd Level
- Stories: 1
- Exterior features: Balcony, Sprinkler System, Storage, Courtyard
- Fencing: Fenced
- Has view: Yes
- View description: South
Lot
- Size: 4.26 Acres
- Dimensions: 510 x 364
- Features: Wooded
Details
- Parcel number: 1120980000012
Construction
Type & style
- Home type: Condo
- Architectural style: Traditional
- Property subtype: Condominium
Materials
- Blown-In Insulation, Stucco, Wood Siding
- Foundation: Slab
- Roof: Composition
Condition
- New construction: No
- Year built: 1977
Utilities & green energy
- Sewer: Public Sewer
- Water: Public
Green energy
- Energy efficient items: Lighting, HVAC, Exposure/Shade
Community & HOA
Community
- Subdivision: Sugar Hill Condo
HOA
- Amenities included: Controlled Access, Pool
- HOA fee: $507 monthly
Location
- Region: Houston
Financial & listing details
- Price per square foot: $168/sqft
- Tax assessed value: $112,245
- Annual tax amount: $2,385
- Date on market: 7/26/2026
- Listing terms: Cash,Conventional,Other
- Exclusions: None.
- Ownership: Full Ownership
- Road surface type: Concrete, Curbs
Estimated market value
$111,700
$98,000 - $125,000
$1,460/mo
Price history
| Date | Event | Price |
|---|---|---|
| 7/6/2025 | Listing removed | $152,500$184/sqft |
Source:  HAR #7520907 Report a problem HAR #7520907 Report a problem | ||
| 3/8/2025 | Listed for sale | $152,500+11.3%$184/sqft |
Source: HAR #7520907 Report a problem | ||
| 9/22/2024 | Listing removed | $137,000$165/sqft |
Source: HAR #90447046 Report a problem | ||
| 7/25/2024 | Listed for sale | $137,000$165/sqft |
Source: HAR #90447046 Report a problem | ||
| 7/25/2024 | Listing removed | -- |
Source: HAR #25373197 Report a problem | ||
| 6/14/2024 | Price change | $137,000-0.4%$165/sqft |
Source: HAR #25373197 Report a problem | ||
| 6/1/2024 | Listed for sale | $137,500$166/sqft |
Source: HAR #25373197 Report a problem | ||
| 5/10/2024 | Pending sale | $137,500$166/sqft |
Source: HAR #25373197 Report a problem | ||
| 2/9/2024 | Listed for sale | $137,500$166/sqft |
Source: HAR #25373197 Report a problem | ||
| 8/15/2013 | Listing removed | $1,075$1/sqft |
Source: Better Homes and Gardens Real Estate Gary Greene #75845318 Report a problem | ||
| 7/26/2013 | Listed for rent | $1,075$1/sqft |
Source: Better Homes and Gardens Real Estate Gary Greene #75845318 Report a problem | ||
Public tax history
| Year | Property taxes | Tax assessment |
|---|---|---|
| 2025 | $2,385 -5.7% | $112,245 -7.2% |
| 2024 | $2,530 +4.3% | $120,893 +0.4% |
| 2023 | $2,426 +6.3% | $120,387 +16.2% |
| 2022 | $2,282 | $103,642 +14.9% |
| 2021 | -- | $90,205 -12.8% |
| 2020 | $2,482 -4.3% | $103,462 -3.4% |
| 2019 | $2,593 +1.6% | $107,098 +6% |
| 2018 | $2,552 | $101,000 |
| 2017 | $2,552 -0.1% | $101,000 |
| 2016 | $2,554 +27% | $101,000 |
| 2015 | $2,011 | $101,000 +13.6% |
| 2014 | $2,011 | $88,875 +22.6% |
| 2013 | -- | $72,480 +11.5% |
| 2012 | -- | $65,000 |
| 2011 | -- | $65,000 -8.3% |
| 2010 | -- | $70,885 |
| 2009 | -- | $70,885 |
| 2008 | -- | $70,885 +2.4% |
| 2007 | -- | $69,197 +7.1% |
| 2006 | -- | $64,600 |
| 2005 | -- | -- |
Find assessor info on the county website
Monthly payment
Est. payment
Payment breakdown
Explore the cost of this home by adjusting the details. Changes won't be saved.Climate risks
Neighborhood: Greater Uptown
Nearby schools
GreatSchools rating
- 7/10Briargrove Elementary SchoolGrades: PK-5Distance: 0.9 mi
- 5/10Tanglewood MiddleGrades: 6-8Distance: 0.8 mi
- 3/10Lee High SchoolGrades: 9-12Distance: 2.3 mi
Schools provided by the listing agent
- Elementary: Briargrove Elementary School
- Middle: Tanglewood Middle School
- High: Wisdom High School
Source: HAR. This data may not be complete. We recommend contacting the local school district to confirm school assignments for this home.
- $126,0001 bd1 ba828 sqft5711 Sugar Hill Dr APT 26, Houston, TX 77057For Sale
- $99,7002 bd2 ba1k sqft5711 Sugar Hill Dr APT 34, Houston, TX 77057Off Market
- $170,9002 bd2 ba1k sqft5711 Sugar Hill Dr APT 45, Houston, TX 77057Off Market
- $160,0002 bd1 ba909 sqft5711 Sugar Hill Dr APT 69, Houston, TX 77057Off Market

- $--2 bd1 ba909 sqft5711 Sugar Hill Dr APT 72, Houston, TX 77057Sold
- $153,4001 bd1 ba828 sqft5711 Sugar Hill Dr APT 94, Houston, TX 77057Off Market
- $129,9002 bd1 ba909 sqft5711 Sugar Hill Dr APT 100, Houston, TX 77057Off Market
- $167,0002 bd2 ba1k sqft5711 Sugar Hill Dr APT 119, Houston, TX 77057For Sale
A local agent can set up tours, give advice and negotiate with sellers.
A local lender can help you make sure your offer is ready when you are.
Similar homes
- $126,0001 bd1 ba828 sqft5711 Sugar Hill Dr APT 26, Houston, TX 77057For SaleMLS ID #58791553, James Womack, Ryan's Real Estate Brokers, LLC. HAR
- $138,5002 bd1 ba957 sqft2001 Bering Dr APT 4D, Houston, TX 77057For Sale
 MLS ID #2947879, Emily Sital, Keller Williams Preferred. HAR
 - $149,0002 bd1 ba987 sqft1881 Bering Dr APT 31, Houston, TX 77057For Sale
 MLS ID #3327502, Cyndy Key, Key 2 Texas Realty. HAR
 - $104,9991 bd1 ba684 sqft6410 Del Monte Dr APT 118, Houston, TX 77057For Sale
 MLS ID #12122986, Diane Schrakamp, Honeywood Realty. HAR
 - $139,9992 bd2 ba951 sqft7900 Westheimer Rd APT 141, Houston, TX 77063For SaleMLS ID #84387905, Emre Kinay, Keller Williams Memorial. HAR
- $109,5002 bd4 ba1.1k sqft2609 Marilee Ln #1, Houston, TX 77057For SaleMLS ID #21468043, Ram Garg, Suntrust Realty. HAR
- $168,0002 bd3 ba1k sqft1920 Augusta Dr Unit 7, Houston, TX 77057For SaleMLS ID #61605842, Jie Huang, Zenox Realty LLC. HAR
- $130,0002 bd2 ba1.1k sqft1515 Sandy Springs Rd APT 1604, Houston, TX 77042For SaleMLS ID #90962091, Rami King, White House Global Properties. HAR
- $125,0002 bd2 ba1.1k sqft6500 Sands Point Dr APT 407, Houston, TX 77074For SaleMLS ID #31206916, Alexandra Loyd, Compass RE Texas, LLC - Houston. HAR
- $120,0002 bd2 ba880 sqft2626 Holly Hall St APT 1211, Houston, TX 77054For SaleMLS ID #48091176, Megan McFarland, Lion Drive Realty. HAR
- $130,0002 bd2 ba789 sqft2120 El Paseo St APT 2708, Houston, TX 77054For SaleMLS ID #43774166, Luis Navarro, HomeSmart. HAR
- $145,0002 bd2 ba1k sqft8277 Kingsbrook Rd APT 254, Houston, TX 77024For SaleMLS ID #52209813, Virginia Pedraza, eXp Realty LLC. HAR
- $155,0002 bd2 ba1.1k sqft1807 Stoney Brook Dr APT 204, Houston, TX 77063For SaleMLS ID #89655011, Sam He, Expertise Realty Group LLC. HAR
- $140,0002 bd2 ba1k sqft2121 El Paseo St APT 1706, Houston, TX 77054For SaleMLS ID #83061685, Nicolas Barengo, PRG, Realtors. HAR
- $139,5002 bd2 ba946 sqft10555 Turtlewood Ct Unit 1510, Houston, TX 77072For SaleMLS ID #24972808, Nedal Walker, CB&A, Realtors. HAR
- $140,0001 bd1 ba664 sqft3401 Timmons Ln APT 47, Houston, TX 77027For SaleMLS ID #81517627, Osiel Barbosa Rodriguez, Keller Williams Realty Metropolitan. HAR
- $124,9992 bd2 ba844 sqft3400 Timmons Ln #31, Houston, TX 77027For SaleMLS ID #52761015, Xuan Pham, Real Broker, LLC. HAR
- $135,0003 bd2 ba1.1k sqft11917 Bob White Dr #14-885, Houston, TX 77035For SaleMLS ID #71552292, Lina Campbell, Walzel Properties - Corporate Office. HAR
- $138,0002 bd2 ba978 sqft700 Thicket Ln APT 304, Houston, TX 77079For SaleMLS ID #47025133, Adewale Lawal, LPT Realty, LLC. HAR
- $141,9992 bd2 ba1.1k sqft9707 Richmond Ave APT 103, Houston, TX 77042For SaleMLS ID #26635267, Tikila Adolph, Keller Williams Signature. HAR
