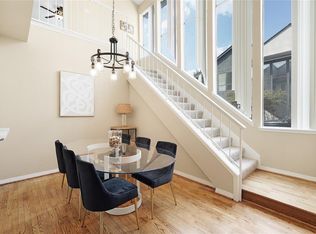
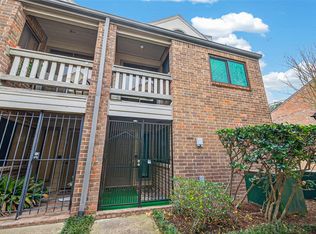
2 bedroom, 2.5 bath, 2-car garage townhouse located close to the Memorial Area and The Galleria. One bedroom is loft-style for floorplan flexibility. The unit interior boasts fresh two-tone paint colors, new vinyl plank flooring, new carpet, granite counters in the kitchen, wet bar, and a cozy marble trimmed fireplace. The townhouse is situated with close access to Bering Drive.
For sale
Price cut: $15.5K (7/22)
$199,500
1112 Bering Dr APT 68, Houston, TX 77057
2beds
1,577sqft
Townhouse
Built in 1980
1,158 Square Feet Lot
$188,400 Zestimate®
$127/sqft
$532/mo HOA
What's special
Cozy marble trimmed fireplaceNew vinyl plank flooringNew carpetWet barFresh two-tone paint colors
- 210 days
- 354
- 18
Zillow last checked:
Listing updated:
Listed by:
William Klingberg TREC #0416425 281-960-5491,
AIM Realty, Inc.
Source: HAR,MLS#: 81591185
Facts & features
Interior
Bedrooms & bathrooms
- Bedrooms: 2
- Bathrooms: 3
- Full bathrooms: 2
- 1/2 bathrooms: 1
Rooms
- Room types: Utility Room
Primary bedroom
- Level: Second
- Area: 225
- Dimensions: 15x15
Bedroom
- Level: Second
- Area: 225
- Dimensions: 15x15
Den
- Level: First
- Area: 255
- Dimensions: 15x17
Dining room
- Level: First
- Area: 108
- Dimensions: 9x12
Kitchen
- Level: First
- Area: 104
- Dimensions: 8x13
Utility room
- Level: Second
- Area: 42
- Dimensions: 6x7
Heating
- Electric
Cooling
- Electric
Appliances
- Included: Disposal, Microwave, Electric Range, Free-Standing Range, Dryer, Washer, Dishwasher, Washer/Dryer
- Laundry: Inside
Features
- Wet Bar, All Bedrooms Up, Walk-In Closet(s)
- Flooring: Carpet, Vinyl
- Windows: Window Coverings
- Number of fireplaces: 1
- Fireplace features: Wood Burning
Interior area
- Total structure area: 1,577
- Total interior livable area: 1,577 sqft
Property
Parking
- Total spaces: 2
- Parking features: Attached
- Attached garage spaces: 2
Features
- Levels: Levels 1 and 2
- Stories: 2
- Exterior features: Balcony
Lot
- Size: 1,158 Square Feet
Details
- Parcel number: 0681070030033
Construction
Type & style
- Home type: Townhouse
- Architectural style: Traditional
- Property subtype: Townhouse
Materials
- Other, Stucco, Wood Siding
- Foundation: Slab
- Roof: Composition
Condition
- New construction: No
- Year built: 1980
Utilities & green energy
- Sewer: Public Sewer
- Water: Public
Community & HOA
Community
- Subdivision: Post Oak Gardens
HOA
- Has HOA: Yes
- HOA fee: $532 monthly
Location
- Region: Houston
Financial & listing details
- Price per square foot: $127/sqft
- Tax assessed value: $267,775
- Annual tax amount: $5,603
- Date on market: 2/6/2026
- Listing terms: Cash,Conventional,FHA,VA Loan
Estimated market value
$188,400
$179,000 - $198,000
$2,185/mo
Price history
| Date | Event | Price |
|---|---|---|
| 7/22/2026 | Price change | $199,500-7.2%$127/sqft |
Source:  HAR #81591185 Report a problem HAR #81591185 Report a problem | ||
| 6/15/2026 | Price change | $215,000-4.4%$136/sqft |
Source: HAR #81591185 Report a problem | ||
| 3/17/2026 | Price change | $224,900-2.2%$143/sqft |
Source: HAR #81591185 Report a problem | ||
| 2/6/2026 | Listed for sale | $229,900$146/sqft |
Source: HAR #81591185 Report a problem | ||
| 7/23/2020 | Listing removed | $1,550-2.8%$1/sqft |
Source: Aim Realty #6504738 Report a problem | ||
| 6/26/2020 | Listed for rent | $1,595-13.8%$1/sqft |
Source: Aim Realty #6504738 Report a problem | ||
| 12/21/2017 | Listing removed | $1,850$1/sqft |
Source: Aim Realty #10036386 Report a problem | ||
| 12/14/2017 | Listed for rent | $1,850$1/sqft |
Source: Aim Realty #10036386 Report a problem | ||
Public tax history
| Year | Property taxes | Tax assessment |
|---|---|---|
| 2025 | $5,666 +11.4% | $267,775 +8.4% |
| 2024 | $5,084 +2.2% | $247,000 |
| 2023 | $4,977 -3.4% | $247,000 -2.2% |
| 2022 | $5,151 | $252,542 +4.7% |
| 2021 | -- | $241,110 +7.9% |
| 2020 | -- | $223,517 |
| 2019 | $5,413 -4.1% | $223,517 |
| 2018 | $5,647 | $223,517 |
| 2017 | $5,647 -4.8% | $223,517 -4.8% |
| 2016 | $5,934 +34.4% | $234,697 +0.6% |
| 2015 | $4,415 | $233,400 +35.9% |
| 2014 | $4,415 | $171,757 |
| 2013 | -- | $171,757 +8.7% |
| 2012 | -- | $158,054 |
| 2011 | -- | $158,054 |
| 2010 | -- | $158,054 |
| 2009 | -- | $158,054 -5.6% |
| 2007 | -- | $167,371 +11.6% |
| 2006 | -- | $150,000 |
| 2005 | -- | -- |
Find assessor info on the county website
Monthly payment
Est. payment
Payment breakdown
Explore the cost of this home by adjusting the details. Changes won't be saved.Climate risks
Neighborhood: Greater Uptown
Nearby schools
Schools provided by the listing agent
- Elementary: Briargrove Elementary School
- Middle: Tanglewood Middle School
- High: Wisdom High School
Source: HAR. This data may not be complete. We recommend contacting the local school district to confirm school assignments for this home.


Similar homes
- $222,0001 bd2 ba1.1k sqft701 Bering Dr APT 102, Houston, TX 77057For Sale
 MLS ID #64211580, Bao Ly, Camelot Realty Group. HAR
 - $259,7862 bd2 ba1.8k sqft1114 Augusta Dr APT 10, Houston, TX 77057For Sale
 MLS ID #72260923, Aqeel Virk, Keller Williams Realty Southwest. HAR
 - $172,0002 bd2 ba1.1k sqft2333 Bering Dr APT 116, Houston, TX 77057For Sale
 MLS ID #11726536, Maribel Renteria, HomeSmart. HAR
 - $244,5002 bd2 ba1.6k sqft6303 Crab Orchard Rd #3, Houston, TX 77057For Sale
 MLS ID #6242225, Billington Tong, eXp Realty LLC. HAR
