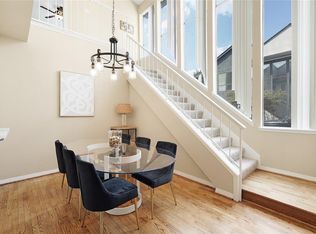
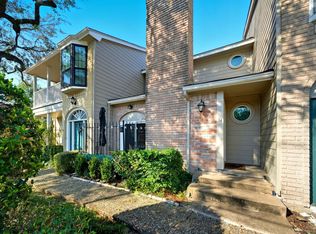
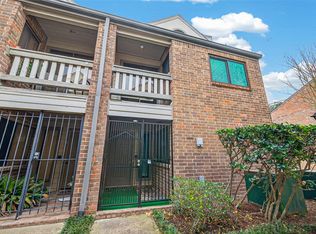
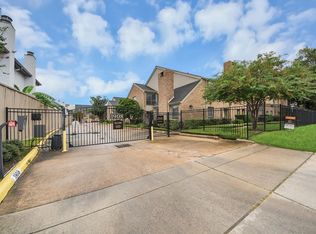
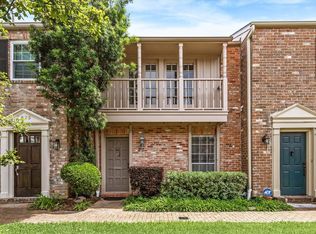
Recently updated townhome in a fantastic Galleria/Tanglewood location! Updates include HVAC (2022), water heater (2021), new ducts and insulation (2024), electric panel (2021), stove (2026), and more! Updated kitchen and bathrooms with beautiful countertops, pantry, and plenty of storage! Handsome hardwood floors. Spacious, light-filled floor plan in a quiet community with sparkling pool. Huge bedrooms with en suite baths and large closets. Oversized garage! Easy access to Galleria, downtown, freeways, restaurants, shopping, and more! HOA includes exterior coverage and water/sewer!
For sale
$259,000
1112 Bering Dr APT 65, Houston, TX 77057
2beds
1,577sqft
Townhouse
Built in 1980
1,158 Square Feet Lot
$248,400 Zestimate®
$164/sqft
$543/mo HOA
What's special
Sparkling poolHandsome hardwood floorsSpacious light-filled floor planPlenty of storageOversized garageBeautiful countertopsLarge closets
- 3 days
- 135
- 12
Likely to sell faster than
Zillow last checked:
Listing updated:
Listed by:
Michael Brombacher TREC #0667032 713-446-3433,
Compass RE Texas, LLC - Houston
Source: HAR,MLS#: 89365387
Facts & features
Interior
Bedrooms & bathrooms
- Bedrooms: 2
- Bathrooms: 3
- Full bathrooms: 2
- 1/2 bathrooms: 1
Primary bedroom
- Level: Second
- Area: 225
- Dimensions: 15x15
Bedroom
- Level: Second
- Area: 256
- Dimensions: 16x16
Heating
- Electric
Cooling
- Electric
Appliances
- Included: ENERGY STAR Qualified Appliances, Electric Oven, Microwave, Electric Cooktop, Full Size, Dishwasher, Washer/Dryer
- Laundry: Electric Dryer Hookup
Features
- Balcony, High Ceilings, 2 Bedrooms Up, All Bedrooms Up, En-Suite Bath, Primary Bed - 2nd Floor, Sitting Area, Walk-In Closet(s)
- Flooring: Wood
- Windows: Window Coverings
- Number of fireplaces: 1
- Fireplace features: Wood Burning
Interior area
- Total structure area: 1,577
- Total interior livable area: 1,577 sqft
Video & virtual tour
Property
Parking
- Parking features: Attached, Oversized, Additional Parking, Auto Garage Door Opener
- Has attached garage: Yes
Features
- Levels: Levels 1 and 2
- Stories: 2
- Patio & porch: Patio/Deck
- Exterior features: Front Green Space, Front Yard
Lot
- Size: 1,158 Square Feet
- Features: Corner Lot
Details
- Parcel number: 0681070030030
Construction
Type & style
- Home type: Townhouse
- Architectural style: Contemporary,Traditional
- Property subtype: Townhouse
Materials
- Stucco
- Foundation: Slab, Slab on Builders Pier
- Roof: Composition
Condition
- New construction: No
- Year built: 1980
Utilities & green energy
- Sewer: Public Sewer
- Water: Public
Green energy
- Energy efficient items: Thermostat, HVAC
Community & HOA
Community
- Subdivision: Berington Place 02
HOA
- Amenities included: Pool
- HOA fee: $543 monthly
Location
- Region: Houston
Financial & listing details
- Price per square foot: $164/sqft
- Tax assessed value: $267,775
- Annual tax amount: $5,394
- Date on market: 11/4/2026
Estimated market value
$248,400
$236,000 - $261,000
$1,964/mo
Price history
| Date | Event | Price |
|---|---|---|
| 11/4/2026 | Listed for sale | $259,000+44.7%$164/sqft |
Source:  HAR #89365387 Report a problem | ||
| 10/23/2025 | Listing removed | $2,000$1/sqft |
Source: Zillow Rentals Report a problem | ||
| 10/16/2025 | Price change | $2,000-4.8%$1/sqft |
Source: Zillow Rentals Report a problem | ||
| 9/26/2025 | Price change | $2,100-4.5%$1/sqft |
Source: Zillow Rentals Report a problem | ||
| 8/25/2025 | Price change | $2,200-6.4%$1/sqft |
Source: Zillow Rentals Report a problem | ||
| 7/15/2025 | Listed for rent | $2,350$1/sqft |
Source: Zillow Rentals Report a problem | ||
| 7/3/2025 | Listing removed | $2,350$1/sqft |
Source: Zillow Rentals Report a problem | ||
| 6/7/2025 | Listed for rent | $2,350+6.8%$1/sqft |
Source: Zillow Rentals Report a problem | ||
| 8/3/2022 | Listing removed | -- |
Source: Zillow Rental Manager Report a problem | ||
| 7/8/2022 | Price change | $2,200-5.4%$1/sqft |
Source: Zillow Rental Manager Report a problem | ||
| 6/23/2022 | Price change | $2,325-4.1%$1/sqft |
Source: Zillow Rental Manager Report a problem | ||
| 6/21/2022 | Price change | $2,425+7.8%$2/sqft |
Source: Zillow Rental Manager Report a problem | ||
| 6/16/2022 | Listed for rent | $2,250$1/sqft |
Source: Zillow Rental Manager Report a problem | ||
| 7/10/2012 | Listing removed | $179,000$114/sqft |
Source: Greenwood King Properties #10774483 Report a problem | ||
| 5/18/2012 | Listed for sale | $179,000$114/sqft |
Source: Greenwood King Properties #10774483 Report a problem | ||
Public tax history
| Year | Property taxes | Tax assessment |
|---|---|---|
| 2025 | $5,691 +85.2% | $267,775 +13.9% |
| 2024 | $3,072 +5% | $235,000 -9.4% |
| 2023 | $2,926 -27.7% | $259,482 +2.7% |
| 2022 | $4,046 | $252,542 +8.9% |
| 2021 | -- | $232,000 +1.3% |
| 2020 | $4,124 -1% | $229,000 |
| 2019 | $4,164 -4.1% | $229,000 -6.2% |
| 2018 | $4,342 | $244,065 |
| 2017 | $4,342 +10.7% | $244,065 |
| 2016 | $3,923 +16.4% | $244,065 +4% |
| 2015 | $3,371 | $234,737 +36.7% |
| 2014 | $3,371 | $171,757 |
| 2013 | -- | $171,757 +8.7% |
| 2012 | -- | $158,054 |
| 2011 | -- | $158,054 |
| 2010 | -- | $158,054 |
| 2009 | -- | $158,054 -5.6% |
| 2007 | -- | $167,371 -4.3% |
| 2006 | -- | $174,800 |
| 2005 | -- | -- |
Find assessor info on the county website
Monthly payment
Est. payment
Payment breakdown
Explore the cost of this home by adjusting the details. Changes won't be saved.Climate risks
Neighborhood: Greater Uptown
Nearby schools
Schools provided by the listing agent
- Elementary: Briargrove Elementary School
- Middle: Tanglewood Middle School
- High: Wisdom High School
Source: HAR. This data may not be complete. We recommend contacting the local school district to confirm school assignments for this home.
- $271,2002 bd2 ba1.6k sqft1112 Bering Dr APT 62, Houston, TX 77057Off Market
- $256,6002 bd2 ba1.6k sqft1112 Bering Dr APT 66, Houston, TX 77057Off Market

- $256,3002 bd3 ba1.6k sqft1112 Bering Dr APT 67, Houston, TX 77057Off Market
- $196,0002 bd2 ba1.5k sqft1112 Bering Dr APT 68, Houston, TX 77057Off Market
Similar homes
- $251,0002 bd3 ba1.3k sqft2220 Bering Dr APT 34, Houston, TX 77057For Sale
 MLS ID #92916289, Keith Batchelor, Spirit Real Estate Group, LLC. HAR
- $259,7862 bd2 ba1.8k sqft1114 Augusta Dr APT 10, Houston, TX 77057For Sale
 MLS ID #13139486, Aqeel Virk, Keller Williams Realty Southwest. HAR
- $265,0003 bd3 ba1.4k sqft1908 Augusta Dr APT 11, Houston, TX 77057For Sale
 MLS ID #52416931, Jing Telfor, Keller Williams Memorial. HAR
- $255,0002 bd3 ba1.5k sqft5827 Valley Forge Dr #83, Houston, TX 77057For Sale
 MLS ID #79206383, Blake Plaster, Martha Turner Sotheby's International Realty. HAR
