Looking for a home near Galleria, this is it! Two bedroom corner unit townhome nestled in a quiet street. Large living, open kitchen, slide door leads to a paved patio. Two spacious bedroom upstairs both have individual baths and ceiling fans. Bright, warm and neutral. Laminate wood floor downstairs, recent carpet in stairs and 2nd floor. Easy access to shopping, restaurants and major highways. Clean and ready!
For sale
$187,500
6479 Olympia Dr, Houston, TX 77057
2beds
1,360sqft
:
Get pre-qualified$1,855/mo
Townhouse
Built in 1973
-- sqft lot
$181,300 Zestimate®
$138/sqft
$489/mo HOA
What's special
Ceiling fansLarge livingOpen kitchenLaminate wood floor downstairsQuiet streetBright warm and neutralIndividual baths
- 18 days |
- 141 |
- 6 |
Zillow last checked:
Listing updated:
Listed by:
Hong Chen TREC #0554955 281-678-7788,
Dreamland Properties
Source: HAR,MLS#: 28569949
Facts & features
Interior
Bedrooms & bathrooms
- Bedrooms: 2
- Bathrooms: 3
- Full bathrooms: 2
- 1/2 bathrooms: 1
Rooms
- Room types: Utility Room
Primary bathroom
- Features: Primary Bath: Tub/Shower Combo
Heating
- Electric
Cooling
- Ceiling Fan(s), Electric
Appliances
- Included: Disposal, Electric Oven, Microwave, Electric Range, Refrigerator, Washer, Dishwasher
Features
- All Bedrooms Up
- Flooring: Carpet, Laminate, Tile
Interior area
- Total structure area: 1,360
- Total interior livable area: 1,360 sqft
Property
Parking
- Total spaces: 1
- Parking features: Detached, Auto Garage Door Opener
- Garage spaces: 1
Features
- Levels: Levels 1 and 2
- Stories: 2
Details
- Parcel number: 1058890000075
Construction
Type & style
- Home type: Townhouse
- Architectural style: Traditional
- Property subtype: Townhouse
Materials
- Brick, Wood Siding
- Foundation: Slab
- Roof: Composition
Condition
- New construction: No
- Year built: 1973
Utilities & green energy
- Sewer: Public Sewer
- Water: Public
Community & HOA
Community
- Subdivision: Briarwest Th Cond
HOA
- HOA fee: $489 monthly
Location
- Region: Houston
Financial & listing details
- Price per square foot: $138/sqft
- Date on market: 7/20/2026
- Listing terms: Cash,Conventional
Estimated market value
$181,300
$172,000 - $190,000
$1,846/mo
Price history
| Date | Event | Price |
|---|---|---|
| 7/20/2026 | Listed for sale | $187,500+13292.9%$138/sqft |
Source:  HAR #28569949 Report a problem HAR #28569949 Report a problem | ||
| 5/21/2024 | Listing removed | -- |
Source:  HAR #58748658 Report a problem HAR #58748658 Report a problem | ||
| 5/8/2024 | Listed for rent | $1,800-2.7%$1/sqft |
Source: HAR #58748658 Report a problem | ||
| 5/7/2024 | Listing removed | -- |
Source: HAR #39627561 Report a problem | ||
| 4/24/2024 | Listed for rent | $1,850+29.8%$1/sqft |
Source: HAR #39627561 Report a problem | ||
| 2/27/2018 | Listing removed | $1,425$1/sqft |
Source: Dreamland Properties #26846018 Report a problem | ||
| 2/15/2018 | Listed for rent | $1,425$1/sqft |
Source: Dreamland Properties #26846018 Report a problem | ||
| 3/13/2011 | Listing removed | $1,400$1/sqft |
Source: Keller Williams - Houston - Professionals #41761964 Report a problem | ||
| 12/11/2010 | Listed for sale | $1,400-99%$1/sqft |
Source: Keller Williams - Houston - Professionals #41761964 Report a problem | ||
| 9/22/2010 | Listing removed | $145,000$107/sqft |
Source: Keller Williams - Houston - Professionals #57789400 Report a problem | ||
| 5/26/2010 | Listed for sale | $145,000$107/sqft |
Source: Keller Williams Professionals #57789400 Report a problem | ||
Public tax history
Tax history is unavailable.
Monthly payment
Est. payment
Payment breakdown
Explore the cost of this home by adjusting the details. Changes won't be saved.Climate risks
Neighborhood: Greater Uptown
Nearby schools
GreatSchools rating
- 7/10Briargrove Elementary SchoolGrades: PK-5Distance: 0.6 mi
- 5/10Tanglewood MiddleGrades: 6-8Distance: 1.9 mi
- 3/10Lee High SchoolGrades: 9-12Distance: 1 mi
Schools provided by the listing agent
- Elementary: Briargrove Elementary School
- Middle: Tanglewood Middle School
- High: Wisdom High School
Source: HAR. This data may not be complete. We recommend contacting the local school district to confirm school assignments for this home.
- $--3 bd2 ba1.8k sqft6419 Olympia Dr #145, Houston, TX 77057Sold
- $208,0002 bd3 ba1.4k sqft6420 Burgoyne Rd #151, Houston, TX 77057Off Market
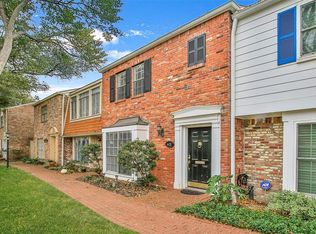
- $211,6002 bd3 ba1.5k sqft6415 Burgoyne Rd #1, Houston, TX 77057Off Market
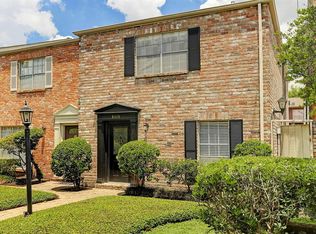
- $198,5002 bd3 ba1.4k sqft6413 Burgoyne Rd #2, Houston, TX 77057Off Market
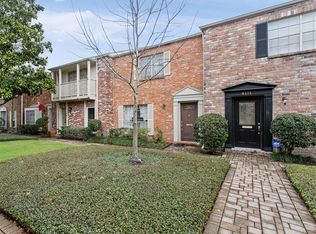
- $191,6003 bd2 ba1.5k sqft6411 Burgoyne Rd #3, Houston, TX 77057Off Market
- $209,1002 bd2 ba1.4k sqft6409 Burgoyne Rd #4, Houston, TX 77057Off Market
- $162,1002 bd2 ba1.4k sqft6405 Burgoyne Rd #6, Houston, TX 77057Off Market
- $209,2002 bd2 ba1.4k sqft6401 Burgoyne Rd #8, Houston, TX 77057Off Market
A local agent can set up tours, give advice and negotiate with sellers.
A local lender can help you make sure your offer is ready when you are.
Similar homes
- $200,0003 bd3 ba1.6k sqft2061 Winrock Blvd #53, Houston, TX 77057For Sale
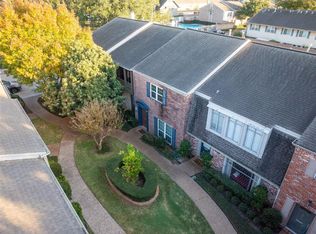 MLS ID #21676760, Wayo Dorsey, Better Homes and Gardens Real Estate Gary Greene - West Gray. HAR
 - $175,0002 bd2 ba1.2k sqft1818 Augusta Dr APT 13, Houston, TX 77057For Sale
 MLS ID #87413623, Marta Peralta, Keller Williams Realty Metropolitan. HAR
 - $229,9992 bd3 ba1k sqft2025 Winrock Blvd #165, Houston, TX 77057For Sale
 MLS ID #34316117, Marly Wilson, Go Real Estate. HAR
 - $237,5002 bd3 ba1.6k sqft6444 Burgoyne Rd #104, Houston, TX 77057For Sale
 MLS ID #39217054, Bruce Lessey, RE/MAX RESULTS. HAR
 - $170,0002 bd2 ba1.9k sqft2711 Briarhurst Dr APT 18, Houston, TX 77057For SaleMLS ID #86790664, Debra Vick, REALM Real Estate Professionals - North Houston. HAR
- $175,0002 bd2 ba1.4k sqft2416 Jamestown Mall #16, Houston, TX 77057For SaleMLS ID #23834190, Mollie Yarborough, Compass RE Texas, LLC - Houston. HAR
- $170,0002 bd2 ba1.1k sqft2425 Augusta Dr APT 22, Houston, TX 77057For SaleMLS ID #68612204, Helen Pac Franco, Keller Williams Realty Metropolitan. HAR
- $243,0002 bd3 ba1.4k sqft6403 Burgoyne Rd #7, Houston, TX 77057For SaleMLS ID #8101814, Timothy Anthony, Anthony Upton Properties. HAR
- $120,0003 bd2 ba1.3k sqft2585 Marilee Ln APT 3, Houston, TX 77057For SaleMLS ID #65119088, Evan Compean, Compean Group. HAR
- $217,5002 bd2 ba1.1k sqft2501 Tarrytown Mall #72, Houston, TX 77057For SaleMLS ID #59200327, Evan Hitch, Southern Trust Realty. HAR
- $159,0002 bd3 ba1k sqft6410 Del Monte Dr APT 6, Houston, TX 77057For SaleMLS ID #13834850, Eija Seaman, Houston's Luxury Properties. HAR
- $179,9002 bd2 ba1.3k sqft2101 Fountain View Dr APT 80, Houston, TX 77057For SaleMLS ID #45215209, Monica Foster, eXp Realty, LLC. HAR
- $265,0003 bd3 ba1.6k sqft2105 Winrock Blvd #48, Houston, TX 77057For SaleMLS ID #37191131, Stanislaw Staszyc, Stanislaw Staszyc, Broker. HAR
- $175,0002 bd3 ba1.1k sqft1920 Augusta Dr Unit 5, Houston, TX 77057For SaleMLS ID #84500374, Frosy Trapezountios-Graf, Real Broker, LLC. HAR
- $136,0002 bd2 ba1.2k sqft2517 Marilee Ln, Houston, TX 77057For SaleMLS ID #86467576, Olivia Duruike, Stamped Realty. HAR
- $136,0002 bd2 ba1.2k sqft6401 Ella Lee Ln, Houston, TX 77057For SaleMLS ID #10365046, Olivia Duruike, Stamped Realty. HAR
- $194,8992 bd2 ba1k sqft2300 Augusta Dr APT 28, Houston, TX 77057For SaleMLS ID #85111384, Therese Landa, Houstonian Properties. HAR
- $159,0002 bd3 ba1.1k sqft6111 Beverly Hill St #74, Houston, TX 77057For SaleMLS ID #73145124, Nicole Sabbagh, REALM Real Estate Professionals - Galleria. HAR
- $237,5002 bd2 ba1k sqft1829 Augusta Dr APT 19, Houston, TX 77057For SaleMLS ID #79824528, Jennifer Arnold, CB&A, Realtors-Katy. HAR
- $235,0002 bd2 ba1.4k sqft2502 Jamestown Mall #54, Houston, TX 77057For SaleMLS ID #10201405, Veso Kossev, The Kossev Group. HAR
