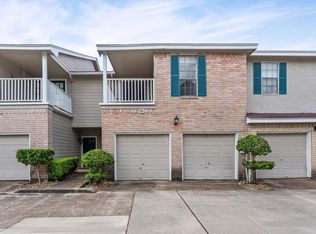
Welcome to one of the Galleria area's best-kept secrets! Live steps from world-class shopping, dining, and entertainment in the sought-after Briargrove community, zoned to acclaimed Briargrove Elementary. This boutique, private townhome community offers residents a resort-style pool and a true sense of laid-back luxury. Step inside this move-in ready 2-bedroom, 1.5-bath end-unit and fall in love with the sun-drenched interior, thanks to extra windows dressed in elegant plantation shutters. Say goodbye to weekend chores: the HOA maintains the exterior building and landscaped grounds, freeing up your time for the things you actually enjoy. Unwind on your private patio with direct access to your detached garage. A brand new AC and new roof mean total peace of mind. Refrigerator and smart washer/dryer included!
Pending
Price cut: $12.5K (8/1)
$217,500
2501 Tarrytown Mall #72, Houston, TX 77057
2beds
1,140sqft
Condominium
Built in 1964
-- sqft lot
$208,400 Zestimate®
$191/sqft
$429/mo HOA
What's special
Resort-style poolBrand new acSun-drenched interiorNew roof
- 50 days
- 107
- 4
Zillow last checked:
Listing updated:
Listed by:
Evan Hitch TREC #0818642 281-400-0414,
Southern Trust Realty
Source: HAR,MLS#: 59200327
Facts & features
Interior
Bedrooms & bathrooms
- Bedrooms: 2
- Bathrooms: 2
- Full bathrooms: 1
- 1/2 bathrooms: 1
Rooms
- Room types: Family Room, Utility Room
Primary bedroom
- Level: Second
- Area: 165
- Dimensions: 15 x 11
Primary bedroom
- Level: Second
- Area: 165
- Dimensions: 15 x 11
Dining room
- Level: First
- Area: 150
- Dimensions: 15 x 10
Living room
- Level: First
- Area: 225
- Dimensions: 15 x 15
Heating
- Natural Gas
Cooling
- Electric
Appliances
- Included: Disposal, Electric Oven, Microwave, Electric Range, Dryer, Washer, Dishwasher, Washer/Dryer
- Laundry: Inside
Features
- 2 Bedrooms Up, 2 Primary Bedrooms, All Bedrooms Up, Walk-In Closet(s)
- Doors: Insulated Doors
- Windows: Insulated/Low-E windows
Interior area
- Total structure area: 1,140
- Total interior livable area: 1,140 sqft
Property
Parking
- Total spaces: 1
- Parking features: Detached, Auto Garage Door Opener, Garage
- Garage spaces: 1
Features
- Levels: Levels 1 and 2
- Stories: 2
- Patio & porch: Patio/Deck
- Exterior features: Front Green Space, Courtyard
Lot
- Size: 4.91 Acres
- Features: Cul-De-Sac, Corner Lot
Details
- Parcel number: 0970580000072
Construction
Type & style
- Home type: Condo
- Architectural style: Traditional
- Property subtype: Condominium
Materials
- Blown-In Insulation, Brick, Vinyl Siding, Wood Siding
- Foundation: Slab
- Roof: Composition
Condition
- New construction: No
- Year built: 1964
Utilities & green energy
- Sewer: Public Sewer
- Water: Public
Community & HOA
Community
- Subdivision: Briargrove T/H Condo
HOA
- Amenities included: Pool
- HOA fee: $429 monthly
Location
- Region: Houston
Financial & listing details
- Price per square foot: $191/sqft
- Tax assessed value: $197,549
- Annual tax amount: $4,198
- Date on market: 7/21/2026
- Listing terms: Cash,Conventional
- Road surface type: Concrete
Estimated market value
$208,400
$198,000 - $219,000
$1,678/mo
Price history
| Date | Event | Price |
|---|---|---|
| 9/3/2026 | Pending sale | $217,500$191/sqft |
Source:  HAR #59200327 Report a problem HAR #59200327 Report a problem | ||
| 8/1/2026 | Price change | $217,500-5.4%$191/sqft |
Source: HAR #59200327 Report a problem | ||
| 7/21/2026 | Listed for sale | $230,000+4.6%$202/sqft |
Source: HAR #59200327 Report a problem | ||
| 9/7/2023 | Listing removed | -- |
Source: HAR #78668702 Report a problem | ||
| 8/25/2023 | Pending sale | $219,900$193/sqft |
Source: HAR #78668702 Report a problem | ||
| 8/23/2023 | Price change | $219,900-3.1%$193/sqft |
Source: HAR #78668702 Report a problem | ||
| 8/10/2023 | Price change | $227,000-4.2%$199/sqft |
Source: HAR #78668702 Report a problem | ||
| 8/1/2023 | Listed for sale | $237,000$208/sqft |
Source: HAR #78668702 Report a problem | ||
| 7/31/2023 | Pending sale | $237,000$208/sqft |
Source: HAR #78668702 Report a problem | ||
| 7/12/2023 | Price change | $237,000-5%$208/sqft |
Source: HAR #78668702 Report a problem | ||
| 6/24/2023 | Listed for sale | $249,500$219/sqft |
Source: HAR #78668702 Report a problem | ||
Public tax history
| Year | Property taxes | Tax assessment |
|---|---|---|
| 2025 | $29 -93.4% | $197,549 -1.8% |
| 2024 | $430 -82.7% | $201,272 -3.2% |
| 2023 | $2,490 -15.8% | $207,990 +7.1% |
| 2022 | $2,957 | $194,245 +11.9% |
| 2021 | -- | $173,571 |
| 2020 | $3,057 -8.3% | $173,571 -6.8% |
| 2019 | $3,334 +6.6% | $186,307 +2.9% |
| 2018 | $3,129 | $181,086 |
| 2017 | $3,129 +11% | $181,086 |
| 2016 | $2,820 +15.4% | $181,086 +3.3% |
| 2015 | $2,444 | $175,293 +19.3% |
| 2014 | $2,444 | $146,975 +27.4% |
| 2013 | -- | $115,377 -3.1% |
| 2012 | -- | $119,086 |
| 2011 | -- | $119,086 |
| 2010 | -- | $119,086 -6% |
| 2009 | -- | $126,746 |
| 2008 | -- | $126,746 +3.5% |
| 2007 | -- | $122,499 +2.3% |
| 2006 | -- | $119,732 +7.6% |
| 2005 | -- | $111,249 +6.9% |
| 2004 | -- | $104,100 +9.9% |
| 2003 | -- | $94,700 +10% |
| 2002 | -- | $86,100 +10% |
| 2001 | -- | $78,300 +10% |
| 2000 | -- | $71,200 |
Find assessor info on the county website
Monthly payment
Est. payment
Payment breakdown
Explore the cost of this home by adjusting the details. Changes won't be saved.Climate risks
Neighborhood: Greater Uptown
Nearby schools
Schools provided by the listing agent
- Elementary: Briargrove Elementary School
- Middle: Tanglewood Middle School
- High: Wisdom High School
Source: HAR. This data may not be complete. We recommend contacting the local school district to confirm school assignments for this home.
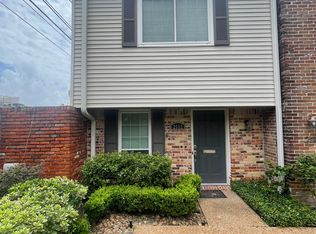
- $164,7002 bd2 ba1.1k sqft2512 Tarrytown Mall #71, Houston, TX 77057Off Market

- $285,0002 bd3 ba1.5k sqft2504 Tarrytown Mall #67, Houston, TX 77057For Sale

- $218,2002 bd2 ba1.6k sqft2401 Briar Ridge Dr #1, Houston, TX 77057Off Market
- $185,4002 bd2 ba1.3k sqft2403 Briar Ridge Dr #2, Houston, TX 77057Off Market
Similar homes
- $190,0002 bd2 ba1.3k sqft656 S Ripple Creek Dr #656, Houston, TX 77057For Sale
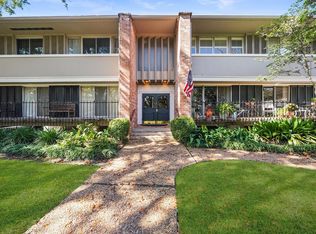 MLS ID #73764350, Tracy Ostrofsky-King, Realty Of America, LLC. HAR
 - $228,0002 bd2 ba928 sqft1601 S Shepherd Dr APT 170, Houston, TX 77019For Sale
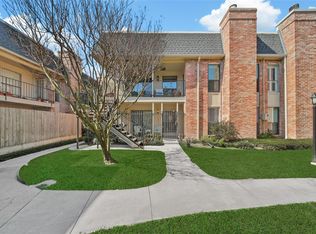 MLS ID #69831202, Creston Inderrieden, Realty of America - Central Houston. HAR
 - $219,9002 bd2 ba1k sqft1829 Augusta Dr APT 19, Houston, TX 77057For Sale
 MLS ID #79824528, Jennifer Arnold, CB&A, Realtors-Katy. HAR
 - $250,0002 bd3 ba1.7k sqft2220 Bering Dr APT 23, Houston, TX 77057For Sale
 MLS ID #22130093, Michelle Wong, AlphaMax Realty Inc.. HAR
