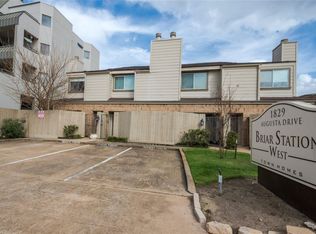

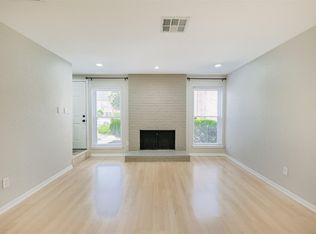
Beautifully updated 2-bedroom, 2-story corner condo in the heart of the Galleria area! Filled with natural light, this home features an open living/dining area, cozy fireplace, private patio, attached garage, and abundant closet space. Updates include energy-efficient Gulf Coast windows, fresh interior paint (2023), new flooring (2022), and an updated electrical panel (2022) and new washer and dryer. The meticulously maintained community offers landscaped grounds and security cameras at the entrance. HOA dues include exterior maintenance, roof, foundation, insurance, water/sewer, trash, and grounds. Roof replacement in 2024. Conveniently located near H-E-B, the YMCA, The Galleria, Loop 610, Hwy 59, I-10, shopping, dining, and entertainment.
For sale
Price cut: $5K (9/10)
$214,900
1829 Augusta Dr APT 19, Houston, TX 77057
2beds
1,080sqft
Townhouse
Built in 1979
1.5 Acres Lot
$207,000 Zestimate®
$199/sqft
$407/mo HOA
What's special
- 87 days
- 105
- 12
Zillow last checked:
Listing updated:
Listed by:
Jennifer Arnold TREC #0661121 713-376-2474,
CB&A, Realtors-Katy
Source: HAR,MLS#: 79824528
Facts & features
Interior
Bedrooms & bathrooms
- Bedrooms: 2
- Bathrooms: 2
- Full bathrooms: 2
Primary bedroom
- Level: Second
- Area: 132
- Dimensions: 12x11
Bedroom
- Level: Second
- Area: 121
- Dimensions: 11x11
Heating
- Natural Gas
Cooling
- Ceiling Fan(s), Electric
Appliances
- Included: Disposal, Refrigerator, Electric Oven, Microwave, Electric Cooktop, Dryer, Full Size, Washer, Dishwasher
Features
- High Ceilings, All Bedrooms Up, Primary Bed - 2nd Floor, Walk-In Closet(s)
- Flooring: Laminate
- Windows: Window Coverings
- Number of fireplaces: 1
- Fireplace features: Wood Burning
Interior area
- Total structure area: 1,080
- Total interior livable area: 1,080 sqft
Property
Parking
- Total spaces: 1
- Parking features: Attached, Auto Garage Door Opener, Unassigned
- Attached garage spaces: 1
Features
- Levels: Levels 1 and 2
- Stories: 2
- Patio & porch: Patio/Deck
- Exterior features: Side Yard
- Fencing: Fenced
Lot
- Size: 1.5 Acres
- Features: Corner Lot
Details
- Parcel number: 1142870060001
Construction
Type & style
- Home type: Townhouse
- Architectural style: Traditional
- Property subtype: Townhouse
Materials
- Brick, Cement Siding
- Foundation: Slab
- Roof: Composition
Condition
- New construction: No
- Year built: 1979
Utilities & green energy
- Sewer: Public Sewer
- Water: Public
Community & HOA
Community
- Subdivision: Briar Station W Condo
HOA
- HOA fee: $407 monthly
Location
- Region: Houston
Financial & listing details
- Price per square foot: $199/sqft
- Tax assessed value: $234,818
- Annual tax amount: $4,930
- Date on market: 7/21/2026
- Listing terms: Cash,Conventional,Investor
- Ownership: Full Ownership
- Road surface type: Concrete
Estimated market value
$207,000
$197,000 - $217,000
$1,666/mo
Price history
| Date | Event | Price |
|---|---|---|
| 9/10/2026 | Price change | $214,900-2.3%$199/sqft |
Source:  HAR #79824528 Report a problem HAR #79824528 Report a problem | ||
| 8/9/2026 | Price change | $219,900-7.4%$204/sqft |
Source: HAR #79824528 Report a problem | ||
| 7/21/2026 | Listed for sale | $237,500-5%$220/sqft |
Source: HAR #79824528 Report a problem | ||
| 7/21/2026 | Listing removed | $249,900$231/sqft |
Source: HAR #82786783 Report a problem | ||
| 7/11/2026 | Price change | $249,9000%$231/sqft |
Source: HAR #82786783 Report a problem | ||
| 6/17/2026 | Listed for sale | $250,000+12.2%$231/sqft |
Source: HAR #82786783 Report a problem | ||
| 9/18/2023 | Listing removed | -- |
Source: HAR #33432793 Report a problem | ||
| 8/17/2023 | Pending sale | $222,900$206/sqft |
Source: HAR #33432793 Report a problem | ||
| 7/28/2023 | Price change | $222,900-1.3%$206/sqft |
Source: HAR #33432793 Report a problem | ||
| 6/8/2023 | Listed for sale | $225,900$209/sqft |
Source: HAR #33432793 Report a problem | ||
| 6/6/2023 | Pending sale | $225,900$209/sqft |
Source: HAR #33432793 Report a problem | ||
| 5/19/2023 | Price change | $225,900-1.7%$209/sqft |
Source: HAR #33432793 Report a problem | ||
| 5/5/2023 | Price change | $229,900-0.9%$213/sqft |
Source: HAR #33432793 Report a problem | ||
| 4/27/2023 | Price change | $231,9990%$215/sqft |
Source: HAR #39704346 Report a problem | ||
| 4/12/2023 | Price change | $232,000-1.9%$215/sqft |
Source: HAR #39704346 Report a problem | ||
| 3/10/2023 | Listed for sale | $236,500$219/sqft |
Source: HAR #39704346 Report a problem | ||
| 2/8/2023 | Pending sale | $236,500$219/sqft |
Source: HAR #39704346 Report a problem | ||
| 1/20/2023 | Listed for sale | $236,500$219/sqft |
Source: HAR #39704346 Report a problem | ||
Public tax history
| Year | Property taxes | Tax assessment |
|---|---|---|
| 2025 | $2,721 +2% | $234,818 +11.3% |
| 2024 | $2,668 +35.3% | $210,898 +14.9% |
| 2023 | $1,971 -22.3% | $183,538 +3.1% |
| 2022 | $2,538 | $178,088 +9.6% |
| 2021 | -- | $162,442 -3% |
| 2020 | -- | $167,388 -0.4% |
| 2019 | $2,980 -4.2% | $168,063 |
| 2018 | $3,111 | $168,063 |
| 2017 | $3,111 +11% | $168,063 |
| 2016 | $2,804 +15.4% | $168,063 |
| 2015 | $2,430 | $168,063 +25.6% |
| 2014 | $2,430 | $133,832 +16.6% |
| 2013 | -- | $114,764 |
| 2012 | -- | $114,764 |
| 2011 | -- | $114,764 |
| 2010 | -- | $114,764 -6.5% |
| 2009 | -- | $122,767 |
| 2007 | -- | $122,767 |
| 2006 | -- | $122,767 |
| 2005 | -- | -- |
Find assessor info on the county website
Monthly payment
Est. payment
Payment breakdown
Explore the cost of this home by adjusting the details. Changes won't be saved.Climate risks
Neighborhood: Greater Uptown
Nearby schools
Schools provided by the listing agent
- Elementary: Briargrove Elementary School
- Middle: Tanglewood Middle School
- High: Wisdom High School
Source: HAR. This data may not be complete. We recommend contacting the local school district to confirm school assignments for this home.
Similar homes
- $219,5002 bd2 ba1k sqft1829 Augusta Dr APT 10, Houston, TX 77057For Sale
 MLS ID #83303281, Todd Patin, RE/MAX Signature. HAR
 - $209,9001 bd2 ba1.1k sqft701 Bering Dr APT 102, Houston, TX 77057For Sale
 MLS ID #11809820, Bao Ly, Camelot Realty Group. HAR
 - $224,0002 bd3 ba1.3k sqft2507 Bering Dr Unit 9, Houston, TX 77057For Sale
 MLS ID #13033009, Gabrielle Strout, Compass RE Texas, LLC - Memorial. HAR
 - $189,9002 bd3 ba1.4k sqft5917 Fairdale Ln APT 6, Houston, TX 77057For Sale
 MLS ID #3350735, Nick Proctor, Texas United Realty. HAR
