
This stunning unit has been thoughtfully remodeled and upgraded, offering a perfect blend of modern comfort and convenience.
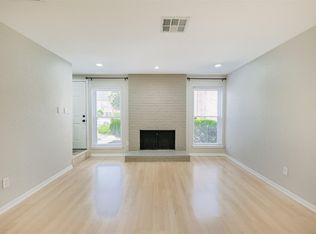
Step inside to discover a bright, open living space featuring updated flooring, contemporary finishes, and stylish furnishings throughout. The fully updated kitchen boasts modern cabinetry, and sleek countertops making it ideal for both everyday living and entertaining.
Both bedrooms are spacious and while the updated bathrooms feature elegant fixtures and modern touches. Every detail has been carefully curated to provide a move-in-ready experience, allowing you to settle in comfortably from day one.
This fully furnished home includes everything needed for immediate occupancy, making it perfect for professionals, corporate housing, relocations, or anyone seeking a turnkey living solution in one of Houston’s most convenient locations.
Located just minutes from The Galleria, premier dining, shopping, and major highways.
For sale
Price cut: $10K (10/1)
$220,000
1829 Augusta Dr APT 1, Houston, TX 77057
2beds
1,080sqft
Townhouse
Built in 1979
-- sqft lot
$213,800 Zestimate®
$204/sqft
$408/mo HOA
What's special
Fully furnished homeContemporary finishesUpdated bathroomsUpdated flooringBright open living spaceStylish furnishings throughoutSleek countertops
- 106 days
- 105
- 2
Zillow last checked:
Listing updated:
Listed by:
Matt Harpalani TREC #0784893 281-250-8810,
Walzel Properties - Corporate Office
Source: HAR,MLS#: 436701
Facts & features
Interior
Bedrooms & bathrooms
- Bedrooms: 2
- Bathrooms: 2
- Full bathrooms: 2
Primary bedroom
- Level: Second
- Area: 168
- Dimensions: 14 X 12
Bedroom
- Level: Second
- Area: 132
- Dimensions: 12X11
Heating
- Electric
Cooling
- Electric
Appliances
- Included: Electric Oven, Electric Cooktop, Electric Range, Dishwasher, Instant Hot Water
Features
- 2 Bedrooms Up, All Bedrooms Down
- Flooring: Laminate
Interior area
- Total structure area: 1,080
- Total interior livable area: 1,080 sqft
Property
Parking
- Total spaces: 1
- Parking features: Attached
- Attached garage spaces: 1
Features
- Levels: One
- Stories: 2
Details
- Parcel number: 1143980010001
Construction
Type & style
- Home type: Townhouse
- Architectural style: Contemporary
- Property subtype: Townhouse
Materials
- Brick, Cement Siding
- Foundation: Slab
- Roof: Composition
Condition
- New construction: No
- Year built: 1979
Utilities & green energy
- Sewer: Public Sewer
- Water: Public
Community & HOA
Community
- Subdivision: Briar Station West Condo
HOA
- HOA fee: $408 monthly
Location
- Region: Houston
Financial & listing details
- Price per square foot: $204/sqft
- Tax assessed value: $234,818
- Annual tax amount: $4,990
- Date on market: 7/3/2026
- Road surface type: Concrete
Estimated market value
$213,800
$203,000 - $224,000
$1,656/mo
Price history
| Date | Event | Price |
|---|---|---|
| 10/1/2026 | Price change | $220,000-4.3%$204/sqft |
Source:  HAR #436701 Report a problem HAR #436701 Report a problem | ||
| 9/17/2026 | Price change | $230,000-2.1%$213/sqft |
Source: HAR #436701 Report a problem | ||
| 8/27/2026 | Price change | $235,000-6%$218/sqft |
Source: HAR #436701 Report a problem | ||
| 7/3/2026 | Listed for sale | $250,000$231/sqft |
Source: HAR #436701 Report a problem | ||
| 6/25/2026 | Listing removed | $250,000$231/sqft |
Source: HAR #90289171 Report a problem | ||
| 5/28/2026 | Listed for sale | $250,000+13.6%$231/sqft |
Source: HAR #90289171 Report a problem | ||
| 5/26/2026 | Listing removed | $2,000$2/sqft |
Source:  HAR #98344834 Report a problem HAR #98344834 Report a problem | ||
| 3/22/2026 | Price change | $2,000-9.1%$2/sqft |
Source: HAR #98344834 Report a problem | ||
| 3/9/2026 | Listed for rent | $2,200$2/sqft |
Source: HAR #98344834 Report a problem | ||
| 4/14/2023 | Sold | -- |
Source: Agent Provided Report a problem | ||
| 3/16/2023 | Pending sale | $220,000$204/sqft |
Source: HAR #55839459 Report a problem | ||
| 3/16/2023 | Listed for sale | $220,000$204/sqft |
Source: HAR #55839459 Report a problem | ||
| 3/15/2023 | Pending sale | $220,000$204/sqft |
Source: HAR #24280761 Report a problem | ||
| 2/24/2023 | Listed for sale | $220,000+37.6%$204/sqft |
Source: HAR #24280761 Report a problem | ||
| 2/14/2014 | Sold | -- |
Source: Agent Provided Report a problem | ||
| 12/19/2013 | Listed for sale | $159,900+33.5%$148/sqft |
Source: Fort Bend Homes #22447054 Report a problem | ||
| 3/23/2011 | Listing removed | $119,800$111/sqft |
Source: Standard Real Estate #2754497 Report a problem | ||
| 2/20/2011 | Price change | $119,800-1.7%$111/sqft |
Source: Standard Real Estate #2754497 Report a problem | ||
| 11/3/2010 | Listed for sale | $121,900$113/sqft |
Source: Standard Real Estate #63116575 Report a problem | ||
Public tax history
| Year | Property taxes | Tax assessment |
|---|---|---|
| 2025 | $4,990 +13.1% | $234,818 +11.3% |
| 2024 | $4,413 +79.4% | $210,898 +2.3% |
| 2023 | $2,459 -19.5% | $206,077 +4.9% |
| 2022 | $3,056 | $196,511 +9.8% |
| 2021 | -- | $178,961 -2.8% |
| 2020 | $3,259 -1% | $184,069 |
| 2019 | $3,291 -4.2% | $184,069 |
| 2018 | $3,437 | $184,069 |
| 2017 | $3,437 -26.2% | $184,069 |
| 2016 | $4,654 +77.5% | $184,069 |
| 2015 | $2,622 | $184,069 +25.7% |
| 2014 | $2,622 | $146,378 +18.8% |
| 2013 | -- | $123,203 |
| 2012 | -- | $123,203 |
| 2011 | -- | $123,203 |
| 2010 | -- | $123,203 -6% |
| 2009 | -- | $131,062 |
| 2007 | -- | -- |
| 2006 | -- | $131,062 |
| 2005 | -- | -- |
Find assessor info on the county website
Monthly payment
Est. payment
Payment breakdown
Explore the cost of this home by adjusting the details. Changes won't be saved.Climate risks
Neighborhood: Greater Uptown
Nearby schools
Schools provided by the listing agent
- Elementary: Briargrove Elementary School
- Middle: Tanglewood Middle School
- High: Wisdom High School
Source: HAR. This data may not be complete. We recommend contacting the local school district to confirm school assignments for this home.

Similar homes
- $219,5002 bd2 ba1k sqft1829 Augusta Dr APT 10, Houston, TX 77057For Sale
 MLS ID #83303281, Todd Patin, RE/MAX Signature. HAR
 - $229,9992 bd3 ba1k sqft2025 Winrock Blvd #165, Houston, TX 77057For Sale
 MLS ID #34316117, Marly Wilson, Go Real Estate. HAR
 - $235,0002 bd2 ba1.3k sqft2420 Tarrytown Mall #32, Houston, TX 77057For Sale
 MLS ID #44973151, Whitney Conkling, Compass RE Texas, LLC - Houston. HAR
 - $224,0002 bd3 ba1.3k sqft2507 Bering Dr Unit 9, Houston, TX 77057For Sale
 MLS ID #13033009, Gabrielle Strout, Compass RE Texas, LLC - Memorial. HAR
