Welcome to this charming two-story corner townhome featuring a one-car detached garage and a private, fully enclosed patio. Upstairs offers two bedrooms and a full bath, while the first floor features an open-concept living/kitchen area with tile flooring throughout and a convenient half bath. Enjoy wood stairs and wood flooring in the bedrooms. The kitchen is equipped with granite countertops, stainless steel appliances, and a side-by-side refrigerator. The upstairs bath includes granite counters with a washer/dryer combined unit. Recent updates include: new washer/dryer (2026), PEX plumbing with lifetime warranty, updated fixtures (2023), landscaping (2024), exterior paint, fencing, and garage upgrades (2024), garage motor (2025), updated ducts and vents (2026), AC (2017) and roof (2019).
HOA covers exterior maintenance, roof, insurance, water, fencing, and yard care. Community pool and park included. Prime location near Town & Country, Memorial Drive, and Terry Hershey Park.
For sale
Price cut: $5K (9/24)
$210,000
12739 Huntingwick Dr #151, Houston, TX 77024
2beds
1,020sqft
Townhouse
Built in 1967
13.34 Acres Lot
$196,200 Zestimate®
$206/sqft
$477/mo HOA
What's special
One-car detached garagePrivate fully enclosed patioStainless steel appliancesTile flooring throughoutGranite countertopsWood stairsTwo-story corner townhome
- 99 days
- 122
- 9
Zillow last checked:
Listing updated:
Listed by:
Kelly Stokes TREC #0729574 281-620-7287,
C.R.Realty
Source: HAR,MLS#: 68918894
Facts & features
Interior
Bedrooms & bathrooms
- Bedrooms: 2
- Bathrooms: 2
- Full bathrooms: 1
- 1/2 bathrooms: 1
Bedroom
- Level: Second
- Area: 168
- Dimensions: 14x12
Bedroom
- Level: Second
- Area: 143
- Dimensions: 13x11
Kitchen
- Level: First
- Area: 117
- Dimensions: 13x9
Living room
- Level: First
- Area: 240
- Dimensions: 16x15
Heating
- Electric
Cooling
- Ceiling Fan(s), Electric
Appliances
- Included: Disposal, Refrigerator, Electric Oven, Microwave, Dryer, Washer, Dishwasher
- Laundry: Electric Dryer Hookup
Features
- Prewired for Alarm System, 2 Bedrooms Up, All Bedrooms Up, Primary Bed - 2nd Floor
- Flooring: Laminate, Tile, Wood
Interior area
- Total structure area: 1,020
- Total interior livable area: 1,020 sqft
Property
Parking
- Total spaces: 1
- Parking features: Detached
- Garage spaces: 1
Features
- Levels: Levels 1 and 2
- Stories: 2
- Patio & porch: Patio/Deck
- Fencing: Fenced
Lot
- Size: 13.34 Acres
- Features: Back Yard, Corner Lot
Details
- Parcel number: 0993690000151
Construction
Type & style
- Home type: Townhouse
- Architectural style: Traditional
- Property subtype: Townhouse
Materials
- Brick, Cement Siding
- Foundation: Slab
- Roof: Composition
Condition
- New construction: No
- Year built: 1967
Utilities & green energy
- Sewer: Public Sewer
- Water: Public
Community & HOA
Community
- Security: Prewired for Alarm System
- Subdivision: Memorial Drive T/H
HOA
- Amenities included: Picnic Area, Playground, Pool
- HOA fee: $477 monthly
Location
- Region: Houston
Financial & listing details
- Price per square foot: $206/sqft
- Tax assessed value: $200,000
- Annual tax amount: $4,342
- Date on market: 7/12/2026
- Listing terms: Cash,Conventional,FHA,VA Loan
- Exclusions: Curtains And Ring Doorbell
- Ownership: Full Ownership
- Road surface type: Concrete, Curbs
Estimated market value
$196,200
$186,000 - $206,000
$1,794/mo
Price history
| Date | Event | Price |
|---|---|---|
| 9/24/2026 | Price change | $210,000-2.3%$206/sqft |
Source:  HAR #68918894 Report a problem HAR #68918894 Report a problem | ||
| 9/15/2026 | Price change | $215,000-2.3%$211/sqft |
Source: HAR #68918894 Report a problem | ||
| 7/12/2026 | Price change | $220,000-2.2%$216/sqft |
Source: HAR #68918894 Report a problem | ||
| 6/8/2026 | Listed for sale | $225,000$221/sqft |
Source: HAR #89029276 Report a problem | ||
| 6/8/2026 | Listing removed | $225,000$221/sqft |
Source: HAR #29541240 Report a problem | ||
| 6/1/2026 | Price change | $225,000-2.2%$221/sqft |
Source: HAR #29541240 Report a problem | ||
| 5/11/2026 | Listed for sale | $230,000+17.9%$225/sqft |
Source: HAR #29541240 Report a problem | ||
| 7/29/2022 | Sold | -- |
Source: Agent Provided Report a problem | ||
| 7/6/2022 | Pending sale | $195,000$191/sqft |
Source: HAR #87855138 Report a problem | ||
| 6/20/2022 | Price change | $195,000-11%$191/sqft |
Source: HAR #87855138 Report a problem | ||
| 6/6/2022 | Price change | $219,000-8.4%$215/sqft |
Source: HAR #6410183 Report a problem | ||
| 5/9/2022 | Listed for sale | $239,000+19.5%$234/sqft |
Source: HAR #5933120 Report a problem | ||
| 5/2/2022 | Listing removed | -- |
Source: HAR #42642186 Report a problem | ||
| 3/31/2022 | Price change | $200,000-9.1%$196/sqft |
Source: HAR #40545383 Report a problem | ||
| 2/4/2022 | Listed for sale | $220,000+42%$216/sqft |
Source: HAR #38063603 Report a problem | ||
| 8/8/2019 | Listing removed | $1,400$1/sqft |
Source: Pecan House Properties #43717002 Report a problem | ||
| 7/11/2019 | Price change | $1,400-6.4%$1/sqft |
Source: Pecan House Properties #43717002 Report a problem | ||
| 5/25/2019 | Price change | $1,495-3.5%$1/sqft |
Source: Pecan House Properties #64027332 Report a problem | ||
| 4/2/2019 | Listed for rent | $1,550$2/sqft |
Source: Pecan House Properties #22342023 Report a problem | ||
| 4/28/2018 | Listing removed | $1,550$2/sqft |
Source: Pecan House Properties #22342023 Report a problem | ||
| 1/25/2018 | Price change | $1,550-6.1%$2/sqft |
Source: Pecan House Properties #61632603 Report a problem | ||
| 12/29/2017 | Listed for rent | $1,650$2/sqft |
Source: Pecan House Properties #48085601 Report a problem | ||
| 12/27/2012 | Listing removed | $154,900$152/sqft |
Source: Realty Network US #1424401 Report a problem | ||
| 12/16/2012 | Listed for sale | $154,900$152/sqft |
Source: Realty Network US #1424401 Report a problem | ||
| 6/28/2012 | Sold | -- |
Source: Agent Provided Report a problem | ||
Public tax history
| Year | Property taxes | Tax assessment |
|---|---|---|
| 2025 | $1,837 +1.8% | $200,000 |
| 2024 | $1,805 +7.3% | $200,000 +0.3% |
| 2023 | $1,682 -9.4% | $199,417 +14.9% |
| 2022 | $1,856 | $173,569 +1.9% |
| 2021 | -- | $170,341 -1.6% |
| 2020 | -- | $173,124 +37.6% |
| 2019 | $1,490 -71.2% | $125,789 +46.5% |
| 2018 | $5,176 | $85,844 -56.6% |
| 2017 | $5,176 -0.3% | $198,005 -0.3% |
| 2016 | $5,193 +14.1% | $198,509 +4.8% |
| 2015 | $4,550 | $189,467 +10.8% |
| 2014 | $4,550 | $170,956 +24.2% |
| 2013 | -- | $137,651 +26.3% |
| 2012 | -- | $109,000 +14.7% |
| 2011 | -- | $95,000 |
| 2010 | -- | $95,000 -16.3% |
| 2009 | -- | $113,519 +3% |
| 2008 | -- | $110,248 +6% |
| 2007 | -- | $104,000 |
| 2006 | -- | $104,000 |
| 2005 | -- | -- |
| 2004 | -- | $97,100 +10% |
| 2003 | -- | $88,300 +10% |
| 2002 | -- | $80,300 +10% |
| 2001 | -- | $73,000 +9.9% |
| 2000 | -- | $66,400 |
Find assessor info on the county website
Monthly payment
Est. payment
Payment breakdown
Explore the cost of this home by adjusting the details. Changes won't be saved.Climate risks
Neighborhood: Memorial
Nearby schools
Schools provided by the listing agent
- Elementary: Frostwood Elementary School
- Middle: Memorial Middle School (Spring Branch)
- High: Memorial High School (Spring Branch)
Source: HAR. This data may not be complete. We recommend contacting the local school district to confirm school assignments for this home.
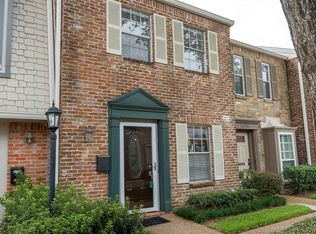
- $217,4002 bd2 ba1.2k sqft12757 Huntingwick Dr #142, Houston, TX 77024Off Market
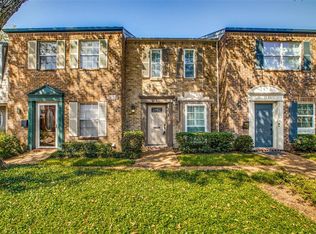
- $190,6002 bd2 ba1k sqft12755 Huntingwick Dr #143, Houston, TX 77024Off Market
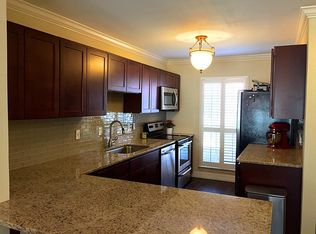
- $216,3002 bd2 ba1.2k sqft12749 Huntingwick Dr #146, Houston, TX 77024Off Market
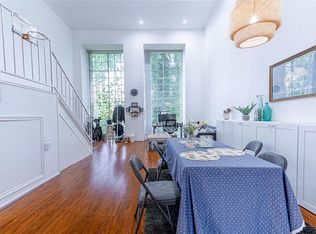
- $213,6002 bd1 ba1k sqft12751 Huntingwick Dr #145, Houston, TX 77024Off Market
Similar homes
- $220,0002 bd2 ba1.3k sqft12633 Memorial Dr APT 236, Houston, TX 77024For Sale
 MLS ID #82317807, Edison Fang, WestwoodCPM Real Estate. HAR
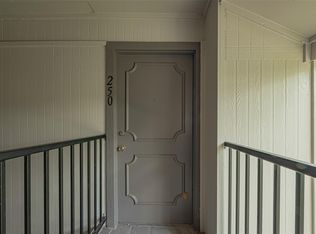
 - $214,0002 bd2 ba1.3k sqft12633 Memorial Dr APT 250, Houston, TX 77024For Sale
 MLS ID #22782946, Priscilla Garza, Texra Realty, LLC. HAR

 - $179,0001 bd2 ba1.3k sqft12633 Memorial Dr APT 74, Houston, TX 77024For Sale
 MLS ID #2998066, Kristy Chan, Bauhinia Realty, LLC. HAR
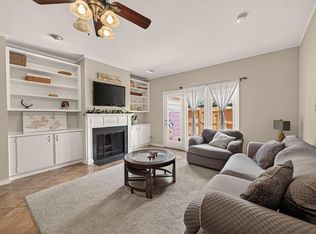
 - $189,5002 bd3 ba1.3k sqft14715 Barryknoll Ln APT 121, Houston, TX 77079For Sale
 MLS ID #75294986, Tikila Adolph, Keller Williams Signature. HAR
