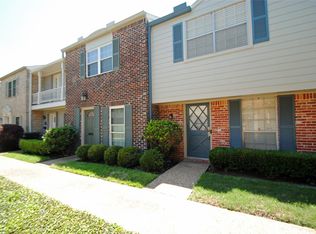
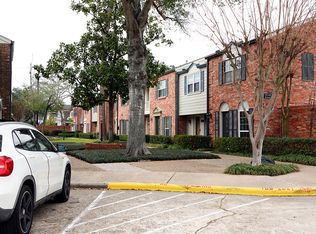
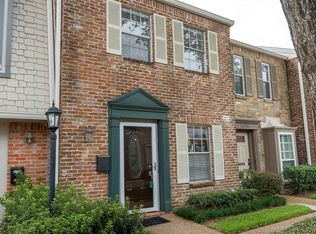
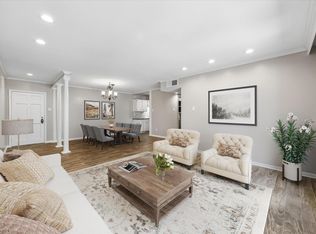
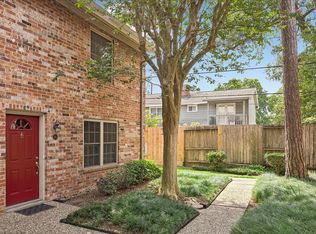
This sunlit corner townhome boasts a spacious kitchen with two windows and a versatile island. The living area seamlessly flows into a private courtyard, and a single-car garage offers convenient parking. Downstairs, a discreet half-bath caters to guests, while upstairs, two generously sized bedrooms, including one with ample built-in storage, are serviced by a bright and airy full bathroom
For sale
Price cut: $20K (9/15)
$199,900
12732 Huntingwick Dr #69, Houston, TX 77024
2beds
1,088sqft
Condominium
Built in 1967
-- sqft lot
$189,300 Zestimate®
$184/sqft
$469/mo HOA
What's special
Private courtyardSingle-car garageTwo windowsSunlit corner townhomeSpacious kitchenVersatile islandAmple built-in storage
- 101 days
- 299
- 57
Zillow last checked:
Listing updated:
Listed by:
Megan Cardet TREC #0492384 832-689-5740,
eXp Realty LLC
Source: HAR,MLS#: 64898372
Facts & features
Interior
Bedrooms & bathrooms
- Bedrooms: 2
- Bathrooms: 2
- Full bathrooms: 1
- 1/2 bathrooms: 1
Primary bedroom
- Level: Second
- Area: 195
- Dimensions: 15x13
Bedroom
- Level: Second
- Area: 130
- Dimensions: 13x10
Living room
- Level: First
- Area: 204
- Dimensions: 17x12
Heating
- Electric
Cooling
- Electric
Appliances
- Included: ENERGY STAR Qualified Appliances, Disposal, Refrigerator, Electric Oven, Microwave, Electric Range, Dryer, Washer/Dryer Stacked, Washer, Dishwasher, Washer/Dryer
- Laundry: Electric Dryer Hookup
Features
- All Bedrooms Up
- Flooring: Carpet, Laminate, Tile
- Has fireplace: No
Interior area
- Total structure area: 1,088
- Total interior livable area: 1,088 sqft
Property
Parking
- Total spaces: 1
- Parking features: Detached, Additional Parking
- Garage spaces: 1
Features
- Levels: Ground Level
- Stories: 2
Lot
- Size: 13.34 Acres
- Features: Corner Lot
Details
- Parcel number: 0993690000069
Construction
Type & style
- Home type: Condo
- Architectural style: Traditional
- Property subtype: Condominium
Materials
- Brick, Cement Siding
- Foundation: Slab
- Roof: Composition
Condition
- New construction: No
- Year built: 1967
Utilities & green energy
- Sewer: Public Sewer
- Water: Public
Community & HOA
Community
- Subdivision: Memorial Drive T/H
HOA
- HOA fee: $469 monthly
Location
- Region: Houston
Financial & listing details
- Price per square foot: $184/sqft
- Tax assessed value: $234,950
- Annual tax amount: $5,101
- Date on market: 7/10/2026
- Listing terms: Cash,Conventional,FHA,VA Loan
- Exclusions: None
- Ownership: Full Ownership
Estimated market value
$189,300
$180,000 - $199,000
$1,769/mo
Price history
| Date | Event | Price |
|---|---|---|
| 9/15/2026 | Price change | $199,900-9.1%$184/sqft |
Source:  HAR #64898372 Report a problem HAR #64898372 Report a problem | ||
| 8/21/2026 | Price change | $219,900-5.5%$202/sqft |
Source: HAR #64898372 Report a problem | ||
| 7/17/2026 | Price change | $232,800-2.6%$214/sqft |
Source: HAR #64898372 Report a problem | ||
| 7/10/2026 | Listed for sale | $238,900$220/sqft |
Source: HAR #64898372 Report a problem | ||
| 10/28/2024 | Listing removed | $1,650$2/sqft |
Source:  HAR #63141303 Report a problem HAR #63141303 Report a problem | ||
| 10/22/2024 | Listed for rent | $1,650$2/sqft |
Source: HAR #63141303 Report a problem | ||
Public tax history
| Year | Property taxes | Tax assessment |
|---|---|---|
| 2025 | $2,698 +4.1% | $234,950 +2.3% |
| 2024 | $2,590 +12.4% | $229,658 +5% |
| 2023 | $2,305 +0.4% | $218,675 +1.8% |
| 2022 | $2,296 | $214,712 +14.4% |
| 2021 | -- | $187,604 -1.5% |
| 2020 | -- | $190,524 +44.5% |
| 2019 | $887 -76.2% | $131,875 +55.1% |
| 2018 | $3,723 | $85,042 -57.5% |
| 2017 | $3,723 +10.9% | $200,000 +3.8% |
| 2016 | $3,356 +15.5% | $192,699 -2.2% |
| 2015 | $2,906 | $197,100 +14.7% |
| 2014 | $2,906 | $171,848 +29.2% |
| 2013 | -- | $133,000 +5.8% |
| 2012 | -- | $125,707 +9.3% |
| 2011 | -- | $115,000 |
| 2010 | -- | $115,000 -9.3% |
| 2009 | -- | $126,859 +2.7% |
| 2008 | -- | $123,485 +7.7% |
| 2007 | -- | $114,700 |
| 2006 | -- | $114,700 |
| 2005 | -- | -- |
| 2004 | -- | $114,700 +6.1% |
| 2003 | -- | $108,100 +18.3% |
| 2002 | -- | $91,400 +4.1% |
| 2001 | -- | $87,800 +12.4% |
| 2000 | -- | $78,100 |
Find assessor info on the county website
Monthly payment
Est. payment
Payment breakdown
Explore the cost of this home by adjusting the details. Changes won't be saved.Climate risks
Neighborhood: Memorial
Nearby schools
Schools provided by the listing agent
- Elementary: Frostwood Elementary School
- Middle: Memorial Middle School (Spring Branch)
- High: Memorial High School (Spring Branch)
Source: HAR. This data may not be complete. We recommend contacting the local school district to confirm school assignments for this home.
Similar homes
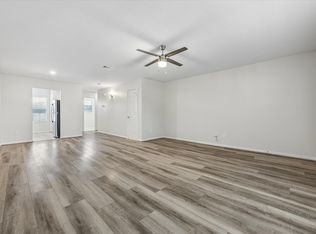
- $199,9992 bd2 ba1.2k sqft9019 Gaylord St APT 75, Houston, TX 77024For Sale
 MLS ID #53678575, Colleen Broussard Hudgens, All City Real Estate. HAR
 - $169,9002 bd2 ba1.1k sqft2230 S Piney Point Rd APT 103, Houston, TX 77063For Sale
 MLS ID #95967436, Alexis Shannon Mendoza, Compass RE Texas, LLC - Houston. HAR
 - $169,9502 bd2 ba1.1k sqft2001 Bering Dr APT 3M, Houston, TX 77057For Sale
 MLS ID #63950571, Gisela Duverney, Gisela DuVerney Properties LLC. HAR
 - $299,5003 bd3 ba1.4k sqft515 Tallowood Rd Unit 56, Houston, TX 77024For Sale
 MLS ID #91688150, Tracy Murski, Southern Realty Group. HAR
