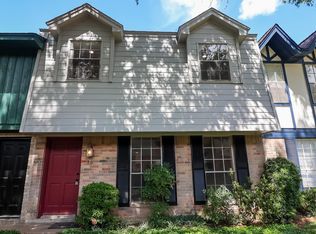
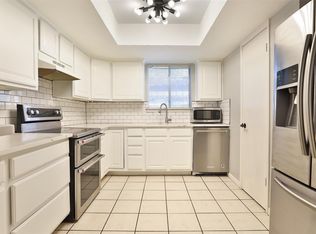
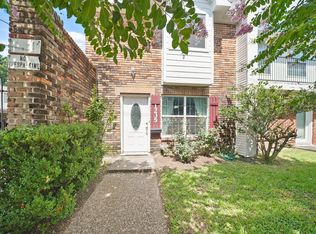
Crisp, modern, and move-in ready, this beautifully refreshed Springwood Forest townhome blends style and comfort with a bright, open layout. The kitchen showcases sleek white cabinetry, solid-surface counters, and a peninsula breakfast bar that flows easily into the dining and living areas—perfect for casual meals or entertaining. Fresh gray-tone paint and tile flooring create a contemporary, airy feel, complemented by abundant natural light from French doors leading to a private fenced patio. The dramatic open staircase anchors the main level with modern lines and newly carpeted steps, leading to two spacious bedrooms upstairs. With a convenient half bath on the first floor, private patio to enjoy, and assigned parking, this home offers both practicality and charm in a quiet, well-maintained community close to shops, dining, and major routes.
For sale
$154,999
10018 Knoboak Dr APT 13, Houston, TX 77080
2beds
1,150sqft
Condominium
Built in 1970
-- sqft lot
$147,400 Zestimate®
$135/sqft
$524/mo HOA
What's special
Private patio to enjoyFresh gray-tone paintTile flooringTwo spacious bedrooms upstairsNewly carpeted stepsSolid-surface countersBright open layout
- 336 days
- 83
- 1
Zillow last checked:
Listing updated:
Listed by:
Therese Landa TREC #0432826 281-236-6348,
Houstonian Properties,
Catalina Cernosek TREC #0679771 713-518-3998,
Houstonian Properties
Source: HAR,MLS#: 29277865
Facts & features
Interior
Bedrooms & bathrooms
- Bedrooms: 2
- Bathrooms: 2
- Full bathrooms: 1
- 1/2 bathrooms: 1
Bedroom
- Level: Second
- Area: 132
- Dimensions: 12x11
Bedroom
- Level: Second
- Area: 132
- Dimensions: 12x11
Heating
- Natural Gas
Cooling
- Ceiling Fan(s), Electric
Appliances
- Included: Disposal, Refrigerator, Electric Oven, Microwave, Electric Range, Dryer, Washer, Dishwasher
Features
- All Bedrooms Up
- Flooring: Carpet, Tile
- Windows: Window Coverings
Interior area
- Total structure area: 1,150
- Total interior livable area: 1,150 sqft
Property
Parking
- Parking features: Assigned
Features
- Levels: Levels 1 and 2
- Stories: 2
- Patio & porch: Patio/Deck
Lot
- Size: 4.56 Acres
- Features: On Street
Details
- Parcel number: 1090880000013
Construction
Type & style
- Home type: Condo
- Architectural style: Traditional
- Property subtype: Condominium
Materials
- Brick, Cement Siding, Wood Siding
- Foundation: Slab
- Roof: Composition
Condition
- New construction: No
- Year built: 1970
Utilities & green energy
- Sewer: Public Sewer
- Water: Public
Green energy
- Energy efficient items: Attic Vents, Thermostat, HVAC
Community & HOA
Community
- Subdivision: Springwood Forest T/H Condo
HOA
- Has HOA: Yes
- Amenities included: Pool
- HOA fee: $524 monthly
Location
- Region: Houston
Financial & listing details
- Price per square foot: $135/sqft
- Tax assessed value: $170,800
- Annual tax amount: $3,936
- Date on market: 10/7/2025
- Listing terms: Cash,Conventional
- Road surface type: Concrete, Curbs
Estimated market value
$147,400
$140,000 - $155,000
$1,453/mo
Price history
| Date | Event | Price |
|---|---|---|
| 9/5/2026 | Price change | $154,9990%$135/sqft |
Source:  HAR #29277865 Report a problem HAR #29277865 Report a problem | ||
| 8/28/2026 | Price change | $155,000-4.1%$135/sqft |
Source: HAR #29277865 Report a problem | ||
| 8/6/2026 | Price change | $161,5690%$140/sqft |
Source: HAR #29277865 Report a problem | ||
| 8/1/2026 | Price change | $161,5700%$140/sqft |
Source: HAR #29277865 Report a problem | ||
| 5/12/2026 | Price change | $161,575-7.7%$141/sqft |
Source: HAR #29277865 Report a problem | ||
| 3/26/2026 | Price change | $174,9900%$152/sqft |
Source: HAR #29277865 Report a problem | ||
| 3/21/2026 | Price change | $174,9950%$152/sqft |
Source: HAR #29277865 Report a problem | ||
| 3/13/2026 | Price change | $174,9980%$152/sqft |
Source: HAR #29277865 Report a problem | ||
| 2/21/2026 | Price change | $174,9990%$152/sqft |
Source: HAR #29277865 Report a problem | ||
| 10/7/2025 | Listed for sale | $175,000+9.4%$152/sqft |
Source: HAR #29277865 Report a problem | ||
| 8/8/2022 | Listing removed | -- |
Source: HAR #63329207 Report a problem | ||
| 7/18/2022 | Pending sale | $159,990$139/sqft |
Source: HAR #63329207 Report a problem | ||
| 7/12/2022 | Price change | $159,990-3%$139/sqft |
Source: HAR #63329207 Report a problem | ||
| 7/1/2022 | Listed for sale | $165,000$143/sqft |
Source: HAR #63329207 Report a problem | ||
| 6/29/2022 | Pending sale | $165,000$143/sqft |
Source: HAR #63329207 Report a problem | ||
| 5/25/2022 | Listed for sale | $165,000+28.9%$143/sqft |
Source: HAR #63329207 Report a problem | ||
| 10/16/2018 | Listing removed | $1,400$1/sqft |
Source: CENTURY 21 Olympian #55797276 Report a problem | ||
| 9/28/2018 | Listed for rent | $1,400$1/sqft |
Source: Century 21 Olympian- Fort Bend #55797276 Report a problem | ||
| 7/25/2018 | Listing removed | $128,000$111/sqft |
Source: The Taylor Group #29075991 Report a problem | ||
| 7/5/2018 | Pending sale | $128,000$111/sqft |
Source: The Taylor Group #29075991 Report a problem | ||
| 6/12/2018 | Listed for sale | $128,000$111/sqft |
Source: The Taylor Group #29075991 Report a problem | ||
Public tax history
| Year | Property taxes | Tax assessment |
|---|---|---|
| 2025 | $1,961 +1.8% | $170,800 |
| 2024 | $1,926 +16.5% | $170,800 +8.9% |
| 2023 | $1,654 +5.7% | $156,873 +7.2% |
| 2022 | $1,564 | $146,332 +10% |
| 2021 | -- | $132,989 |
| 2020 | $1,551 -1.6% | $132,989 |
| 2019 | $1,575 -37.8% | $132,989 +37.1% |
| 2018 | $2,535 | $96,970 |
| 2017 | $2,535 | $96,970 |
| 2016 | -- | $96,970 +30.3% |
| 2015 | -- | $74,418 +10.8% |
| 2014 | -- | $67,149 |
| 2013 | -- | $67,149 -7.8% |
| 2012 | -- | $72,811 |
| 2011 | -- | $72,811 |
| 2010 | -- | $72,811 |
| 2009 | -- | $72,811 +4.3% |
| 2008 | -- | $69,787 |
| 2007 | -- | $69,787 +20.7% |
| 2006 | -- | $57,839 |
| 2005 | -- | -- |
Find assessor info on the county website
Monthly payment
Est. payment
Payment breakdown
Explore the cost of this home by adjusting the details. Changes won't be saved.Climate risks
Neighborhood: Spring Branch West
Nearby schools
Schools provided by the listing agent
- Elementary: Pine Shadows Elementary School
- Middle: Spring Woods Middle School
- High: Spring Woods High School
Source: HAR. This data may not be complete. We recommend contacting the local school district to confirm school assignments for this home.
Similar homes
- $164,9002 bd2 ba1.1k sqft10011 Knoboak Dr APT 50, Houston, TX 77080For Sale
 MLS ID #2086737, Janel Yglesias, Keller Williams Memorial. HAR
 - $150,0002 bd3 ba1.4k sqft5005 Georgi Ln APT 107, Houston, TX 77092For Sale
 MLS ID #59179672, Deborah Kotzur, RE/MAX Signature. HAR
 - $145,0003 bd3 ba1.5k sqft1235 Witte Rd #8, Houston, TX 77055For Sale
 MLS ID #26410738, Tuan Le, Maven Property Care. HAR
 - $140,0002 bd2 ba1.2k sqft9512 Windswept Ln #9512, Houston, TX 77063For Sale
 MLS ID #68166622, Veronica Mendoza, Veronica Mendoza Realty, LLC.. HAR
