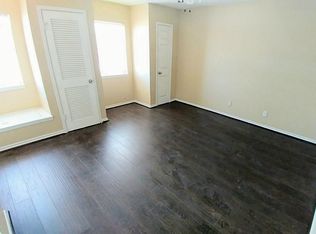
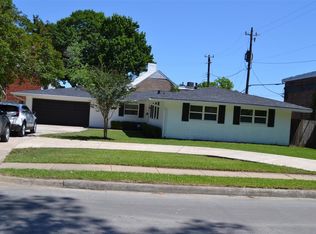
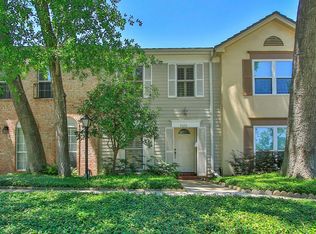
Welcome to 1235 Witte Rd., a beautifully maintained 3-bedroom, 2.5-bathroom residence located in the highly sought-after Spring Branch neighborhood of Houston. This spacious home offers a perfect blend of comfort, style, and convenience, ideal for families or anyone looking for easy access to city life with a touch of suburban tranquility. Step inside to discover an open-concept layout with abundant natural light, updated flooring, and neutral tones that create a warm and inviting atmosphere. The kitchen features modern appliances, ample cabinet space, and a breakfast bar, opening into a generously sized living and dining area, perfect for entertaining guests or relaxing with loved ones. A convenient half bath adds extra functionality for guests. With a location just minutes from top-rated schools, major highways, Memorial City Mall, and Houston’s Energy Corridor, this home offers both comfort and connectivity.
For sale
Price cut: $10K (7/31)
$145,000
1235 Witte Rd #8, Houston, TX 77055
3beds
1,560sqft
Condominium
Built in 1966
-- sqft lot
$-- Zestimate®
$93/sqft
$512/mo HOA
What's special
Updated flooringAbundant natural lightKitchen features modern appliancesConvenient half bathBreakfast barAmple cabinet spaceOpen-concept layout
- 79 days
- 295
- 30
Zillow last checked:
Listing updated:
Listed by:
Tuan Le TREC #0646381 346-550-8850,
Maven Property Care
Source: HAR,MLS#: 26410738
Facts & features
Interior
Bedrooms & bathrooms
- Bedrooms: 3
- Bathrooms: 3
- Full bathrooms: 2
- 1/2 bathrooms: 1
Primary bedroom
- Level: First
- Dimensions: buyer to verify
Bedroom
- Level: Second
- Dimensions: buyer to verify
Bedroom
- Level: Second
- Dimensions: buyer to verify
Heating
- Natural Gas
Cooling
- Electric
Appliances
- Included: Dishwasher
Interior area
- Total structure area: 1,560
- Total interior livable area: 1,560 sqft
Property
Parking
- Total spaces: 2
- Parking features: Carport
- Carport spaces: 2
Features
- Levels: One
- Stories: 2
Lot
- Size: 1.94 Acres
Details
- Parcel number: 0993680000008
Construction
Type & style
- Home type: Condo
- Architectural style: Traditional
- Property subtype: Condominium
Materials
- Brick
- Foundation: Slab
- Roof: Composition
Condition
- New construction: No
- Year built: 1966
Utilities & green energy
- Sewer: Public Sewer
- Water: Public
Community & HOA
Community
- Subdivision: Westview Village Condo
HOA
- HOA fee: $512 monthly
Location
- Region: Houston
Financial & listing details
- Price per square foot: $93/sqft
- Tax assessed value: $154,257
- Annual tax amount: $3,374
- Date on market: 7/7/2026
- Listing terms: Cash,Investor
Estimated market value
Not available
Estimated sales range
Not available
$2,193/mo
Price history
| Date | Event | Price |
|---|---|---|
| 7/31/2026 | Price change | $145,000-6.5%$93/sqft |
Source:  HAR #26410738 Report a problem HAR #26410738 Report a problem | ||
| 7/7/2026 | Listed for sale | $155,000-6.1%$99/sqft |
Source: HAR #26410738 Report a problem | ||
| 6/29/2026 | Listing removed | $165,000$106/sqft |
Source: HAR #66397301 Report a problem | ||
| 4/3/2026 | Price change | $165,000-5.7%$106/sqft |
Source: HAR #66397301 Report a problem | ||
| 1/7/2026 | Listed for sale | $175,000+10.1%$112/sqft |
Source: HAR #66397301 Report a problem | ||
| 12/16/2025 | Listing removed | $159,000$102/sqft |
Source: HAR #4813646 Report a problem | ||
| 12/15/2025 | Listed for sale | $159,000$102/sqft |
Source: HAR #4813646 Report a problem | ||
| 10/10/2025 | Pending sale | $159,000$102/sqft |
Source: HAR #4813646 Report a problem | ||
| 8/11/2025 | Price change | $159,000-11.6%$102/sqft |
Source: HAR #4813646 Report a problem | ||
| 6/26/2025 | Listed for sale | $179,900+170.5%$115/sqft |
Source: HAR #4813646 Report a problem | ||
| 3/12/2014 | Sold | -- |
Source: Agent Provided Report a problem | ||
| 12/9/2013 | Price change | $66,500-5%$43/sqft |
Source: RE/MAX Memorial Town & Country #20869448 Report a problem | ||
| 11/19/2013 | Listed for sale | $70,000$45/sqft |
Source: RE/MAX Memorial Town & Country #20869448 Report a problem | ||
Public tax history
| Year | Property taxes | Tax assessment |
|---|---|---|
| 2025 | $1,345 +12% | $154,257 +4.7% |
| 2024 | $1,201 +17.7% | $147,399 -5.1% |
| 2023 | $1,021 +8.5% | $155,371 +41.2% |
| 2022 | $941 | $110,000 |
| 2021 | -- | $110,000 +12% |
| 2020 | $1,145 -1.6% | $98,189 |
| 2019 | $1,163 -37.1% | $98,189 +38.7% |
| 2018 | $1,851 | $70,801 |
| 2017 | $1,851 +7.6% | $70,801 +7.7% |
| 2016 | $1,720 | $65,754 |
| 2015 | -- | $65,754 |
| 2014 | -- | $65,754 +20% |
| 2013 | -- | $54,800 |
| 2012 | -- | $54,800 |
| 2011 | -- | $54,800 |
| 2010 | -- | $54,800 |
| 2009 | -- | $54,800 |
| 2008 | -- | $54,800 |
| 2007 | -- | $54,800 |
| 2006 | -- | $54,800 |
| 2005 | -- | -- |
| 2004 | -- | $51,300 +9.9% |
| 2003 | -- | $46,700 |
| 2002 | -- | $46,700 +6.1% |
| 2001 | -- | $44,000 +56% |
| 2000 | -- | $28,200 |
Find assessor info on the county website
Monthly payment
Est. payment
Payment breakdown
Explore the cost of this home by adjusting the details. Changes won't be saved.Climate risks
Neighborhood: Spring Branch West
Nearby schools
Schools provided by the listing agent
- Elementary: Shadow Oaks Elementary School
- Middle: Spring Oaks Middle School
- High: Spring Woods High School
Source: HAR. This data may not be complete. We recommend contacting the local school district to confirm school assignments for this home.

Similar homes
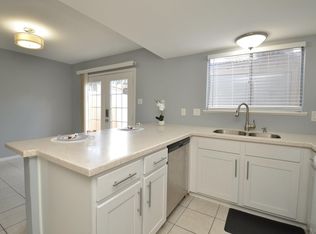
- $155,0002 bd2 ba1.1k sqft10018 Knoboak Dr APT 13, Houston, TX 77080For Sale
 MLS ID #31457384, Therese Landa, Houstonian Properties. HAR
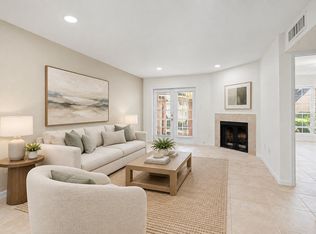
 - $130,0002 bd2 ba1k sqft11201 Lynbrook Dr #3503, Houston, TX 77042For Sale
 MLS ID #65434415, Jamie McMartin, Compass RE Texas, LLC - West Houston. HAR
 - $179,9002 bd2 ba1k sqft9656 Westview Dr #8, Houston, TX 77055For Sale
 MLS ID #69186820, Rhonda Soto, Walzel Properties - Corporate Office. HAR
 - $150,0003 bd3 ba1.4k sqft9303 Hammerly Blvd Unit 1002, Houston, TX 77080For Sale
 MLS ID #67932761, Daniela Hernandez, Radius. HAR
