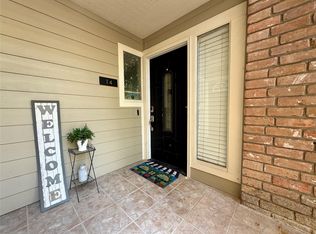
Beautifully redone unit in quite Covered Bridge Condominium Complex! This 2 story unit features 2 bedrooms (upstairs) and 2.5 baths. Both bedrooms have recent new carpet, fresh paint, new counter tops and also features nice size closet space. Your 1/2 bath is downstairs for you or your guests convenience! This wonderful kitchen has been redone and features stainless steel appliances including refrigerator & microwave, brand new quartz counter tops & fresh paint! You will love entertaining in your spacious living area. Sliding glass doors lead to nice patio & green space. This unit is within walking distance of both complex pools & central mail boxes. Each unit comes with 1 covered parking space and this space is located directly in front of your unit! There is ample uncovered parking spaces around your unit for your guests convenience. Close proximity to St. Ambrose Catholic Church & School (K-8) and HISD High School & Elementary! Come by and check out this quiet place to live.
For sale
Price cut: $11K (10/5)
$139,000
5005 Georgi Ln APT 107, Houston, TX 77092
2beds
1,460sqft
Condominium
Built in 1974
-- sqft lot
$130,300 Zestimate®
$95/sqft
$550/mo HOA
What's special
Fresh paintWonderful kitchenRecent new carpetNew counter topsBeautifully redone unitSliding glass doorsNice size closet space
- 86 days
- 57
- 7
Zillow last checked:
Listing updated:
Listed by:
Deborah Kotzur TREC #0408619 713-822-4951,
RE/MAX Signature
Source: HAR,MLS#: 59179672
Facts & features
Interior
Bedrooms & bathrooms
- Bedrooms: 2
- Bathrooms: 3
- Full bathrooms: 2
- 1/2 bathrooms: 1
Primary bedroom
- Level: Second
- Area: 195
- Dimensions: 15x13
Bedroom
- Level: Second
- Area: 154
- Dimensions: 14x11
Other
- Level: First
- Area: 24
- Dimensions: 6x4
Other
- Level: Second
- Area: 45
- Dimensions: 9x5
Dining room
- Level: First
- Area: 110
- Dimensions: 10x11
Kitchen
- Level: First
- Area: 99
- Dimensions: 11x9
Living room
- Level: First
- Area: 240
- Dimensions: 16x15
Primary bath
- Level: Second
- Area: 50
- Dimensions: 10x5
Heating
- Electric
Cooling
- Ceiling Fan(s), Electric
Appliances
- Included: Disposal, Refrigerator, Double Oven, Electric Oven, Microwave, Electric Cooktop, Electric Range, Dryer, Full Size, Washer, Dishwasher
- Laundry: Electric Dryer Hookup, Inside
Features
- Dry Bar, Open Ceiling, Wet Bar, All Bedrooms Up, Primary Bed - 2nd Floor
- Flooring: Carpet, Laminate, Tile
Interior area
- Total structure area: 1,460
- Total interior livable area: 1,460 sqft
Property
Parking
- Total spaces: 1
- Parking features: No Garage, Detached Carport
- Carport spaces: 1
Features
- Levels: Levels 1 and 2
- Stories: 2
- Patio & porch: Patio/Deck
- Exterior features: Balcony, Storage, Courtyard
- Has view: Yes
- View description: East
Lot
- Size: 2.49 Acres
Details
- Parcel number: 1087710010003
Construction
Type & style
- Home type: Condo
- Architectural style: Traditional
- Property subtype: Condominium
Materials
- Cement Siding
- Foundation: Slab
- Roof: Composition
Condition
- New construction: No
- Year built: 1974
Utilities & green energy
- Sewer: Public Sewer
- Water: Public
Green energy
- Energy efficient items: Thermostat
Community & HOA
Community
- Features: Clubhouse
- Subdivision: Covered Bridge Condo Ph 02
HOA
- Amenities included: Clubhouse, Pool
- HOA fee: $550 monthly
Location
- Region: Houston
Financial & listing details
- Price per square foot: $95/sqft
- Tax assessed value: $146,395
- Annual tax amount: $3,111
- Date on market: 7/23/2026
- Listing terms: Cash,Conventional
- Road surface type: Concrete, Curbs
Estimated market value
$130,300
$124,000 - $137,000
$1,914/mo
Price history
| Date | Event | Price |
|---|---|---|
| 10/5/2026 | Price change | $139,000-7.3%$95/sqft |
Source:  HAR #59179672 Report a problem HAR #59179672 Report a problem | ||
| 7/23/2026 | Listed for sale | $150,000+20.1%$103/sqft |
Source: HAR #59179672 Report a problem | ||
| 4/19/2018 | Sold | -- |
Source: Agent Provided Report a problem | ||
| 3/17/2018 | Pending sale | $124,900$86/sqft |
Source: City Group #90588189 Report a problem | ||
| 3/15/2018 | Price change | $124,900-7.8%$86/sqft |
Source: City Group #90588189 Report a problem | ||
| 3/2/2018 | Listed for sale | $135,500+85.6%$93/sqft |
Source: City Group #90588189 Report a problem | ||
| 5/22/2012 | Listing removed | $72,995$50/sqft |
Source: ListingResults.com #26638144 Report a problem | ||
| 3/20/2012 | Price change | $72,995-5.2%$50/sqft |
Source: ListingResults.com #26638144 Report a problem | ||
| 3/8/2012 | Price change | $76,995-2.4%$53/sqft |
Source: ListingResults.com #26638144 Report a problem | ||
| 11/22/2011 | Price change | $78,900-6%$54/sqft |
Source: ListingResults.com #26638144 Report a problem | ||
| 11/7/2011 | Listed for sale | $83,900$57/sqft |
Source: ListingResults.com #26638144 Report a problem | ||
Public tax history
| Year | Property taxes | Tax assessment |
|---|---|---|
| 2025 | $3,111 +87.4% | $146,395 -2.9% |
| 2024 | $1,660 +15.3% | $150,772 +1.3% |
| 2023 | $1,440 -23.4% | $148,844 +13.8% |
| 2022 | $1,880 | $130,751 +10.7% |
| 2021 | -- | $118,131 +6% |
| 2020 | $1,801 +10.6% | $111,452 +13.2% |
| 2019 | $1,628 -34.5% | $98,454 |
| 2018 | $2,487 | $98,454 |
| 2017 | $2,487 -0.1% | $98,454 |
| 2016 | $2,489 +41.2% | $98,454 |
| 2015 | $1,763 | $98,454 +43.6% |
| 2014 | $1,763 | $68,579 |
| 2013 | -- | $68,579 |
| 2012 | -- | $68,579 -11.8% |
| 2011 | -- | $77,796 -7.1% |
| 2010 | -- | $83,760 |
| 2009 | -- | $83,760 -10.4% |
| 2008 | -- | $93,512 +6.1% |
| 2007 | -- | $88,116 +4.7% |
| 2006 | -- | $84,200 |
| 2005 | -- | -- |
Find assessor info on the county website
Monthly payment
Est. payment
Payment breakdown
Explore the cost of this home by adjusting the details. Changes won't be saved.Climate risks
Neighborhood: Oak Forest - Garden Oaks
Nearby schools
Schools provided by the listing agent
- Elementary: Wainwright Elementary School
- Middle: Clifton Middle School (Houston)
- High: Scarborough High School
Source: HAR. This data may not be complete. We recommend contacting the local school district to confirm school assignments for this home.


Similar homes
- $140,0002 bd3 ba1.4k sqft5005 Georgi Ln APT 161, Houston, TX 77092For Sale
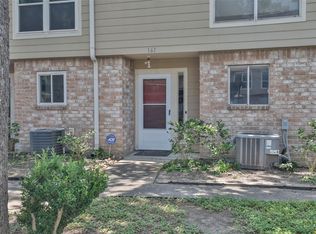 MLS ID #79991171, Deborah Kotzur, RE/MAX Signature. HAR
 - $145,0002 bd3 ba1.4k sqft5005 Georgi Ln APT 167, Houston, TX 77092For Sale
 MLS ID #68731593, Deborah Kotzur, RE/MAX Signature. HAR
 - $165,0002 bd2 ba1.2k sqft5005 Georgi Ln APT 38, Houston, TX 77092For Sale
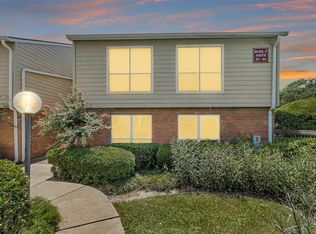 MLS ID #80031376, Sean Gambini, GoUpRE. HAR
 - $139,0002 bd3 ba1.4k sqft5005 Georgi Ln APT 144, Houston, TX 77092For Sale
 MLS ID #95377948, Deborah Kotzur, RE/MAX Signature. HAR
