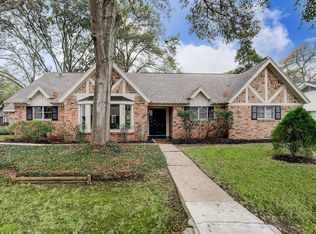
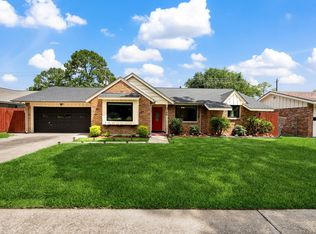
Welcome home to this uniquely designed ranch-style residence in Spring Branch, offering a spacious layout, high ceilings, thoughtful updates & exceptional flexibility. A bright & airy den showcases a striking stacked-stone fireplace, custom built-ins & French doors that open to a beautifully landscaped backyard. The remodeled kitchen features stone counters, contemporary cabinetry, stainless appliances & convenient breakfast bar. Enjoy dining in the formal dining or a spacious breakfast area. 3 comfortable bedrooms include a private primary suite, & 2 updated baths offer modern finishes throughout. A second large living area, currently utilized as a home office, adds outstanding versatility. The backyard is an entertainer’s paradise, featuring a custom stone spa, multiple seating areas, lush greenery, an outdoor kitchen & an impressive two-story workshop offering 1.5 baths & an upper-level living space. A rare opportunity w/ exceptional room to live, work & create in a prime location!
For sale
Price cut: $26K (9/18)
$519,000
10102 Knoboak Dr, Houston, TX 77080
3beds
2,239sqft
Single Family Residence
Built in 1962
9,500 Square Feet Lot
$507,700 Zestimate®
$232/sqft
$-- HOA
What's special
Striking stacked-stone fireplaceContemporary cabinetryOutdoor kitchenBeautifully landscaped backyardHigh ceilingsMultiple seating areasBright and airy den
- 333 days
- 253
- 29
Zillow last checked:
Listing updated:
Listed by:
Amy Bernstein TREC #0313077 abernstein@bernsteinrealty.com,
Bernstein Realty
Source: HAR,MLS#: 13338625
Facts & features
Interior
Bedrooms & bathrooms
- Bedrooms: 3
- Bathrooms: 4
- Full bathrooms: 3
- 1/2 bathrooms: 1
Primary bedroom
- Level: First
- Area: 195
- Dimensions: 15x13
Bedroom
- Level: First
- Area: 130
- Dimensions: 13x10
Bedroom
- Level: First
- Area: 169
- Dimensions: 13x13
Breakfast
- Level: First
- Area: 81
- Dimensions: 9x9
Den
- Level: First
- Area: 238
- Dimensions: 17x14
Dining room
- Level: First
- Area: 143
- Dimensions: 13x11
Other
- Level: Second
- Area: 198
- Dimensions: 18x11
Kitchen
- Level: First
- Area: 160
- Dimensions: 20x8
Living room
- Level: First
- Area: 221
- Dimensions: 17x13
Utility room
- Level: First
- Area: 120
- Dimensions: 12x10
Utility room
- Level: First
- Area: 486
- Dimensions: 27x18
Heating
- Natural Gas
Cooling
- Ceiling Fan(s), Electric
Appliances
- Included: Disposal, Refrigerator, Wine Refrigerator, Convection Oven, Electric Oven, Oven, Microwave, Gas Cooktop, Dishwasher
- Laundry: Gas Dryer Hookup, Washer Hookup
Features
- Crown Molding, High Ceilings, All Bedrooms Down, En-Suite Bath, Primary Bed - 1st Floor, Walk-In Closet(s)
- Flooring: Carpet, Slate, Wood
- Windows: Window Coverings
- Number of fireplaces: 1
- Fireplace features: Gas
Interior area
- Total structure area: 2,239
- Total interior livable area: 2,239 sqft
Video & virtual tour
Property
Parking
- Total spaces: 2
- Parking features: Attached, Additional Parking, Garage Door Opener, Extra Driveway, Workshop in Garage
- Attached garage spaces: 2
Features
- Stories: 1
- Patio & porch: Patio/Deck, Porch
- Exterior features: Back Green Space, Outdoor Kitchen, Sprinkler System
- Has private pool: Yes
- Pool features: Gunite, Heated, In Ground
- Fencing: Back Yard
Lot
- Size: 9,500 Square Feet
- Features: Back Yard, Corner Lot, Subdivided, 0 Up To 1/4 Acre
Details
- Additional structures: Workshop
- Parcel number: 0882990000014
Construction
Type & style
- Home type: SingleFamily
- Architectural style: Ranch
- Property subtype: Single Family Residence
Materials
- Brick, Wood Siding
- Foundation: Slab
- Roof: Composition
Condition
- New construction: No
- Year built: 1962
Utilities & green energy
- Sewer: Public Sewer
- Water: Public
Green energy
- Energy efficient items: Attic Vents, Thermostat
Community & HOA
Community
- Subdivision: Gessner Grove
Location
- Region: Houston
Financial & listing details
- Price per square foot: $232/sqft
- Tax assessed value: $504,000
- Annual tax amount: $11,006
- Date on market: 11/19/2025
- Listing terms: Cash,Conventional
- Exclusions: See Offer Instructions
- Ownership: Full Ownership
- Road surface type: Concrete, Curbs
Estimated market value
$507,700
$482,000 - $533,000
$4,170/mo
Price history
| Date | Event | Price |
|---|---|---|
| 9/18/2026 | Price change | $519,000-4.8%$232/sqft |
Source:  HAR #13338625 Report a problem HAR #13338625 Report a problem | ||
| 8/15/2026 | Price change | $545,000-1.6%$243/sqft |
Source: HAR #13338625 Report a problem | ||
| 4/13/2026 | Price change | $554,000-6.9%$247/sqft |
Source: HAR #13338625 Report a problem | ||
| 11/19/2025 | Listed for sale | $595,000$266/sqft |
Source: HAR #13338625 Report a problem | ||
Public tax history
| Year | Property taxes | Tax assessment |
|---|---|---|
| 2025 | $1,024 +65.2% | $504,000 +16.1% |
| 2024 | $620 | $434,193 -1.7% |
| 2023 | -- | $441,608 -0.9% |
| 2022 | $586 | $445,536 +20.4% |
| 2021 | -- | $370,000 +3.3% |
| 2020 | $706 -22.4% | $358,073 +21% |
| 2019 | $910 -53.1% | $296,000 |
| 2018 | $1,941 | $296,000 |
| 2017 | $1,941 +14% | $296,000 +13.9% |
| 2016 | $1,703 -11.9% | $259,783 |
| 2015 | $1,933 | $259,783 +8.2% |
| 2014 | $1,933 | $240,000 +30.5% |
| 2013 | -- | $183,900 -1.1% |
| 2012 | -- | $185,900 |
| 2011 | -- | $185,900 |
| 2010 | -- | $185,900 -4% |
| 2009 | -- | $193,668 +30.1% |
| 2007 | -- | $148,815 |
| 2006 | -- | $148,815 +39.5% |
| 2005 | -- | $106,700 +10% |
| 2004 | -- | $97,000 +10% |
| 2003 | -- | $88,200 |
| 2002 | -- | $88,200 |
| 2001 | -- | $88,200 +12.4% |
| 2000 | -- | $78,500 |
Find assessor info on the county website
Monthly payment
Est. payment
Payment breakdown
Explore the cost of this home by adjusting the details. Changes won't be saved.Climate risks
Neighborhood: Spring Branch West
Nearby schools
Schools provided by the listing agent
- Elementary: Pine Shadows Elementary School
- Middle: Spring Woods Middle School
- High: Spring Woods High School
Source: HAR. This data may not be complete. We recommend contacting the local school district to confirm school assignments for this home.
Similar homes
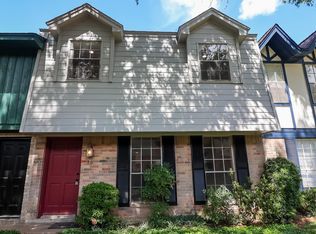
- $439,9003 bd2 ba1.5k sqft8835 Eldora Dr, Houston, TX 77080For Sale
 MLS ID #95247217, Jalyn Logan, Natalie Tye, Broker. HAR
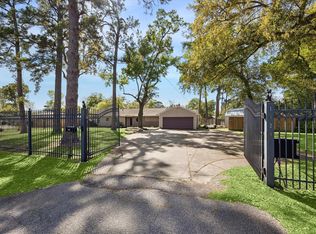
 - $699,0003 bd3 ba2.5k sqft1829 Campbell Rd, Houston, TX 77080For Sale
 MLS ID #34185034, Jennifer Arriaga, Arriaga Realty LLC. HAR
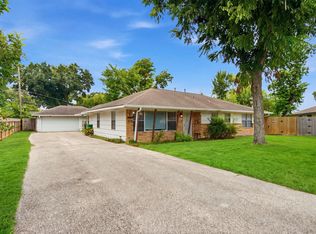
 - $365,0004 bd2 ba2.5k sqft9435 Springmont Dr, Houston, TX 77080For Sale
 MLS ID #6213597, Joon Chae, W Realty & Investment Group. HAR
 - $565,0004 bd2 ba1.9k sqft9766 Cedardale Dr, Houston, TX 77055For Sale
 MLS ID #52950153, Tammy James, RE/MAX Universal. HAR
