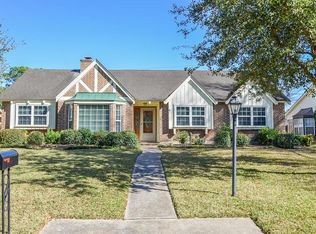
Rare opportunity in coveted Thornwood! This well-maintained 4-bedroom, 2.5-bath with office home offers spacious living areas, a practical floor plan, and the chance to add your own personal touch in one of Memorial West's most desirable neighborhoods. The home has been thoughtfully cared for and provides an excellent foundation for buyers seeking comfort today and the flexibility to update select finishes over time. Significant improvements completed within the last five years include replacement of the underground sewer lines, updated A/C system, and replacement of the driveway and sidewalks, providing peace of mind and value where it matters most. Many of the home's major investments have already been addressed. With strong fundamentals, generous room sizes, mature surroundings, and access to sought-after SBISD schools, this property presents a unique opportunity to enjoy all that Thornwood has to offer.
For sale
$599,000
818 Olney Oak Dr, Houston, TX 77079
4beds
2,277sqft
Single Family Residence
Built in 1968
8,511 Square Feet Lot
$575,800 Zestimate®
$263/sqft
$108/mo HOA
What's special
Practical floor planGenerous room sizesMature surroundings
- 11 days
- 518
- 29
Likely to sell faster than
Zillow last checked:
Listing updated:
Listed by:
Brittany Waterman TREC #0605729 713-823-4695,
Martha Turner Sotheby's International Realty
Source: HAR,MLS#: 19982594
Facts & features
Interior
Bedrooms & bathrooms
- Bedrooms: 4
- Bathrooms: 3
- Full bathrooms: 2
- 1/2 bathrooms: 1
Rooms
- Room types: Den, Family Room, Utility Room
Primary bedroom
- Level: First
- Area: 204
- Dimensions: 17x12
Bedroom
- Level: First
- Area: 144
- Dimensions: 12x12
Bedroom
- Level: First
- Area: 120
- Dimensions: 12x10
Bedroom
- Level: First
- Area: 120
- Dimensions: 12x10
Breakfast
- Level: First
- Area: 120
- Dimensions: 15x8
Den
- Level: First
- Area: 324
- Dimensions: 18x18
Dining room
- Level: First
- Area: 110
- Dimensions: 11x10
Family room
- Level: First
- Area: 216
- Dimensions: 18x12
Kitchen
- Level: First
- Area: 100
- Dimensions: 10x10
Utility room
- Level: First
- Area: 48
- Dimensions: 8x6
Heating
- Electric
Cooling
- Ceiling Fan(s), Electric
Appliances
- Included: Disposal, Dryer, Refrigerator, Washer, Electric Oven, Microwave, Gas Cooktop, Dishwasher
- Laundry: Electric Dryer Hookup, Washer Hookup
Features
- High Ceilings, All Bedrooms Down, En-Suite Bath, Primary Bed - 1st Floor, Split Plan, Walk-In Closet(s)
- Flooring: Engineered Hardwood, Tile, Wood
- Windows: Insulated/Low-E windows, Window Coverings
- Number of fireplaces: 1
- Fireplace features: Gas, Gas Log
Interior area
- Total structure area: 2,277
- Total interior livable area: 2,277 sqft
Property
Parking
- Total spaces: 2
- Parking features: Garage, Oversized, Garage Door Opener
- Attached garage spaces: 2
Features
- Stories: 1
- Patio & porch: Covered
- Exterior features: Side Yard, Sprinkler System
- Has spa: Yes
- Fencing: Back Yard,Full
Lot
- Size: 8,511 Square Feet
- Features: Back Yard, Cul-De-Sac, Subdivided, 0 Up To 1/4 Acre
Details
- Additional structures: Shed(s)
- Parcel number: 0992600000093
Construction
Type & style
- Home type: SingleFamily
- Architectural style: Traditional
- Property subtype: Single Family Residence
Materials
- Brick, Vinyl Siding
- Foundation: Slab
- Roof: Composition
Condition
- New construction: No
- Year built: 1968
Utilities & green energy
- Sewer: Public Sewer
- Water: Public
Green energy
- Energy efficient items: Attic Vents, HVAC
Community & HOA
Community
- Features: Subdivision Tennis Court
- Subdivision: Thornwood
HOA
- Has HOA: Yes
- Amenities included: Clubhouse, Pool, Tennis Court(s)
- HOA fee: $1,300 annually
Location
- Region: Houston
Financial & listing details
- Price per square foot: $263/sqft
- Tax assessed value: $557,557
- Annual tax amount: $12,106
- Date on market: 8/27/2026
- Listing terms: Cash,Conventional
- Ownership: Full Ownership
Estimated market value
$575,800
$547,000 - $605,000
$2,393/mo
Price history
| Date | Event | Price |
|---|---|---|
| 8/27/2026 | Listed for sale | $599,000+2.4%$263/sqft |
Source:  HAR #19982594 Report a problem HAR #19982594 Report a problem | ||
| 7/27/2026 | Listing removed | $585,000$257/sqft |
Source: HAR #16471020 Report a problem | ||
| 4/25/2026 | Listed for sale | $585,000-5%$257/sqft |
Source: HAR #16471020 Report a problem | ||
| 4/25/2026 | Listing removed | $615,500$270/sqft |
Source: HAR #59867239 Report a problem | ||
| 3/3/2026 | Price change | $615,500-1.6%$270/sqft |
Source: HAR #59867239 Report a problem | ||
| 2/19/2026 | Listed for sale | $625,500+150.2%$275/sqft |
Source: HAR #59867239 Report a problem | ||
| 11/17/2008 | Sold | -- |
Source: Agent Provided Report a problem | ||
| 9/18/2008 | Listed for sale | $250,000$110/sqft |
Source: HAR #3107556 Report a problem | ||
| 8/31/2001 | Sold | -- |
Source: Agent Provided Report a problem | ||
Public tax history
| Year | Property taxes | Tax assessment |
|---|---|---|
| 2025 | $1,759 -67.1% | $557,557 +17.5% |
| 2024 | $5,350 -7.5% | $474,371 -13.5% |
| 2023 | $5,783 +44.3% | $548,560 +46.3% |
| 2022 | $4,009 | $375,000 +16.2% |
| 2021 | -- | $322,613 -7.8% |
| 2020 | $4,081 -4.4% | $350,000 -2.9% |
| 2019 | $4,269 -48% | $360,330 +14.8% |
| 2018 | $8,202 | $313,777 |
| 2017 | $8,202 -0.5% | $313,777 -0.4% |
| 2016 | $8,241 +22.7% | $315,000 +18.4% |
| 2015 | $6,718 | $266,000 +5.4% |
| 2014 | $6,718 | $252,400 +20% |
| 2013 | -- | $210,409 |
| 2012 | -- | $210,409 +2% |
| 2011 | -- | $206,367 +11.5% |
| 2010 | -- | $185,000 -20.3% |
| 2009 | -- | $232,000 +7.7% |
| 2007 | -- | $215,431 -4.4% |
| 2006 | -- | $225,280 +10% |
| 2005 | -- | $204,800 |
| 2004 | -- | $204,800 +1.5% |
| 2003 | -- | $201,800 |
| 2002 | -- | $201,800 +10.6% |
| 2001 | -- | $182,500 +5% |
| 2000 | -- | $173,800 |
Find assessor info on the county website
Monthly payment
Est. payment
Payment breakdown
Explore the cost of this home by adjusting the details. Changes won't be saved.Climate risks
Neighborhood: Memorial
Nearby schools
Schools provided by the listing agent
- Elementary: Nottingham Elementary School
- Middle: Spring Forest Middle School
- High: Stratford High School (Spring Branch)
Source: HAR. This data may not be complete. We recommend contacting the local school district to confirm school assignments for this home.

Similar homes
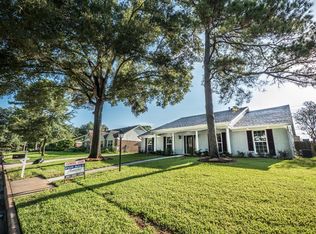
- $540,0005 bd3 ba2.6k sqft727 Langwood Dr, Houston, TX 77079For Sale
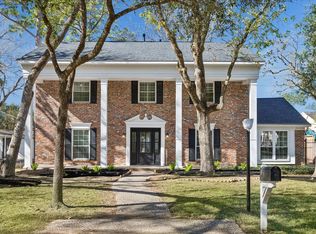 MLS ID #39780205, Clinton Simpson, Martha Turner Sotheby's International Realty - Memorial. HAR
 - $557,0003 bd3 ba2.5k sqft407 Barkers Landing Ct, Houston, TX 77079For Sale
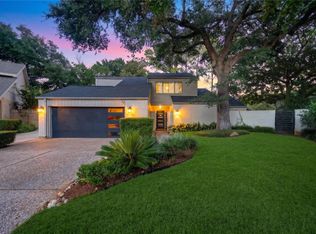 MLS ID #62356404, Sheryle Campbell, Energy Realty. HAR
 - $625,0005 bd4 ba3.3k sqft15814 Fleetwood Oaks Dr, Houston, TX 77079For Sale
 MLS ID #11629392, Violet Brooks, Compass RE Texas, LLC - Houston. HAR
 - $449,0004 bd2 ba2.4k sqft12107 Burgoyne Dr, Houston, TX 77077For Sale
 MLS ID #69476041, Avery Miranda, Compass RE Texas, LLC - Houston. HAR
