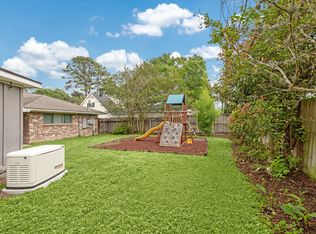
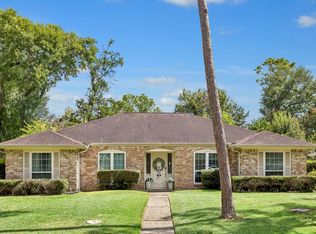
Beautifully updated and impeccably maintained in sought-after Ashford Forest! This move-in-ready 4-bedroom, 2.5-bath home offers spacious living areas, abundant natural light and a desirable first-floor primary suite. The inviting kitchen features white shaker cabinetry, granite countertops and exceptional storage. The primary retreat includes a generous California-style walk-in closet and updated ensuite bath with seamless glass shower. Fresh neutral paint and double-pane windows enhance the bright, welcoming interior. Outside, discover a beautifully landscaped, private backyard with plenty of room for entertaining, pets and play. Additional improvements include a 2023 water heater and LP SmartSide siding installed in 2020. Enjoy the charm of established Ashford Forest, conveniently located near Hershey Park, CityCentre and the Energy Corridor.
For sale
$499,000
926 Ashford Pkwy, Houston, TX 77077
4beds
2,389sqft
Single Family Residence
Built in 1969
8,759 Square Feet Lot
$482,200 Zestimate®
$209/sqft
$71/mo HOA
What's special
Fresh neutral paintBeautifully landscaped private backyardAbundant natural lightGranite countertopsDouble-pane windowsBright welcoming interiorInviting kitchen
- 80 days
- 304
- 50
Zillow last checked:
Listing updated:
Listed by:
Pamela Kimmons TREC #0611926 832-715-3993,
Keller Williams Memorial
Source: HAR,MLS#: 66622171
Facts & features
Interior
Bedrooms & bathrooms
- Bedrooms: 4
- Bathrooms: 3
- Full bathrooms: 2
- 1/2 bathrooms: 1
Primary bedroom
- Level: First
- Area: 197.02
- Dimensions: 12'3" x 16'1"
Bedroom
- Level: Second
- Dimensions: 13'3" x 15'8:
Bedroom
- Level: Second
- Area: 178.83
- Dimensions: 12'4" x 14'6"
Bedroom
- Level: Second
- Area: 147.28
- Dimensions: 13'11" x 10'7"
Other
- Level: First
- Area: 120.99
- Dimensions: 11'1" x 10'11"
Other
- Level: First
- Area: 28.5
- Dimensions: 4'9" x 6'
Other
- Level: First
- Area: 73.44
- Dimensions: 6'3" x 11'9"
Breakfast
- Level: First
- Area: 60.08
- Dimensions: 8'7" x 7''10"
Dining room
- Level: First
- Area: 198.33
- Dimensions: 11'4" x 17'6"
Family room
- Level: First
- Area: 330.42
- Dimensions: 21'8" x 15'3"
Kitchen
- Level: First
- Area: 218.33
- Dimensions: 12'5" x 17'7"
Primary bath
- Level: First
- Area: 98.25
- Dimensions: 9' x 10'11"
Utility room
- Level: First
- Area: 63.13
- Dimensions: 8'5" x 7'6"
Heating
- Natural Gas
Cooling
- Ceiling Fan(s), Electric
Appliances
- Included: Disposal, Electric Oven, Electric Cooktop, Electric Range, Dishwasher
- Laundry: Electric Dryer Hookup, Gas Dryer Hookup, Washer Hookup
Features
- 3 Bedrooms Up, En-Suite Bath, Primary Bed - 1st Floor, Walk-In Closet(s)
- Flooring: Carpet, Tile, Wood
- Windows: Insulated/Low-E windows
- Number of fireplaces: 1
- Fireplace features: Gas, Gas Log
Interior area
- Total structure area: 2,389
- Total interior livable area: 2,389 sqft
Video & virtual tour
Property
Parking
- Total spaces: 2
- Parking features: Detached, Garage Door Opener, Double-Wide Driveway
- Garage spaces: 2
Features
- Stories: 1
- Exterior features: Sprinkler System
- Fencing: Back Yard
Lot
- Size: 8,759 Square Feet
- Features: Back Yard, Subdivided, 0 Up To 1/4 Acre
Details
- Parcel number: 0990040000007
Construction
Type & style
- Home type: SingleFamily
- Architectural style: Traditional
- Property subtype: Single Family Residence
Materials
- Brick, Cement Siding, Wood Siding
- Foundation: Slab
- Roof: Composition
Condition
- New construction: No
- Year built: 1969
Utilities & green energy
- Sewer: Public Sewer
- Water: Public
Community & HOA
Community
- Subdivision: Ashford Forest
HOA
- Has HOA: Yes
- Amenities included: Park, Picnic Area, Playground, Pool, Tennis Court(s)
- HOA fee: $848 annually
Location
- Region: Houston
Financial & listing details
- Price per square foot: $209/sqft
- Tax assessed value: $399,012
- Annual tax amount: $8,480
- Date on market: 7/30/2026
- Listing terms: Cash,Conventional,FHA,VA Loan
- Ownership: Full Ownership
- Road surface type: Concrete
Estimated market value
$482,200
$458,000 - $506,000
$2,670/mo
Price history
| Date | Event | Price |
|---|---|---|
| 7/30/2026 | Listed for sale | $499,000+22.3%$209/sqft |
Source:  HAR #66622171 Report a problem HAR #66622171 Report a problem | ||
| 9/29/2018 | Sold | -- |
Source: Agent Provided Report a problem | ||
| 9/2/2018 | Pending sale | $408,000$171/sqft |
Source: Keller Williams Realty #82874106 Report a problem | ||
| 8/20/2018 | Listed for sale | $408,000$171/sqft |
Source: Keller Williams Realty #82874106 Report a problem | ||
| 8/10/2018 | Pending sale | $408,000$171/sqft |
Source: Keller Williams Realty #82874106 Report a problem | ||
| 7/19/2018 | Price change | $408,000-4.7%$171/sqft |
Source: Keller Williams Realty #82874106 Report a problem | ||
| 7/17/2018 | Listed for sale | $428,000$179/sqft |
Source: Keller Williams Realty #82874106 Report a problem | ||
| 7/16/2018 | Pending sale | $428,000$179/sqft |
Source: Keller Williams Realty #82874106 Report a problem | ||
| 7/5/2018 | Listed for sale | $428,000+86.1%$179/sqft |
Source: Keller Williams Realty #82874106 Report a problem | ||
| 9/18/2010 | Listing removed | $230,000$96/sqft |
Source: Heritage Texas Properties #13093941 Report a problem | ||
| 8/6/2010 | Price change | $230,000-2.1%$96/sqft |
Source: Heritage Texas Properties #13093941 Report a problem | ||
| 6/26/2010 | Price change | $235,000-1.9%$98/sqft |
Source: RE/MAX Westside, REALTORS #14416341 Report a problem | ||
| 5/21/2010 | Price change | $239,500-1.8%$100/sqft |
Source: RE/MAX Westside, REALTORS #14416341 Report a problem | ||
| 5/15/2010 | Price change | $244,000-2%$102/sqft |
Source: RE/MAX Westside, REALTORS #14416341 Report a problem | ||
| 4/2/2010 | Price change | $249,000-3.7%$104/sqft |
Source: RE/MAX Westside, REALTORS #14416341 Report a problem | ||
| 10/30/2009 | Listed for sale | $258,500$108/sqft |
Source: RE/MAX Westside, REALTORS #14416341 Report a problem | ||
Public tax history
| Year | Property taxes | Tax assessment |
|---|---|---|
| 2025 | $5,566 +3.1% | $399,012 +6.8% |
| 2024 | $5,397 -5.9% | $373,630 -15.3% |
| 2023 | $5,734 -6.8% | $441,109 +18.7% |
| 2022 | $6,151 | $371,760 +4.3% |
| 2021 | -- | $356,343 +2.4% |
| 2020 | $6,414 +3.3% | $347,999 -4.2% |
| 2019 | $6,208 +5.8% | $363,246 +19.5% |
| 2018 | $5,870 | $303,853 |
| 2017 | $5,870 -0.1% | $303,853 |
| 2016 | $5,875 -9.7% | $303,853 +0.9% |
| 2015 | $6,504 | $301,206 +19% |
| 2014 | $6,504 | $253,011 +26.7% |
| 2013 | -- | $199,770 +4.6% |
| 2012 | -- | $191,026 |
| 2011 | -- | $191,026 |
| 2010 | -- | $191,026 |
| 2009 | -- | $191,026 +4.3% |
| 2007 | -- | $183,163 +5% |
| 2006 | -- | $174,400 |
| 2005 | -- | $174,400 |
| 2004 | -- | $174,400 |
| 2003 | -- | $174,400 +9.9% |
| 2002 | -- | $158,700 +3.5% |
| 2001 | -- | $153,300 +10% |
| 2000 | -- | $139,400 |
Find assessor info on the county website
Monthly payment
Est. payment
Payment breakdown
Explore the cost of this home by adjusting the details. Changes won't be saved.Climate risks
Neighborhood: Briarforest Area
Nearby schools
Schools provided by the listing agent
- Elementary: Ashford/Shadowbriar Elementary School
- Middle: West Briar Middle School
- High: Westside High School
Source: HAR. This data may not be complete. We recommend contacting the local school district to confirm school assignments for this home.

Similar homes
- $449,0004 bd3 ba2.4k sqft12514 Hazelwood Ln, Houston, TX 77077For Sale
 MLS ID #36862131, Sarah Snider, Del Monte Realty. HAR
 - $339,0004 bd2 ba1.8k sqft12919 Westhorpe Dr, Houston, TX 77077For Sale
 MLS ID #60521355, Karley Briscoe, Keller Williams Memorial. HAR
 - $489,0004 bd3 ba2.3k sqft10907 Overbrook Ln, Houston, TX 77042For Sale
 MLS ID #21766793, Melanie White, RE/MAX Signature. HAR
 - $580,0004 bd3 ba2.7k sqft1638 Fall Valley Dr, Houston, TX 77077For Sale
 MLS ID #52457125, Kalee Irwin, Better Homes and Gardens Real Estate Gary Greene - Memorial. HAR
