Welcome home to this charming one-story, 4 bed, 2bath home, nestled in one of Houston's most desirable neighborhoods in the Energy Corridor. Enjoy energy efficient double-pane windows, new engineered hardwood flooring in the living room, wood-burning fireplace, double ovens in the kitchen, & custom granite countertops.Intentionally updated throughout, major improvements include a new A/C unit (2024), 14 new windows with a TRANSFERRABLE LIFETIME WARRANTY (2023), a new breaker box (2021), new dishwasher (2026) & much more. Be sure to review the full list of seller updates! Ashford West offers tree-lined streets, a welcoming community atmosphere, & HOA amenities including a neighborhood pool, park, and playground. Enjoy the convenience of being within walking distance to Ashford Little League fields, and George's Pastaria, with quick access to I-10, Beltway 8, Terry Hershey Park & the new Ashford Yard development being completed in 2027!
For sale
$345,000
12919 Westhorpe Dr, Houston, TX 77077
4beds
1,882sqft
:
Get pre-qualified$2,520/mo
Single Family Residence
Built in 1969
7,474 Square Feet Lot
$337,500 Zestimate®
$183/sqft
$54/mo HOA
What's special
Wood-burning fireplaceCharming one-storyCustom granite countertopsTree-lined streetsEnergy efficient double-pane windowsNeighborhood pool
- 40 days |
- 278 |
- 15 |
Zillow last checked:
Listing updated:
Listed by:
Karley Briscoe TREC #0766261 281-881-0251,
Keller Williams Memorial
Source: HAR,MLS#: 10505500
Facts & features
Interior
Bedrooms & bathrooms
- Bedrooms: 4
- Bathrooms: 2
- Full bathrooms: 2
Rooms
- Room types: Family Room, Utility Room
Primary bedroom
- Level: First
- Area: 196
- Dimensions: 14x14
Bedroom
- Level: First
- Area: 120
- Dimensions: 12x10
Bedroom
- Level: First
- Area: 110
- Dimensions: 11x10
Bedroom
- Level: First
- Area: 120
- Dimensions: 12x10
Breakfast
- Level: First
- Area: 36
- Dimensions: 6x6
Dining room
- Level: First
- Area: 90
- Dimensions: 10x9
Family room
- Level: First
- Area: 240
- Dimensions: 16x15
Kitchen
- Level: First
- Area: 112
- Dimensions: 14x8
Living room
- Level: First
- Area: 182
- Dimensions: 14x13
Utility room
- Level: First
- Area: 32
- Dimensions: 8x4
Heating
- Electric
Cooling
- Ceiling Fan(s), Electric
Appliances
- Included: Disposal, Refrigerator, Double Oven, Electric Oven, Microwave, Electric Cooktop, Dishwasher
Features
- Formal Entry/Foyer, All Bedrooms Down, Primary Bed - 1st Floor, Walk-In Closet(s)
- Flooring: Carpet, Engineered Hardwood, Tile, Travertine
- Number of fireplaces: 1
- Fireplace features: Wood Burning
Interior area
- Total structure area: 1,882
- Total interior livable area: 1,882 sqft
Property
Parking
- Total spaces: 2
- Parking features: Detached
- Garage spaces: 2
Features
- Stories: 1
- Fencing: Back Yard
Lot
- Size: 7,474 Square Feet
- Features: Back Yard, Cul-De-Sac, Subdivided, 0 Up To 1/4 Acre
Details
- Parcel number: 1000310000038
Construction
Type & style
- Home type: SingleFamily
- Architectural style: Traditional
- Property subtype: Single Family Residence
Materials
- Brick, Wood Siding
- Foundation: Slab
- Roof: Composition
Condition
- New construction: No
- Year built: 1969
Utilities & green energy
- Sewer: Public Sewer
- Water: Public
Green energy
- Energy efficient items: Thermostat
Community & HOA
Community
- Subdivision: Ashford West Sec 01
HOA
- Has HOA: Yes
- Amenities included: Clubhouse, Park, Playground, Pool
- HOA fee: $648 annually
Location
- Region: Houston
Financial & listing details
- Price per square foot: $183/sqft
- Tax assessed value: $290,217
- Annual tax amount: $6,168
- Date on market: 6/26/2026
- Listing terms: Cash,Conventional,FHA,VA Loan
Estimated market value
$337,500
$321,000 - $354,000
$2,433/mo
Price history
| Date | Event | Price |
|---|---|---|
| 8/2/2026 | Listed for sale | $345,000$183/sqft |
Source:  HAR #10505500 Report a problem HAR #10505500 Report a problem | ||
| 7/22/2026 | Pending sale | $345,000$183/sqft |
Source: HAR #10505500 Report a problem | ||
| 6/26/2026 | Listed for sale | $345,000+21.1%$183/sqft |
Source: HAR #10505500 Report a problem | ||
| 10/1/2021 | Listing removed | -- |
Source:  RE/MAX International Report a problem RE/MAX International Report a problem | ||
| 9/3/2021 | Price change | $285,000-1.4%$151/sqft |
Source: HAR #9136719 Report a problem | ||
| 8/19/2021 | Price change | $289,000-2%$154/sqft |
Source: HAR #9136719 Report a problem | ||
| 7/30/2021 | Listed for sale | $295,000$157/sqft |
Source: HAR #9136719 Report a problem | ||
Public tax history
| Year | Property taxes | Tax assessment |
|---|---|---|
| 2025 | $3,713 -4.7% | $290,217 +2.2% |
| 2024 | $3,895 +9.8% | $284,088 +3.9% |
| 2023 | $3,548 -11.6% | $273,522 +9.1% |
| 2022 | $4,015 | $250,798 +9.9% |
| 2021 | -- | $228,222 -4.3% |
| 2020 | $5,723 -0.9% | $238,520 |
| 2019 | $5,776 +7.6% | $238,520 +2.9% |
| 2018 | $5,369 | $231,780 +9.1% |
| 2017 | $5,369 -0.1% | $212,507 |
| 2016 | $5,373 +17.7% | $212,507 +6.6% |
| 2015 | $4,565 | $199,427 +12.3% |
| 2014 | $4,565 | $177,598 +19.6% |
| 2013 | -- | $148,459 |
| 2012 | -- | $148,459 |
| 2011 | -- | $148,459 |
| 2010 | -- | $148,459 |
| 2009 | -- | $148,459 -5.2% |
| 2008 | -- | $156,618 |
| 2007 | -- | $156,618 +6.4% |
| 2006 | -- | $147,215 +8.2% |
| 2005 | -- | $136,100 |
| 2004 | -- | $136,100 +2.2% |
| 2003 | -- | $133,200 +2.3% |
| 2002 | -- | $130,200 +7.6% |
| 2001 | -- | $121,000 +12.2% |
| 2000 | -- | $107,800 |
Find assessor info on the county website
Monthly payment
Est. payment
Payment breakdown
Explore the cost of this home by adjusting the details. Changes won't be saved.Climate risks
Neighborhood: Eldridge - West Oaks
Nearby schools
GreatSchools rating
- 6/10Ray Daily Elementary SchoolGrades: PK-5Distance: 0.4 mi
- 6/10West Briar Middle SchoolGrades: 6-8Distance: 1.2 mi
- 5/10Westside High SchoolGrades: 9-12Distance: 1.4 mi
Schools provided by the listing agent
- Elementary: Daily Elementary School
- Middle: West Briar Middle School
- High: Westside High School
Source: HAR. This data may not be complete. We recommend contacting the local school district to confirm school assignments for this home.
- $322,3004 bd2 ba2k sqft12915 Westhorpe Dr, Houston, TX 77077Off Market
- $291,2004 bd2 ba1.8k sqft12923 Westhorpe Dr, Houston, TX 77077Off Market
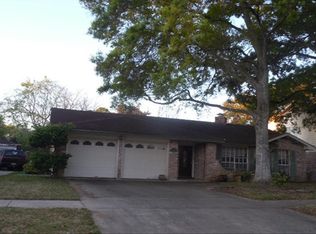
- $364,4004 bd2 ba1.8k sqft12911 Westhorpe Dr, Houston, TX 77077Off Market

- $332,3004 bd2 ba1.9k sqft12918 Westella Dr, Houston, TX 77077Off Market
- $340,8004 bd3 ba2.2k sqft12927 Westhorpe Dr, Houston, TX 77077Off Market
- $311,5003 bd2 ba2.2k sqft12914 Westella Dr, Houston, TX 77077Off Market
- $308,8004 bd2 ba1.7k sqft12922 Westella Dr, Houston, TX 77077Off Market
- $284,6003 bd2 ba1.8k sqft12918 Westhorpe Dr, Houston, TX 77077Off Market
A local agent can set up tours, give advice and negotiate with sellers.
A local lender can help you make sure your offer is ready when you are.
Similar homes
- $350,0003 bd2 ba1.8k sqft1615 Ainsdale Dr, Houston, TX 77077For Sale
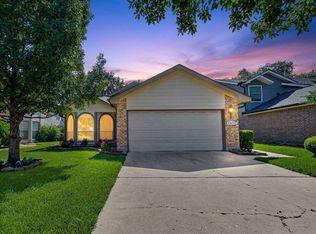 MLS ID #59314733, Tara Anderson, Keller Williams Realty Metropolitan. HAR
 - $279,0003 bd2 ba1.8k sqft2230 Joel Wheaton Rd, Houston, TX 77077For Sale
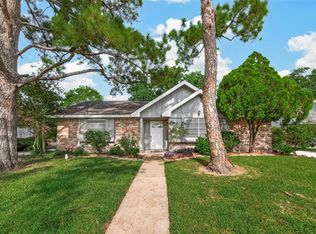 MLS ID #6001945, Nicolas Fabling, RE/MAX Signature. HAR
 - $499,0004 bd3 ba2.3k sqft926 Ashford Pkwy, Houston, TX 77077For Sale
 MLS ID #66622171, Pamela Kimmons, Keller Williams Memorial. HAR
 - $320,0003 bd2 ba1.9k sqft3327 Honey Creek Dr, Houston, TX 77082For Sale
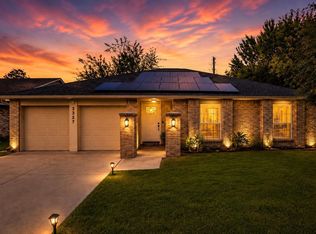 MLS ID #83047928, Robert Mark Maniha, Martha Turner Sotheby's International Realty. HAR
 - $469,0004 bd4 ba2.5k sqft1450 Trace Dr, Houston, TX 77077For SaleMLS ID #86124738, Jo Ellen Anderson, Better Homes and Gardens Real Estate Gary Greene - Memorial. HAR
- $472,0004 bd3 ba2.7k sqft12511 Meadow Lake Dr, Houston, TX 77077For SaleMLS ID #26357554, Penny Ngo, 5th Stream Realty. HAR
- $349,0003 bd2 ba2k sqft9650 Meadowcroft Dr, Houston, TX 77063For SaleMLS ID #42044700, Rae Lynn White, Berkshire Hathaway HomeServices Premier Properties. HAR
- $489,9993 bd3 ba2.1k sqft12853 Kingsbridge Ln, Houston, TX 77077For SaleMLS ID #72788192, Gary Lidiak, Berkshire Hathaway HomeServices Premier Properties. HAR
- $369,0004 bd2 ba1.8k sqft9618 Springmont Dr, Houston, TX 77080For SaleMLS ID #97815580, Cesar Espinoza, Equity Real Estate. HAR
- $230,0003 bd2 ba1.6k sqft6339 Briar Terrace Dr, Houston, TX 77072For SaleMLS ID #62952896, Jean Modica, RE/MAX Cinco Ranch. HAR
- $279,9904 bd3 ba2.1k sqft3214 Meadway Dr, Houston, TX 77082For SaleMLS ID #36225732, Cruz Sanchez, Builders Choice Realty LLC. HAR
- $310,0004 bd3 ba2.4k sqft7110 Rancheria Dr, Houston, TX 77083For SaleMLS ID #38297449, Anayeli Duran, Nextgen Real Estate Properties. HAR
- $330,0004 bd3 ba2.6k sqft8007 Suspiro Dr, Houston, TX 77083For SaleMLS ID #59018565, Nicole Freer, Corcoran Genesis. HAR
- $325,0003 bd2 ba1.4k sqft5759 Firenza Dr, Houston, TX 77035For SaleMLS ID #53297943, Joel Meadows, MEADOWS COMPANY, REALTORS. HAR
- $295,0004 bd3 ba2.5k sqft7015 Angel Oaks Ct, Richmond, TX 77407For SaleMLS ID #23696251, Ashlynn Gray, Keller Williams Realty Professionals. HAR
- $299,9004 bd2 ba2k sqft15511 Tumbling Rapids Dr, Houston, TX 77084For SaleMLS ID #14217323, Jill Smith, eXp Realty LLC. HAR
- $340,0004 bd3 ba2.4k sqft23802 Norton House Ln, Katy, TX 77493For SaleMLS ID #29929135, Jackeline Kennedy, Orchard Brokerage. HAR
- $349,9004 bd3 ba2.6k sqft4319 Brightwood Dr, Houston, TX 77068For SaleMLS ID #15005722, Amin Dawood, Keller Williams Signature. HAR
- $365,0005 bd3 ba2.5k sqft15831 Jamie Lee Dr, Houston, TX 77095For SaleMLS ID #93970385, Tara Hall, Keller Williams Realty Professionals. HAR
- $334,5004 bd3 ba2.4k sqft11711 Park Creek Dr, Houston, TX 77070For SaleMLS ID #26735185, Robert Kory, CENTURY 21 Western Realty, Inc. HAR
