Beautifully renovated 3 bedroom / 2 bath home in popular Forestview neighborhood. Lots of upgrades throughout! Easy care luxury vinyl wood plank flooring now throughout the home and included in all bedrooms as well as the living areas! Handsomely upgraded chef's kitchen features revised custom cabinetry, stainless steel appliances, granite countertops, and slate tile flooring. Primary bath has recent "spa-like" glass shower and revised vanity with dual sinks and great storage below. Secondary bath is also renovated with a tub/shower combination and revised sink vanity also with storage below. Formals plus large, comfortable family room/den with fireplace, higher coffered ceiling treatment, and views out to the rear patio and yard. Two car attached garage. Solar panel system and water softener system to elevate your lifestyle! Great open floorplan with a nice flow. This is a wonderful opportunity to own a beautifully upgraded and renovated home in a great neighborhood.
For sale
$320,000
3327 Honey Creek Dr, Houston, TX 77082
3beds
1,953sqft
Single Family Residence
Built in 1980
7,013 Square Feet Lot
$309,100 Zestimate®
$164/sqft
$33/mo HOA
What's special
Stainless steel appliancesSlate tile flooringGranite countertopsHigher coffered ceiling treatmentRevised custom cabinetryTwo car attached garage
- 16 days |
- 81 |
- 6 |
Likely to sell faster than
Zillow last checked:
Listing updated:
Listed by:
Robert Mark Maniha TREC #0397508 713-520-1981,
Martha Turner Sotheby's International Realty
Source: HAR,MLS#: 83047928
Facts & features
Interior
Bedrooms & bathrooms
- Bedrooms: 3
- Bathrooms: 2
- Full bathrooms: 2
Rooms
- Room types: Family Room
Primary bedroom
- Level: First
- Area: 144
- Dimensions: 12x12
Bedroom
- Level: First
- Area: 100
- Dimensions: 10x10
Bedroom
- Level: First
- Area: 100
- Dimensions: 10x10
Breakfast
- Level: First
- Area: 77
- Dimensions: 11x7
Den
- Level: First
- Area: 374
- Dimensions: 22x17
Dining room
- Level: First
- Area: 121
- Dimensions: 11x11
Kitchen
- Level: First
- Area: 110
- Dimensions: 11x10
Living room
- Level: First
- Area: 132
- Dimensions: 12x11
Heating
- Electric, Solar
Cooling
- Ceiling Fan(s), Electric, Solar Assisted
Appliances
- Included: Disposal, Electric Oven, Microwave, Electric Range, Dishwasher
- Laundry: Electric Dryer Hookup, Washer Hookup
Features
- All Bedrooms Down, Primary Bed - 1st Floor
- Flooring: Carpet, Vinyl
- Number of fireplaces: 1
- Fireplace features: Wood Burning
Interior area
- Total structure area: 1,953
- Total interior livable area: 1,953 sqft
Property
Parking
- Total spaces: 2
- Parking features: Attached, Garage Door Opener, Double-Wide Driveway
- Attached garage spaces: 2
Features
- Stories: 1
- Patio & porch: Patio/Deck
- Fencing: Back Yard
Lot
- Size: 7,013 Square Feet
- Dimensions: 61 x 115
- Features: Subdivided, 0 Up To 1/4 Acre
Details
- Parcel number: 1143800060012
Construction
Type & style
- Home type: SingleFamily
- Architectural style: Ranch,Traditional
- Property subtype: Single Family Residence
Materials
- Brick, Wood Siding
- Foundation: Slab
- Roof: Composition
Condition
- New construction: No
- Year built: 1980
Utilities & green energy
- Sewer: Public Sewer
- Water: Public
Community & HOA
Community
- Subdivision: Forestview Sec 01
HOA
- Has HOA: Yes
- HOA fee: $400 annually
Location
- Region: Houston
Financial & listing details
- Price per square foot: $164/sqft
- Tax assessed value: $284,117
- Annual tax amount: $6,427
- Date on market: 7/31/2026
- Listing terms: Cash,Conventional,VA Loan
- Ownership: Full Ownership
- Road surface type: Concrete, Curbs, Gutters
Estimated market value
$309,100
$294,000 - $325,000
$1,993/mo
Price history
| Date | Event | Price |
|---|---|---|
| 7/31/2026 | Listed for sale | $320,000+15.5%$164/sqft |
Source:  HAR #83047928 Report a problem HAR #83047928 Report a problem | ||
| 2/9/2023 | Listing removed | -- |
Source: HAR #69411924 Report a problem | ||
| 1/6/2023 | Pending sale | $276,999$142/sqft |
Source: HAR #69411924 Report a problem | ||
| 12/31/2022 | Listed for sale | $276,999$142/sqft |
Source: HAR #69411924 Report a problem | ||
| 8/9/2022 | Sold | -- |
Source: Public Record Report a problem | ||
Public tax history
| Year | Property taxes | Tax assessment |
|---|---|---|
| 2025 | $1,728 -6.9% | $284,117 -2.7% |
| 2024 | $1,856 +26.7% | $291,956 +16.7% |
| 2023 | $1,465 +26.6% | $250,164 +5.1% |
| 2022 | $1,157 | $237,930 +29.9% |
| 2021 | -- | $183,151 +5.7% |
| 2020 | $1,080 +6.3% | $173,269 +12.3% |
| 2019 | $1,016 -68.9% | $154,249 +7.4% |
| 2018 | $3,271 | $143,558 |
| 2017 | $3,271 +10.6% | $143,558 +6.3% |
| 2016 | $2,958 +14.5% | $135,025 +15.2% |
| 2015 | $2,584 | $117,243 +18% |
| 2014 | $2,584 | $99,366 +12.8% |
| 2013 | -- | $88,069 |
| 2012 | -- | $88,069 |
| 2011 | -- | $88,069 -14.6% |
| 2010 | -- | $103,148 -5% |
| 2009 | -- | $108,591 -1.6% |
| 2008 | -- | $110,304 |
| 2007 | -- | $110,304 |
| 2006 | -- | $110,304 +4% |
| 2005 | -- | $106,075 +6.2% |
| 2004 | -- | $99,900 +1% |
| 2003 | -- | $98,900 +6.7% |
| 2002 | -- | $92,700 +6.9% |
| 2001 | -- | $86,700 +18.9% |
| 2000 | -- | $72,900 |
Find assessor info on the county website
Monthly payment
Est. payment
Payment breakdown
Explore the cost of this home by adjusting the details. Changes won't be saved.Climate risks
Neighborhood: 77082
Nearby schools
GreatSchools rating
- 6/10Miller Intermediate SchoolGrades: 5-6Distance: 0.6 mi
- 6/10Albright Middle SchoolGrades: 7-8Distance: 1.1 mi
- 4/10Taylor High SchoolGrades: 9-12Distance: 2.6 mi
Schools provided by the listing agent
- Elementary: Rees Elementary School
- Middle: Albright Middle School
- High: Aisd Draw
Source: HAR. This data may not be complete. We recommend contacting the local school district to confirm school assignments for this home.
- $249,7004 bd2 ba1.8k sqft3323 Honey Creek Dr, Houston, TX 77082Off Market
- $224,6003 bd2 ba1.5k sqft3331 Honey Creek Dr, Houston, TX 77082Off Market
- $--3 bd2 ba1.5k sqft3319 Honey Creek Dr, Houston, TX 77082Sold
- $228,3003 bd2 ba1.6k sqft3335 Honey Creek Dr, Houston, TX 77082Off Market
- $272,0004 bd2 ba2.1k sqft15703 Crystal Grove Dr, Houston, TX 77082Off Market
- $246,9003 bd2 ba1.8k sqft15702 Birch River Dr, Houston, TX 77082Off Market
- $2,0003 bd2 ba2k sqft3315 Honey Creek Dr, Houston, TX 77082For Rent
- $1362,700 sqftAddicks Stone Dr, Houston, TX 77082Off Market
A local agent can set up tours, give advice and negotiate with sellers.
Similar homes
- $280,0003 bd2 ba1.9k sqft3814 Gamlin Bend Dr, Houston, TX 77082For Sale
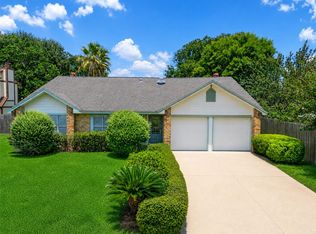 MLS ID #86921921, Terese Yates, CB&A, Realtors. HAR
 - $336,0004 bd3 ba2.8k sqft3207 Leila Oaks Dr, Houston, TX 77082For Sale
 MLS ID #66393704, Casey Reed, Real Broker, LLC. HAR
 - $330,0004 bd3 ba2.6k sqft8007 Suspiro Dr, Houston, TX 77083For Sale
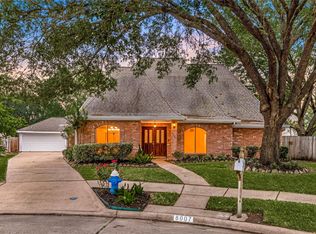 MLS ID #20802247, Nicole Freer, Corcoran Genesis. HAR
 - $315,0003 bd3 ba2.3k sqft2865 Westhollow Dr Unit 43, Houston, TX 77082For Sale
 MLS ID #68270947, Sandra Holcomb, CB&A, Realtors-Katy. HAR
 - $398,0004 bd2 ba2.1k sqft12435 Hazyglen Dr, Houston, TX 77082For SaleMLS ID #98729288, David Huy Nguyen, Vin Realty LLC. HAR
- $325,0003 bd2 ba1.6k sqft2207 Briarwest Blvd, Houston, TX 77077For SaleMLS ID #43856939, Heather Fordham, Compass RE Texas, LLC - Houston. HAR
- $295,0003 bd3 ba2.5k sqft15319 Rio Plaza Dr, Houston, TX 77083For SaleMLS ID #92831611, Christopher Cuchapin, Go-MRealty. HAR
- $310,0004 bd3 ba2.4k sqft7110 Rancheria Dr, Houston, TX 77083For SaleMLS ID #38297449, Anayeli Duran, Nextgen Real Estate Properties. HAR
- $271,9003 bd2 ba1.5k sqft13551 Pasa Robles Ln, Houston, TX 77083For SaleMLS ID #79692891, Thu Tran, B & W Realty Group LLC. HAR
- $345,0004 bd3 ba2.6k sqft14926 Camino Rancho Dr, Houston, TX 77083For SaleMLS ID #77663830, Jamie McMartin, Compass RE Texas, LLC - West Houston. HAR
- $279,9003 bd2 ba1.7k sqft12727 Ashford Knoll Dr, Houston, TX 77082For SaleMLS ID #84207800, Danny Nguyen, Texas Signature Realty. HAR
- $275,0004 bd3 ba2.1k sqft3214 Meadway Dr, Houston, TX 77082For SaleMLS ID #36225732, Cruz Sanchez, Builders Choice Realty LLC. HAR
- $285,0003 bd2 ba2k sqft1022 Apache Falls Dr, Katy, TX 77450For SaleMLS ID #94098481, Marta De Paz, JLA Realty. HAR
- $324,9903 bd2 ba2.1k sqft16826 Cobble Ridge Dr, Sugar Land, TX 77498For SaleMLS ID #86007127, Rachel Novosad, Kenyson Roane Realty. HAR
- $275,0004 bd3 ba2k sqft15119 Plaza Libre Dr, Houston, TX 77083For SaleMLS ID #35634177, Mia Li, MA Realty LLC. HAR
- $345,0004 bd2 ba1.8k sqft12919 Westhorpe Dr, Houston, TX 77077For SaleMLS ID #10505500, Karley Briscoe, Keller Williams Memorial. HAR
- $375,0003 bd2 ba1.7k sqft808 Fleetwood Place Dr, Houston, TX 77079For SaleMLS ID #30432381, Rhonda Monteverde, Compass RE Texas, LLC - Memorial. HAR
- $329,9005 bd3 ba2.4k sqft22739 Castleton Creek Ct, Katy, TX 77450For SaleMLS ID #10438570, Mat Trenchard, 5th Stream Realty. HAR
- $289,0003 bd3 ba2.2k sqft6506 Mildenhall Ct, Houston, TX 77084For SaleMLS ID #23763030, Todd Knudson, RE/MAX Southwest. HAR
- $330,0004 bd3 ba2.5k sqft18318 Oakhampton Dr, Houston, TX 77084For SaleMLS ID #80376543, Dawn Lawrence, eXp Realty LLC. HAR
