
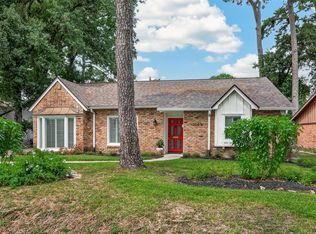
Unique Home Unlike Any Other... Rebuilt From the Studs During Early 90's into the Gorgeous Residence it is Today! Everything was Redone Including Transforming this Home into a 2 Story!! Two Spacious Living Areas, Modern Remodeled Kitchen w/Granite Counters, Stainless Appliances including Gas Range, Breakfast Area, Large Home Office with Vaulted Ceilings, Bright and Expansive Primary Bedroom w/Jetted Tub & Separate Shower in Primary Bath + 3 Bedrooms Up! First Floor Boasts Saltillo Tile, Laminate, + Refinished Woods Floors; Upstairs Boasts New Carpet! Pride of Ownership Abounds--This Home is Immaculate: Nothing to Do But Move In and Enjoy! Gated Driveway, Exterior Shed Perfect for Man-Cave, She-Shed or Storage, Beautiful Private Backyard w/Mature Trees, PLUS a Whole House Generator '21! Per Seller: NEW ROOF 8/26! Water Heater '19; New Insulation & HVAC '25. See it Today - This Home Won't Disappoint. Welcome Home!!!
For sale
$525,000
3622 Morningview Dr, Houston, TX 77080
4beds
2,527sqft
Single Family Residence
Built in 1957
9,361 Square Feet Lot
$502,400 Zestimate®
$208/sqft
$-- HOA
What's special
Gated drivewayBreakfast area
- 43 days
- 159
- 9
Zillow last checked:
Listing updated:
Listed by:
Jennifer Chatham TREC #0563262 713-447-1333,
Keller Williams Realty Professionals
Source: HAR,MLS#: 80638866
Facts & features
Interior
Bedrooms & bathrooms
- Bedrooms: 4
- Bathrooms: 3
- Full bathrooms: 2
- 1/2 bathrooms: 1
Rooms
- Room types: Family Room
Primary bedroom
- Level: First
- Area: 195
- Dimensions: 15x13
Bedroom
- Level: Second
- Area: 165
- Dimensions: 15x11
Bedroom
- Level: Second
- Area: 156
- Dimensions: 13x12
Bedroom
- Level: Second
- Area: 150
- Dimensions: 15x10
Other
- Level: First
- Area: 204
- Dimensions: 17x12
Breakfast
- Level: First
- Area: 132
- Dimensions: 12x11
Family room
- Level: First
- Area: 187
- Dimensions: 17x11
Kitchen
- Level: First
- Area: 143
- Dimensions: 13x11
Living room
- Level: First
- Area: 192
- Dimensions: 16x12
Utility room
- Level: First
- Area: 35
- Dimensions: 7x5
Heating
- Natural Gas
Cooling
- Ceiling Fan(s), Electric
Appliances
- Included: Disposal, Oven, Microwave, Gas Cooktop, Dishwasher
- Laundry: Electric Dryer Hookup, Gas Dryer Hookup, Washer Hookup
Features
- Crown Molding, 3 Bedrooms Up, En-Suite Bath, Primary Bed - 1st Floor, Walk-In Closet(s)
- Flooring: Carpet, Tile, Wood
- Windows: Insulated/Low-E windows
Interior area
- Total structure area: 2,527
- Total interior livable area: 2,527 sqft
Property
Parking
- Parking features: Driveway Gate, No Garage, Electric Gate
Features
- Stories: 1
- Patio & porch: Patio/Deck
- Exterior features: Sprinkler System
- Has spa: Yes
- Fencing: Back Yard
Lot
- Size: 9,361 Square Feet
- Features: Subdivided, 0 Up To 1/4 Acre
Details
- Additional structures: Shed(s)
- Parcel number: 0826030000116
Construction
Type & style
- Home type: SingleFamily
- Architectural style: Traditional
- Property subtype: Single Family Residence
Materials
- Brick, Vinyl Siding, Wood Siding
- Foundation: Slab
- Roof: Composition
Condition
- New construction: No
- Year built: 1957
Utilities & green energy
- Sewer: Public Sewer
- Water: Public
Green energy
- Energy efficient items: Thermostat, HVAC>13 SEER
Community & HOA
Community
- Subdivision: Outpost Estates
Location
- Region: Houston
Financial & listing details
- Price per square foot: $208/sqft
- Tax assessed value: $292,520
- Annual tax amount: $6,644
- Date on market: 8/25/2026
- Listing terms: Cash,Conventional,FHA,VA Loan
- Exclusions: See Kw Exclusions Form
- Road surface type: Concrete
Estimated market value
$502,400
$477,000 - $528,000
$2,458/mo
Price history
| Date | Event | Price |
|---|---|---|
| 8/25/2026 | Listed for sale | $525,000$208/sqft |
Source:  HAR #80638866 Report a problem HAR #80638866 Report a problem | ||
Public tax history
| Year | Property taxes | Tax assessment |
|---|---|---|
| 2025 | -- | $292,520 |
| 2024 | -- | $292,520 +1.3% |
| 2023 | $2,436 +3.8% | $288,839 +5.3% |
| 2022 | $2,347 | $274,353 +7.2% |
| 2021 | -- | $255,966 +1.1% |
| 2020 | $2,361 +4.3% | $253,063 +5.9% |
| 2019 | $2,264 +17.7% | $238,861 |
| 2018 | $1,923 | $238,861 +7.2% |
| 2017 | $1,923 -67.1% | $222,860 -0.2% |
| 2016 | $5,843 +2% | $223,351 +2% |
| 2015 | $5,728 | $218,909 +1.7% |
| 2014 | $5,728 | $215,209 +79% |
| 2013 | -- | $120,252 +6.7% |
| 2012 | -- | $112,687 |
| 2011 | -- | $112,687 |
| 2010 | -- | $112,687 |
| 2009 | -- | $112,687 -7.3% |
| 2007 | -- | $121,583 +3.9% |
| 2006 | -- | $117,014 |
| 2005 | -- | $117,014 -0.7% |
| 2004 | -- | $117,800 +8.3% |
| 2003 | -- | $108,800 +8.9% |
| 2002 | -- | $99,900 +7.9% |
| 2001 | -- | $92,600 +20.4% |
| 2000 | -- | $76,900 |
Find assessor info on the county website
Monthly payment
Est. payment
Payment breakdown
Explore the cost of this home by adjusting the details. Changes won't be saved.Climate risks
Neighborhood: Spring Branch Central
Nearby schools
Schools provided by the listing agent
- Elementary: Buffalo Creek Elementary School
- Middle: Spring Woods Middle School
- High: Northbrook High School
Source: HAR. This data may not be complete. We recommend contacting the local school district to confirm school assignments for this home.
Similar homes
- $499,9994 bd2 ba2.5k sqft2610 Teague Rd, Houston, TX 77080For Sale
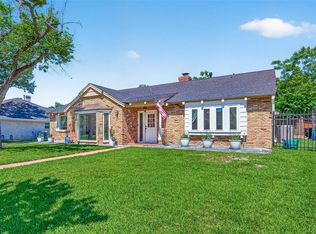 MLS ID #64773819, Amy Wallner, Better Homes and Gardens Real Estate Gary Greene - Woodway. HAR
 - $585,0004 bd2 ba2.2k sqft9718 Moorberry Ln, Houston, TX 77080For Sale
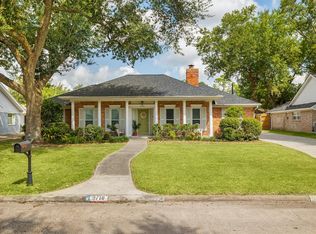 MLS ID #36990875, Sue Crozier, CB&A, Realtors- Loop Central. HAR
 - $589,0004 bd2 ba2.4k sqft2526 Teague Rd, Houston, TX 77080For Sale
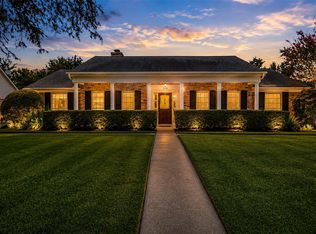 MLS ID #43721899, Lacy DeSouza, Coldwell Banker Realty - Heights. HAR
 - $436,2003 bd2 ba2.1k sqft10062 Warwana Rd, Houston, TX 77080For Sale
 MLS ID #5104175, Andrew Pikoff, Keller Williams Preferred. HAR
