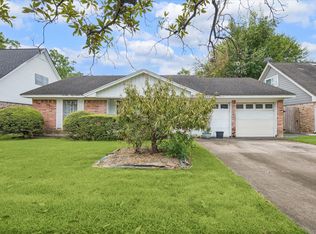
New adjusted price to sell!! Welcome to this cozy and inviting home! Featuring 3 bedrooms, 1 bathroom, and a 2-car carport. Enjoy a spacious living room that's perfect for relaxing or spending time with family and friends. The dining area is conveniently located next to the kitchen, making everyday meals and entertaining a breeze. Step outside to a fully fenced backyard with a covered patio, an ideal space for entertaining. Conveniently located near schools, major roads, restaurants, and shopping centers, this home offers easy access to everything you need. Don't miss this great opportunity—schedule your showing today!
Pending
Price cut: $23K (8/20)
$255,000
3706 Morningview Dr, Houston, TX 77080
3beds
1,372sqft
Single Family Residence
Built in 1957
9,282 Square Feet Lot
$244,400 Zestimate®
$186/sqft
$-- HOA
What's special
Covered patioCozy and inviting homeFully fenced backyard
- 82 days
- 104
- 8
Zillow last checked:
Listing updated:
Listed by:
Carmen Rodriguez TREC #0584120 832-226-9916,
UTR TEXAS, REALTORS
Source: HAR,MLS#: 28583515
Facts & features
Interior
Bedrooms & bathrooms
- Bedrooms: 3
- Bathrooms: 1
- Full bathrooms: 1
Bedroom
- Level: First
- Area: 154
- Dimensions: 14 x 11
Bedroom
- Level: First
- Area: 144
- Dimensions: 12 x 12
Bedroom
- Level: First
- Area: 108
- Dimensions: 12 x 9
Dining room
- Level: First
- Area: 90
- Dimensions: 10 x 9
Kitchen
- Level: First
- Area: 126
- Dimensions: 14 x 9
Living room
- Level: First
- Area: 450
- Dimensions: 25 x 18
Heating
- Natural Gas
Cooling
- Ceiling Fan(s), Electric
Appliances
- Included: Disposal, Refrigerator, Gas Oven, Microwave, Gas Range, Dishwasher
- Laundry: Gas Dryer Hookup, Washer Hookup
Features
- All Bedrooms Down
- Flooring: Carpet, Vinyl
Interior area
- Total structure area: 1,372
- Total interior livable area: 1,372 sqft
Property
Parking
- Total spaces: 2
- Parking features: Attached Carport
- Carport spaces: 2
Features
- Stories: 1
- Patio & porch: Covered
- Fencing: Back Yard
Lot
- Size: 9,282 Square Feet
- Features: Subdivided, 0 Up To 1/4 Acre
Details
- Parcel number: 0826030000118
Construction
Type & style
- Home type: SingleFamily
- Architectural style: Traditional
- Property subtype: Single Family Residence
Materials
- Brick
- Foundation: Slab
- Roof: Composition
Condition
- New construction: No
- Year built: 1957
Utilities & green energy
- Sewer: Public Sewer
- Water: Public
Community & HOA
Community
- Subdivision: Outpost Estates Sec 04
Location
- Region: Houston
Financial & listing details
- Price per square foot: $186/sqft
- Tax assessed value: $224,661
- Annual tax amount: $5,103
- Date on market: 7/18/2026
- Listing terms: Cash,Conventional
Estimated market value
$244,400
$232,000 - $257,000
$1,852/mo
Price history
| Date | Event | Price |
|---|---|---|
| 10/1/2026 | Pending sale | $255,000$186/sqft |
Source:  HAR #28583515 Report a problem HAR #28583515 Report a problem | ||
| 8/20/2026 | Price change | $255,000-8.3%$186/sqft |
Source: HAR #28583515 Report a problem | ||
| 7/20/2026 | Listed for sale | $278,000$203/sqft |
Source: HAR #28583515 Report a problem | ||
Public tax history
| Year | Property taxes | Tax assessment |
|---|---|---|
| 2025 | -- | $224,661 |
| 2024 | -- | $224,661 +1.4% |
| 2023 | -- | $221,594 +2.6% |
| 2022 | -- | $215,968 +10% |
| 2021 | -- | $196,340 |
| 2020 | -- | $196,340 +17.8% |
| 2019 | -- | $166,678 |
| 2018 | -- | $166,678 +4.9% |
| 2017 | -- | $158,875 -0.3% |
| 2016 | -- | $159,327 +7.6% |
| 2015 | $3 | $148,041 +15.8% |
| 2014 | $3 | $127,848 +39.9% |
| 2013 | -- | $91,384 +6% |
| 2012 | -- | $86,237 |
| 2011 | -- | $86,237 |
| 2010 | -- | $86,237 |
| 2009 | -- | $86,237 -11.3% |
| 2008 | -- | $97,241 +5.4% |
| 2007 | -- | $92,293 +3.2% |
| 2006 | -- | $89,473 |
| 2005 | -- | $89,473 +8.3% |
| 2004 | -- | $82,600 +10% |
| 2003 | -- | $75,100 +10% |
| 2002 | -- | $68,300 +10% |
| 2001 | -- | $62,100 +9.9% |
| 2000 | -- | $56,500 |
Find assessor info on the county website
Monthly payment
Est. payment
Payment breakdown
Explore the cost of this home by adjusting the details. Changes won't be saved.Climate risks
Neighborhood: Spring Branch Central
Nearby schools
Schools provided by the listing agent
- Elementary: Buffalo Creek Elementary School
- Middle: Spring Woods Middle School
- High: Northbrook High School
Source: HAR. This data may not be complete. We recommend contacting the local school district to confirm school assignments for this home.
Similar homes
- $250,0003 bd1 ba1.4k sqft3917 Willow Springs Ln, Houston, TX 77080For Sale
 MLS ID #18122897, Penny Ngo, 5th Stream Realty. HAR
 - $259,9904 bd2 ba1.5k sqft8658 Sonneville Dr, Houston, TX 77080For Sale
 MLS ID #47212845, Yvonne Pruneda, Nan & Company Properties - Corporate Office (Heights). HAR
 - $295,0003 bd3 ba1.6k sqft9218 McDade St, Houston, TX 77080For Sale
 MLS ID #6084502, Kourtney Prentiss, Central Metro Realty. HAR
 - $249,9004 bd2 ba1.5k sqft9727 Blankenship Dr, Houston, TX 77080For Sale
 MLS ID #76833883, Andrew Lin, Nan & Company Properties - Corporate Office (Heights). HAR
