A rare opportunity in the heart of Meyerland! Per the seller, the house has never flooded. Highlights of this beautiful home include a recent primary bathroom remodel, a recently installed roof (2024), a private pool, and a pool half bath with outdoor shower. Walk to Kolter Elementary and Meyerland MS! Generously sized living areas, neutral colors, and an abundance of natural light make for a bright and warm environment. Recently installed AC system, condenser & coil (2025), fresh paint throughout most of the house, crown molding, covered front porch, stone countertops in the kitchen and bathrooms, recessed lighting in the living areas, and a charming bay window with a comfy seating nook. 5239 Lymbar Dr is move-in-ready and awaiting your personal touches.
For sale
$515,000
5239 Lymbar Dr, Houston, TX 77096
3beds
2,229sqft
Single Family Residence
Built in 1960
9,491 Square Feet Lot
$496,900 Zestimate®
$231/sqft
$40/mo HOA
What's special
Private poolAbundance of natural lightRecent primary bathroom remodelCrown moldingCovered front porchNeutral colors
- 72 days
- 204
- 18
Zillow last checked:
Listing updated:
Listed by:
Emily Womack TREC #0842800 832-462-9436,
Weichert, Realtors - The Murray Group
Source: HAR,MLS#: 69224731
Facts & features
Interior
Bedrooms & bathrooms
- Bedrooms: 3
- Bathrooms: 3
- Full bathrooms: 2
- 1/2 bathrooms: 1
Primary bedroom
- Level: First
- Area: 225
- Dimensions: 15x15
Bedroom
- Level: First
- Area: 168
- Dimensions: 12x14
Bedroom
- Level: First
- Area: 132
- Dimensions: 12x11
Other
- Level: First
- Area: 84
- Dimensions: 7x12
Breakfast
- Level: First
- Area: 120
- Dimensions: 12x10
Den
- Level: First
- Area: 352
- Dimensions: 22x16
Dining room
- Level: First
- Area: 156
- Dimensions: 12x13
Kitchen
- Level: First
- Area: 144
- Dimensions: 12x12
Living room
- Level: First
- Area: 238
- Dimensions: 17x14
Utility room
- Level: First
- Area: 54
- Dimensions: 9x6
Heating
- Electric
Cooling
- Gas
Appliances
- Included: Disposal, Dryer, Refrigerator, Washer, Electric Oven, Microwave, Gas Range, Dishwasher
- Laundry: Washer Hookup
Features
- Crown Molding, Formal Entry/Foyer, All Bedrooms Down, Primary Bed - 1st Floor
- Flooring: Carpet, Laminate, Tile, Wood
- Windows: Window Coverings
- Number of fireplaces: 1
- Fireplace features: Wood Burning
Interior area
- Total structure area: 2,229
- Total interior livable area: 2,229 sqft
Video & virtual tour
Property
Parking
- Total spaces: 2
- Parking features: Detached
- Garage spaces: 2
Accessibility
- Accessibility features: Master Bath Disabled Access
Features
- Stories: 1
- Patio & porch: Patio/Deck, Porch
- Exterior features: Back Green Space
- Has private pool: Yes
- Pool features: In Ground
- Has spa: Yes
- Spa features: Spa/Hot Tub, Private
- Fencing: Back Yard
Lot
- Size: 9,491 Square Feet
- Features: Back Yard, Subdivided, 0 Up To 1/4 Acre
Details
- Parcel number: 0921480000004
Construction
Type & style
- Home type: SingleFamily
- Architectural style: Ranch,Traditional
- Property subtype: Single Family Residence
Materials
- Brick, Wood Siding
- Foundation: Slab
- Roof: Composition
Condition
- New construction: No
- Year built: 1960
Utilities & green energy
- Sewer: Public Sewer
- Water: Public
Community & HOA
Community
- Subdivision: Meyerland Sec 8
HOA
- Has HOA: Yes
- HOA fee: $480 annually
Location
- Region: Houston
Financial & listing details
- Price per square foot: $231/sqft
- Tax assessed value: $445,911
- Annual tax amount: $9,477
- Date on market: 7/28/2026
- Listing terms: Cash,Conventional
- Exclusions: None
- Ownership: Full Ownership
Estimated market value
$496,900
$472,000 - $522,000
$4,435/mo
Price history
| Date | Event | Price |
|---|---|---|
| 7/28/2026 | Listed for sale | $515,000$231/sqft |
Source:  HAR #69224731 Report a problem HAR #69224731 Report a problem | ||
Public tax history
| Year | Property taxes | Tax assessment |
|---|---|---|
| 2025 | $6,365 +0.1% | $445,911 +3.5% |
| 2024 | $6,358 +15.2% | $430,956 +1.6% |
| 2023 | $5,517 -7% | $424,091 +9.2% |
| 2022 | $5,936 | $388,266 +18.8% |
| 2021 | -- | $326,859 +7.2% |
| 2020 | $5,586 -1.5% | $304,949 -0.5% |
| 2019 | $5,672 -20.6% | $306,635 -4.2% |
| 2018 | $7,147 | $320,000 -12.7% |
| 2017 | $7,147 -5.6% | $366,724 -5.3% |
| 2016 | $7,572 +17.2% | $387,300 -7.3% |
| 2015 | $6,463 | $417,839 +14.8% |
| 2014 | $6,463 | $364,000 +24.6% |
| 2013 | -- | $292,100 +4.3% |
| 2012 | -- | $280,000 -5% |
| 2011 | -- | $294,600 +0.2% |
| 2010 | -- | $294,000 +7.3% |
| 2009 | -- | $274,010 +8.1% |
| 2007 | -- | $253,417 +32.7% |
| 2006 | -- | $191,000 -6.7% |
| 2005 | -- | $204,710 +10% |
| 2004 | -- | $186,100 +10% |
| 2003 | -- | $169,200 +9.9% |
| 2002 | -- | $153,900 -15.2% |
| 2001 | -- | $181,500 +10% |
| 2000 | -- | $165,000 |
Find assessor info on the county website
Monthly payment
Est. payment
Payment breakdown
Explore the cost of this home by adjusting the details. Changes won't be saved.Climate risks
Neighborhood: Meyerland Area
Nearby schools
Schools provided by the listing agent
- Elementary: Kolter Elementary School
- Middle: Meyerland Middle School
- High: Bellaire High School
Source: HAR. This data may not be complete. We recommend contacting the local school district to confirm school assignments for this home.

Similar homes
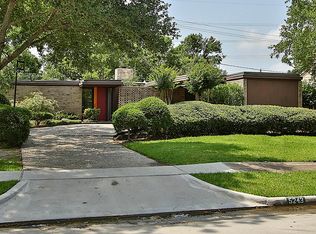
- $495,0004 bd2 ba2.3k sqft5834 Braesheather Dr, Houston, TX 77096For Sale
 MLS ID #9794276, Karen Haysley, Compass RE Texas, LLC - Houston. HAR

 - $475,0003 bd2 ba2k sqft5511 Lymbar Dr, Houston, TX 77096For Sale
 MLS ID #89300245, Kendyl Maurer-Somer, Weichert, Realtors - The Murray Group. HAR
 - $469,0003 bd2 ba2.2k sqft5810 Creekbend Dr, Houston, TX 77096For Sale
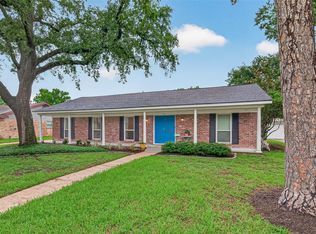 MLS ID #22426417, Emily Womack, Weichert, Realtors - The Murray Group. HAR
 - $429,0003 bd2 ba2k sqft10807 Chimney Rock Rd, Houston, TX 77096For Sale
 MLS ID #28616549, Emily Womack, Weichert, Realtors - The Murray Group. HAR
