Discover your dream home in the heart of Maplewood South! This meticulously updated 4 bed, 2 bath property seamlessly blends modern Smart Home Technology with timeless elegance, offering the perfect balance of comfort and sophistication. The thoughtful layout is perfect for everyday living or lively gatherings. The gourmet kitchen, a true heart of the home, boasts sleek quartz countertops, stainless steel appliances, and tons of storage, while the spa-inspired bathrooms dazzle with modern fixtures and elegant finishes. Stay connected and comfortable with cutting-edge features including automated Lutron lighting, window shade controlled system and in-ceiling audio speakers for music throughout the home. High efficiency double paned windows, PEX piping in walls & attic, foundation and sewer line work, roof (2025), all per seller. Walking distance to JCC and minutes away from the Galleria, downtown and the Medical Center. Move in ready.
For sale
$495,000
5834 Braesheather Dr, Houston, TX 77096
4beds
2,369sqft
Single Family Residence
Built in 1962
8,398 Square Feet Lot
$476,400 Zestimate®
$209/sqft
$38/mo HOA
What's special
Modern fixturesThoughtful layoutElegant finishesStainless steel appliancesTons of storageSleek quartz countertopsModern smart home technology
- 35 days
- 88
- 10
Zillow last checked:
Listing updated:
Listed by:
Karen Haysley TREC #0732982 713-416-7338,
Compass RE Texas, LLC - Houston
Source: HAR,MLS#: 9794276
Facts & features
Interior
Bedrooms & bathrooms
- Bedrooms: 4
- Bathrooms: 2
- Full bathrooms: 2
Primary bedroom
- Level: First
- Area: 234
- Dimensions: 18x13
Bedroom
- Level: First
- Area: 132
- Dimensions: 12x11
Bedroom
- Level: First
- Area: 121
- Dimensions: 11x11
Bedroom
- Level: First
- Area: 121
- Dimensions: 11x11
Dining room
- Level: First
- Area: 180
- Dimensions: 15x12
Kitchen
- Level: First
- Area: 220
- Dimensions: 20x11
Living room
- Level: First
- Area: 280
- Dimensions: 20x14
Utility room
- Level: First
- Area: 77
- Dimensions: 11x7
Heating
- Natural Gas
Cooling
- Ceiling Fan(s), Electric
Appliances
- Included: ENERGY STAR Qualified Appliances, Disposal, Dryer, Refrigerator, Washer, Gas Oven, Microwave, Gas Range, Dishwasher
- Laundry: Washer Hookup
Features
- Formal Entry/Foyer, Wired for Sound, All Bedrooms Down, En-Suite Bath, Walk-In Closet(s)
- Flooring: Carpet, Tile
- Windows: Insulated/Low-E windows, Window Coverings
- Has fireplace: No
Interior area
- Total structure area: 2,369
- Total interior livable area: 2,369 sqft
Property
Parking
- Total spaces: 2
- Parking features: Driveway Gate, Detached, Electric Gate, Garage Door Opener
- Garage spaces: 2
Features
- Stories: 1
- Patio & porch: Covered
- Fencing: Back Yard
Lot
- Size: 8,398 Square Feet
- Features: Back Yard, Subdivided, 0 Up To 1/4 Acre
Details
- Parcel number: 0941770000009
Construction
Type & style
- Home type: SingleFamily
- Architectural style: Traditional
- Property subtype: Single Family Residence
Materials
- Brick, Wood Siding
- Foundation: Slab
- Roof: Composition
Condition
- New construction: No
- Year built: 1962
Utilities & green energy
- Sewer: Public Sewer
- Water: Public
Green energy
- Energy efficient items: Thermostat, Lighting, Exposure/Shade
Community & HOA
Community
- Subdivision: Maplewood South Sec 04
HOA
- Has HOA: Yes
- HOA fee: $460 annually
Location
- Region: Houston
Financial & listing details
- Price per square foot: $209/sqft
- Tax assessed value: $359,420
- Annual tax amount: $7,483
- Date on market: 10/1/2026
- Listing terms: Cash,Conventional
Estimated market value
$476,400
$453,000 - $500,000
$2,907/mo
Price history
| Date | Event | Price |
|---|---|---|
| 10/1/2026 | Listed for sale | $495,000-3.9%$209/sqft |
Source:  HAR #9794276 Report a problem | ||
| 6/19/2026 | Listing removed | $515,000$217/sqft |
Source: HAR #44311754 Report a problem | ||
| 3/20/2026 | Listed for sale | $515,000$217/sqft |
Source: HAR #44311754 Report a problem | ||
| 3/17/2026 | Pending sale | $515,000$217/sqft |
Source: HAR #44311754 Report a problem | ||
| 9/25/2025 | Listed for sale | $515,000+21.2%$217/sqft |
Source: HAR #7598933 Report a problem | ||
| 7/19/2022 | Sold | -- |
Source: Agent Provided Report a problem | ||
| 6/1/2020 | Sold | -- |
Source: Agent Provided Report a problem | ||
| 4/29/2020 | Listing removed | $2,900$1/sqft |
Source: New Leaf Real Estate #1019458 Report a problem | ||
| 3/11/2020 | Listed for rent | $2,900$1/sqft |
Source: New Leaf Real Estate #1019458 Report a problem | ||
| 3/10/2020 | Listed for sale | $425,000+1.4%$179/sqft |
Source: New Leaf Real Estate #30942728 Report a problem | ||
| 1/23/2019 | Listing removed | $419,000$177/sqft |
Source: New Leaf Real Estate #4698570 Report a problem | ||
| 1/10/2019 | Price change | $419,000-2.3%$177/sqft |
Source: New Leaf Real Estate #4698570 Report a problem | ||
| 12/7/2018 | Price change | $429,000-1.2%$181/sqft |
Source: New Leaf Real Estate #4698570 Report a problem | ||
| 12/7/2018 | Listing removed | $2,900$1/sqft |
Source: New Leaf Real Estate #53099291 Report a problem | ||
| 11/27/2018 | Price change | $2,900-6.5%$1/sqft |
Source: New Leaf Real Estate #53099291 Report a problem | ||
| 11/6/2018 | Listed for rent | $3,100$1/sqft |
Source: New Leaf Real Estate #53099291 Report a problem | ||
| 11/4/2018 | Price change | $434,000-3.3%$183/sqft |
Source: New Leaf Real Estate #4698570 Report a problem | ||
| 8/17/2018 | Listed for sale | $449,000+12.3%$190/sqft |
Source: New Leaf Real Estate #4698570 Report a problem | ||
| 4/11/2016 | Sold | -- |
Source: Agent Provided Report a problem | ||
| 2/26/2016 | Pending sale | $399,900$169/sqft |
Source: Coldwell Banker United, Realtors - Bellaire #42160043 Report a problem | ||
| 2/18/2016 | Price change | $399,900-2.5%$169/sqft |
Source: Coldwell Banker United, Realtors - Bellaire #42160043 Report a problem | ||
| 2/4/2016 | Listed for sale | $410,000+14.2%$173/sqft |
Source: Coldwell Banker United, REALTORS #42160043 Report a problem | ||
| 4/21/2013 | Listing removed | $359,000$152/sqft |
Source: Coldwell Banker United, Realtors #23277194 Report a problem | ||
| 3/11/2013 | Price change | $359,000-2.7%$152/sqft |
Source: Coldwell Banker United, Realtors #23277194 Report a problem | ||
| 3/1/2013 | Listed for sale | $369,000+31.8%$156/sqft |
Source: Coldwell Banker United, REALTORS #23277194 Report a problem | ||
| 11/28/2010 | Listing removed | $279,900$118/sqft |
Source: Coldwell Banker United, Realtors #24298414 Report a problem | ||
Public tax history
| Year | Property taxes | Tax assessment |
|---|---|---|
| 2025 | $4,892 -6.2% | $359,420 -8.9% |
| 2024 | $5,215 +17% | $394,372 +2.9% |
| 2023 | $4,457 | $383,199 +8.3% |
| 2022 | -- | $353,734 +24.9% |
| 2021 | -- | $283,205 +1.2% |
| 2020 | $4,486 -25.9% | $279,805 -14.3% |
| 2019 | $6,057 -29% | $326,498 +53.8% |
| 2018 | $8,527 | $212,266 -51.2% |
| 2017 | $8,527 -0.1% | $434,689 |
| 2016 | $8,535 +16.8% | $434,689 0% |
| 2015 | $7,308 | $434,811 +20.1% |
| 2014 | $7,308 | $362,183 +35.1% |
| 2013 | -- | $268,000 |
| 2012 | -- | $268,000 |
| 2011 | -- | $268,000 -6.8% |
| 2010 | -- | $287,428 |
| 2009 | -- | $287,428 +23.4% |
| 2007 | -- | $233,000 +0.1% |
| 2006 | -- | $232,825 -0.9% |
| 2005 | -- | $234,976 +8% |
| 2004 | -- | $217,500 +12.8% |
| 2003 | -- | $192,900 +1.8% |
| 2002 | -- | $189,400 +10% |
| 2001 | -- | $172,200 +10% |
| 2000 | -- | $156,600 |
Find assessor info on the county website
Monthly payment
Est. payment
Payment breakdown
Explore the cost of this home by adjusting the details. Changes won't be saved.Climate risks
Neighborhood: Meyerland Area
Nearby schools
Schools provided by the listing agent
- Elementary: Herod Elementary School
- Middle: Meyerland Middle School
- High: Westbury High School
Source: HAR. This data may not be complete. We recommend contacting the local school district to confirm school assignments for this home.


Similar homes
- $499,5004 bd2 ba2.3k sqft9906 Cliffwood Dr, Houston, TX 77096For Sale
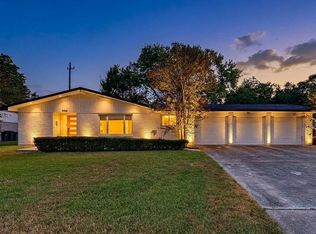 MLS ID #54584435, Susan Glynn, Orchard Brokerage. HAR
- $469,0003 bd2 ba2.2k sqft5810 Creekbend Dr, Houston, TX 77096For Sale
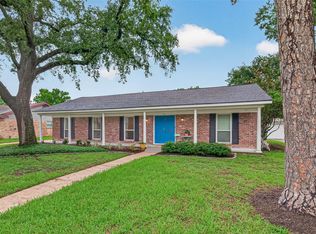 MLS ID #22426417, Emily Womack, Weichert, Realtors - The Murray Group. HAR
- $565,0003 bd2 ba2.1k sqft5507 Valkeith Dr, Houston, TX 77096For Sale
 MLS ID #13787605, Edwin Ortiz, NuWay Realty Group LLC. HAR
- $450,0003 bd2 ba2k sqft5511 Lymbar Dr, Houston, TX 77096For Sale
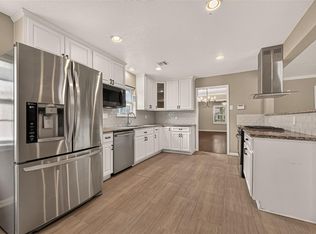 MLS ID #89300245, Kendyl Maurer-Somer, Weichert, Realtors - The Murray Group. HAR
