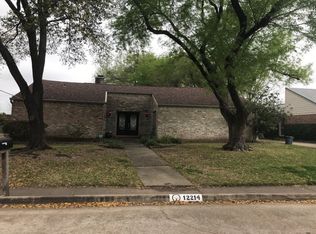
Beautifully remodeled 4-bedroom, 2.5-bath home in the heart of Houston’s sought-after Energy Corridor! Soaring ceilings, abundant natural light, and luxury flooring welcome you inside. The chef’s kitchen features quartz countertops, white shaker cabinetry, a spacious island, and cooktop—perfect for everyday living and entertaining. The private primary suite offers a relaxing retreat, while spacious secondary bedrooms provide flexibility for guests, a home office, or additional living space. Step outside to your own private oasis featuring a large deck and patio, built-in hot tub, expansive green space, and fully fenced yard. Detached 2-car garage adds convenience and storage. Ideally located within walking distance to Terry Hershey Park’s scenic hike-and-bike trails and greenbelts, with access to excellent schools. **Modern updates, exceptional outdoor living, and an unbeatable Energy Corridor location make this home a must-see!**
For sale
$415,000
12210 Waldemar Dr, Houston, TX 77077
4beds
2,048sqft
Single Family Residence
Built in 1973
8,398 Square Feet Lot
$406,000 Zestimate®
$203/sqft
$75/mo HOA
What's special
Fully fenced yardBuilt-in hot tubAbundant natural lightQuartz countertopsLuxury flooringSpacious islandSoaring ceilings
- 1 day
- 60
- 5
Likely to sell faster than
Zillow last checked:
Listing updated:
Listed by:
Paula Topete TREC #0711989 832-276-5064,
Keller Williams Signature
Source: HAR,MLS#: 17596996
Facts & features
Interior
Bedrooms & bathrooms
- Bedrooms: 4
- Bathrooms: 3
- Full bathrooms: 2
- 1/2 bathrooms: 1
Rooms
- Room types: Family Room, Utility Room
Primary bedroom
- Level: First
- Area: 154
- Dimensions: 14x11
Bedroom
- Level: First
- Area: 143
- Dimensions: 13x11
Bedroom
- Level: First
- Area: 121
- Dimensions: 11x11
Bedroom
- Level: First
- Area: 224
- Dimensions: 16x14
Kitchen
- Level: First
- Area: 110
- Dimensions: 11x10
Primary bath
- Level: First
- Area: 54
- Dimensions: 9x6
Heating
- Electric
Cooling
- Ceiling Fan(s), Electric
Appliances
- Included: ENERGY STAR Qualified Appliances, Dryer, Washer, Convection Oven, Oven, Electric Cooktop, Dishwasher
- Laundry: Electric Dryer Hookup, Gas Dryer Hookup, Washer Hookup
Features
- Formal Entry/Foyer, High Ceilings, All Bedrooms Down, Primary Bed - 1st Floor, Walk-In Closet(s)
- Windows: Window Coverings
- Number of fireplaces: 1
- Fireplace features: Gas
Interior area
- Total structure area: 2,048
- Total interior livable area: 2,048 sqft
Property
Parking
- Total spaces: 2
- Parking features: Driveway Gate, Detached, Additional Parking, Driveway
- Garage spaces: 2
Features
- Stories: 1
- Has spa: Yes
- Spa features: Private
Lot
- Size: 8,398 Square Feet
- Features: Subdivided, 0 Up To 1/4 Acre
Details
- Parcel number: 1051980000013
Construction
Type & style
- Home type: SingleFamily
- Architectural style: Traditional
- Property subtype: Single Family Residence
Materials
- Brick
- Foundation: Slab
- Roof: Composition
Condition
- New construction: No
- Year built: 1973
Utilities & green energy
- Sewer: Public Sewer
- Water: Public, Water District
Green energy
- Energy efficient items: Attic Vents
Community & HOA
Community
- Subdivision: Briar Lake
HOA
- Has HOA: Yes
- Amenities included: Clubhouse, Playground, Pool, Tennis Court(s), Trail(s)
- HOA fee: $900 annually
Location
- Region: Houston
Financial & listing details
- Price per square foot: $203/sqft
- Tax assessed value: $361,840
- Annual tax amount: $7,690
- Date on market: 9/4/2026
- Road surface type: Concrete
Estimated market value
$406,000
$386,000 - $426,000
$2,459/mo
Price history
| Date | Event | Price |
|---|---|---|
| 9/4/2026 | Listed for sale | $415,000-2.4%$203/sqft |
Source:  HAR #17596996 Report a problem HAR #17596996 Report a problem | ||
| 8/17/2026 | Listing removed | $425,000$208/sqft |
Source: HAR #55302293 Report a problem | ||
| 8/3/2026 | Price change | $425,000-1.2%$208/sqft |
Source: HAR #55302293 Report a problem | ||
| 7/9/2026 | Listed for sale | $430,000-1.1%$210/sqft |
Source: HAR #55302293 Report a problem | ||
| 7/7/2026 | Listing removed | $435,000$212/sqft |
Source: HAR #49927502 Report a problem | ||
| 4/22/2026 | Listed for sale | $435,000-5.4%$212/sqft |
Source: HAR #49927502 Report a problem | ||
| 3/29/2026 | Listing removed | $460,000$225/sqft |
Source: HAR #85871831 Report a problem | ||
| 1/5/2026 | Price change | $460,000-3%$225/sqft |
Source: HAR #76022527 Report a problem | ||
| 11/17/2025 | Price change | $474,000-1%$231/sqft |
Source: HAR #76022527 Report a problem | ||
| 10/29/2025 | Price change | $479,000-3%$234/sqft |
Source: HAR #76022527 Report a problem | ||
| 10/22/2025 | Price change | $494,000-1%$241/sqft |
Source: HAR #76022527 Report a problem | ||
| 9/16/2025 | Listed for sale | $499,000$244/sqft |
Source: HAR #38831824 Report a problem | ||
Public tax history
| Year | Property taxes | Tax assessment |
|---|---|---|
| 2025 | $316 -51% | $361,840 +5.4% |
| 2024 | $646 | $343,456 -9.4% |
| 2023 | -- | $379,252 +10% |
| 2022 | $1,982 | $344,744 +15.3% |
| 2021 | -- | $298,948 +6.7% |
| 2020 | $2,226 -12.8% | $280,264 +2.4% |
| 2019 | $2,554 +19.9% | $273,616 -3.1% |
| 2018 | $2,130 | $282,240 |
| 2017 | $2,130 -46.2% | $282,240 |
| 2016 | $3,960 +16.4% | $282,240 +11.7% |
| 2015 | $3,402 | $252,681 +22.5% |
| 2014 | $3,402 | $206,281 +28.7% |
| 2013 | -- | $160,286 +11.9% |
| 2012 | -- | $143,198 |
| 2011 | -- | $143,198 |
| 2010 | -- | $143,198 |
| 2009 | -- | $143,198 -13.3% |
| 2008 | -- | $165,100 +2.5% |
| 2007 | -- | $161,037 -0.1% |
| 2006 | -- | $161,130 +0.6% |
| 2005 | -- | $160,158 +5.2% |
| 2004 | -- | $152,200 +5.5% |
| 2003 | -- | $144,300 |
| 2002 | -- | $144,300 +7.4% |
| 2001 | -- | $134,400 +9.8% |
| 2000 | -- | $122,400 |
Find assessor info on the county website
Monthly payment
Est. payment
Payment breakdown
Explore the cost of this home by adjusting the details. Changes won't be saved.Climate risks
Neighborhood: Briarforest Area
Nearby schools
Schools provided by the listing agent
- Elementary: Ashford/Shadowbriar Elementary School
- Middle: West Briar Middle School
- High: Westside High School
Source: HAR. This data may not be complete. We recommend contacting the local school district to confirm school assignments for this home.
Similar homes
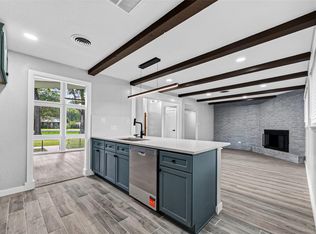
- $449,9003 bd2 ba2.2k sqft11619 Possum Hollow Ln, Houston, TX 77065For Sale
 MLS ID #32560465, Huyen Ngo, LPT Realty, LLC. HAR
 - $399,7863 bd2 ba1.6k sqft9623 Meadowglen Ln, Houston, TX 77063For Sale
 MLS ID #85644471, Aqeel Virk, Keller Williams Realty Southwest. HAR
 - $319,9904 bd2 ba2.3k sqft13918 Wickersham Ln, Houston, TX 77077For Sale
 MLS ID #64901308, Mark Dimas, Realty Of America, LLC. HAR
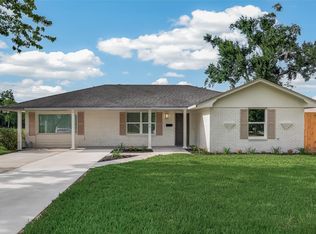
 - $399,9903 bd2 ba1.5k sqft10966 Shadow Wood Dr, Houston, TX 77043For Sale
 MLS ID #75988775, Eduardo Moreno, Champions NextGen Real Estate. HAR
