Welcome to this beautifully fully renovated 4-bedroom, 3-bathroom home in the heart of the Spring Branch area. Every detail has been thoughtfully updated, creating a move-in-ready home that blends modern style with everyday comfort. Featuring a beautiful vaulted ceiling with plenty of windows that welcomes natural light, brand-new kitchen with new cabinets, countertops/backsplash, and stainless steel appliances, beautifully updated bathrooms, new flooring throughout, fresh interior and exterior paint, new windows, stylish ceiling fans and chandeliers, plus a new roof and new A/C!
It’s conveniently located with easy access to I-10, I-610, and just minutes from CityCentre, shopping, dining, and parks. It’s also a short drive to Downtown Houston and IAH. Don’t miss this opportunity to own a fully updated home in one of Houston’s most convenient neighborhoods!
Pending
Price cut: $20K (8/31)
$349,000
9238 Friendship Rd, Houston, TX 77080
4beds
1,672sqft
Single Family Residence
Built in 1966
8,280 Square Feet Lot
$343,400 Zestimate®
$209/sqft
$-- HOA
What's special
- 34 days
- 338
- 33
Zillow last checked:
Listing updated:
Listed by:
Sean Namli TREC #0687139 346-262-8677,
Dr. Sean Realty, LLC,
Donna Cole TREC #0848119 504-265-6938,
Dr. Sean Realty, LLC
Source: HAR,MLS#: 10940095
Facts & features
Interior
Bedrooms & bathrooms
- Bedrooms: 4
- Bathrooms: 3
- Full bathrooms: 3
Primary bedroom
- Level: First
- Area: 169
- Dimensions: 13x13
Bedroom
- Level: First
- Area: 132
- Dimensions: 12x11
Bedroom
- Level: First
- Area: 120
- Dimensions: 12x10
Bedroom
- Level: First
- Area: 90
- Dimensions: 10x9
Dining room
- Level: First
- Area: 195
- Dimensions: 13x15
Kitchen
- Level: First
- Area: 144
- Dimensions: 16x9
Living room
- Level: First
- Area: 255
- Dimensions: 15x17
Heating
- Natural Gas
Cooling
- Ceiling Fan(s), Electric
Appliances
- Included: ENERGY STAR Qualified Appliances, Disposal, Gas Oven, Microwave, Gas Range, Dishwasher
Interior area
- Total structure area: 1,672
- Total interior livable area: 1,672 sqft
Property
Parking
- Total spaces: 2
- Parking features: Attached
- Attached garage spaces: 2
Features
- Stories: 1
Lot
- Size: 8,280 Square Feet
- Features: Subdivided, 0 Up To 1/4 Acre
Details
- Parcel number: 0982360000028
Construction
Type & style
- Home type: SingleFamily
- Architectural style: Spanish
- Property subtype: Single Family Residence
Materials
- Stucco, Wood Siding
- Foundation: Slab
- Roof: Composition
Condition
- New construction: No
- Year built: 1966
Utilities & green energy
- Sewer: Public Sewer
- Water: Public
Community & HOA
Community
- Subdivision: Holley Terrace Sec 03 Ext
Location
- Region: Houston
Financial & listing details
- Price per square foot: $209/sqft
- Tax assessed value: $291,824
- Annual tax amount: $6,628
- Date on market: 8/18/2026
Estimated market value
$343,400
$326,000 - $361,000
$2,274/mo
Price history
| Date | Event | Price |
|---|---|---|
| 9/15/2026 | Pending sale | $349,000$209/sqft |
Source:  HAR #10940095 Report a problem HAR #10940095 Report a problem | ||
| 8/31/2026 | Price change | $349,000-5.4%$209/sqft |
Source: HAR #10940095 Report a problem | ||
| 8/18/2026 | Price change | $369,000-5.4%$221/sqft |
Source: HAR #10940095 Report a problem | ||
| 8/8/2026 | Price change | $389,999-2.3%$233/sqft |
Source: HAR #60207052 Report a problem | ||
| 7/21/2026 | Listed for sale | $399,000+45.1%$239/sqft |
Source: HAR #60207052 Report a problem | ||
| 4/27/2026 | Listing removed | $275,000$164/sqft |
Source: HAR #43283906 Report a problem | ||
| 4/13/2026 | Pending sale | $275,000$164/sqft |
Source: HAR #43283906 Report a problem | ||
| 4/9/2026 | Price change | $275,000-5.2%$164/sqft |
Source: HAR #43283906 Report a problem | ||
| 3/25/2026 | Listed for sale | $290,000$173/sqft |
Source: HAR #43283906 Report a problem | ||
Public tax history
| Year | Property taxes | Tax assessment |
|---|---|---|
| 2025 | -- | $291,824 +6.9% |
| 2024 | -- | $273,031 -0.9% |
| 2023 | -- | $275,576 +16.7% |
| 2022 | -- | $236,207 +17.6% |
| 2021 | -- | $200,858 +1.9% |
| 2020 | -- | $197,055 +4.8% |
| 2019 | $1,782 -43.1% | $188,024 -13.3% |
| 2018 | $3,134 | $216,947 +10.5% |
| 2017 | $3,134 +133.8% | $196,393 |
| 2016 | $1,341 +13% | $196,393 +10.6% |
| 2015 | $1,187 | $177,576 +41.9% |
| 2014 | $1,187 | $125,139 |
| 2013 | -- | $125,139 -2.8% |
| 2012 | -- | $128,766 |
| 2011 | -- | $128,766 +2.5% |
| 2010 | -- | $125,617 |
| 2009 | -- | $125,617 +0.5% |
| 2007 | -- | $125,027 +8.3% |
| 2006 | -- | $115,400 |
| 2005 | -- | $115,400 +1.4% |
| 2004 | -- | $113,800 +10% |
| 2003 | -- | $103,500 +0.9% |
| 2002 | -- | $102,600 +9.5% |
| 2001 | -- | $93,700 +10% |
| 2000 | -- | $85,200 |
Find assessor info on the county website
Monthly payment
Est. payment
Payment breakdown
Explore the cost of this home by adjusting the details. Changes won't be saved.Climate risks
Neighborhood: Spring Branch Central
Nearby schools
Schools provided by the listing agent
- Elementary: Buffalo Creek Elementary School
- Middle: Spring Woods Middle School
- High: Northbrook High School
Source: HAR. This data may not be complete. We recommend contacting the local school district to confirm school assignments for this home.
Similar homes
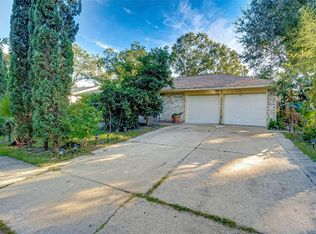
- $274,9904 bd2 ba1.5k sqft8658 Sonneville Dr, Houston, TX 77080For Sale
 MLS ID #63793224, Yvonne Pruneda, Nan & Company Properties - Corporate Office (Heights). HAR
 - $410,0003 bd2 ba1.8k sqft9739 Philmont Dr, Houston, TX 77080For Sale
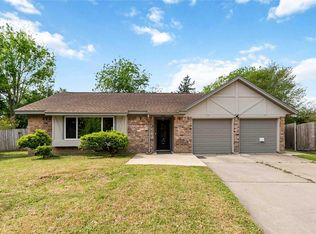 MLS ID #18358262, Mikkia Graves, Christin Rachelle Group LLC. HAR
 - $350,0003 bd2 ba1.8k sqft12006 Ashcroft Dr, Houston, TX 77035For Sale
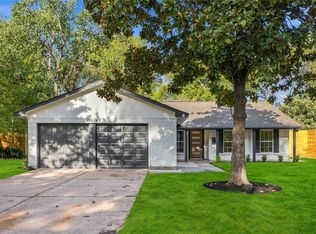 MLS ID #94505488, Porshae' Brown, Strongtower Realty Group. HAR
 - $359,0004 bd2 ba1.4k sqft5507 De Milo Dr, Houston, TX 77092For Sale
 MLS ID #54635100, Tara Phillips, eXp Realty LLC. HAR
